Escape to your own private Ozark Farmstead! Nestled on 20 picturesque acres just minutes from Salem, this rustic Barndominium style property offers the perfect combination of peaceful country, living and everyday convenience. Hidden just off the highway for easy year-round access, this 3- bedroom,2-bath home with an attached garage is connected to a spacious 24 x 60 barn, creating the ideal set up for horse lovers, hobby farmers, or anyone looking for room two live, work, and play.
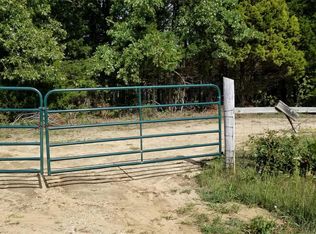
This property is thoughtfully designed for livestock with three fenced pastures, a paddock, riding Arena, animal pens, and multiple storage sheds, making it move in ready for horses, cattle, goats or other farm animals. Enjoy beautiful open pastures, mature trees, and the privacy you’ve been searching for while still being just minutes from town.
Outdoor recreation is right at your doorstep. Located just 10 minutes from Salem, a short drive to Montauk State Park, and surrounded by Mark Twain national Forest, you will have endless opportunities for horseback riding, hiking, hunting, fishing, floating, ATV riding, and exploring the scenic Ozarks. With miles of nearby trails in public land this property is perfect situated for those who love the outdoors.
Whether you’re looking for a working horse farm, a recreational retreat, or your forever home this one-of-a-kind property offers a lifestyle you’ve been dreaming of. Call the listing agent today.
Active
Listed by: Triple Creek Realty LLC • Kayla Boyd
$379,900
1153 County Road 6040, Salem, MO 65560
3beds
1,980sqft
:
Get pre-qualified$2,353/mo
Single Family Residence
Built in 2002
20 Acres Lot
$-- Zestimate®
$192/sqft
$-- HOA
What's special
Animal pensAttached garageRustic barndominium style propertyBeautiful open pasturesRiding arenaThree fenced pasturesMultiple storage sheds
- 12 days |
- 843 |
- 80 |
Likely to sell faster than
Zillow last checked:
Listing updated:
Listed by:
Kayla Boyd 573-366-1410,
Triple Creek Realty LLC,
Ryan D Boyd 573-915-3386,
Triple Creek Realty LLC
Source: MARIS,MLS#: 26045959 Originating MLS: Mineral Area Board of REALTORS
Originating MLS: Mineral Area Board of REALTORSFacts & features
Interior
Bedrooms & bathrooms
- Bedrooms: 3
- Bathrooms: 2
- Full bathrooms: 2
- Main level bathrooms: 2
- Main level bedrooms: 3
Primary bedroom
- Features: Floor Covering: Luxury Vinyl Plank
- Level: Main
Bedroom 2
- Level: Main
Bedroom 3
- Level: Main
Bathroom
- Features: Floor Covering: Luxury Vinyl Plank
- Level: Main
Bathroom 2
- Features: Floor Covering: Luxury Vinyl Plank
- Level: Main
Dining room
- Features: Floor Covering: Luxury Vinyl Plank
- Level: Main
Family room
- Features: Floor Covering: Luxury Vinyl Plank
- Level: Main
Kitchen
- Features: Floor Covering: Luxury Vinyl Plank
- Level: Main
Heating
- Propane
Cooling
- Central Air
Appliances
- Included: Dishwasher, Range, Refrigerator
- Laundry: Main Level
Features
- Flooring: Luxury Vinyl
- Has basement: No
- Has fireplace: No
Interior area
- Total structure area: 1,980
- Total interior livable area: 1,980 sqft
- Finished area above ground: 1,900
Property
Parking
- Total spaces: 2
- Parking features: Additional Parking, Attached, Driveway, Private
- Attached garage spaces: 2
- Has uncovered spaces: Yes
Features
- Levels: One
- Exterior features: Other
- Fencing: Cross Fenced,Electric,Fenced,Wire,Wood
- Has view: Yes
- View description: Mountain(s), Pasture, Trees/Woods
Lot
- Size: 20 Acres
- Dimensions: 871,200 sq ft
- Features: Agricultural, Farm, Level, Pasture, Scattered Woods, Some Trees, Views
Details
- Additional structures: Barn(s), Outbuilding, Shed(s)
- Parcel number: 165.021000010.001
- Special conditions: Standard
Construction
Type & style
- Home type: SingleFamily
- Architectural style: Ranch,Rustic
- Property subtype: Single Family Residence
Materials
- Metal Siding
- Roof: Metal
Condition
- Year built: 2002
Utilities & green energy
- Electric: 220 Volts
- Sewer: Septic Tank
- Water: Well
- Utilities for property: Cable Connected, Electricity Connected, Phone Available, Propane, Sewer Connected, Water Connected
Community & HOA
Community
- Subdivision: Private
HOA
- Has HOA: No
Location
- Region: Salem
Financial & listing details
- Price per square foot: $192/sqft
- Tax assessed value: $114,830
- Annual tax amount: $779
- Date on market: 7/17/2026
- Listing terms: Cash,FHA,USDA Loan,VA Loan
- Ownership: Private
- Electric utility on property: Yes
Estimated market value
Not available
Estimated sales range
Not available
Not available
Price history
| Date | Event | Price |
|---|---|---|
| 7/18/2026 | Listed for sale | $379,900+41.2%$192/sqft |
Source:  MARIS #26045959 Report a problem MARIS #26045959 Report a problem | ||
| 11/14/2024 | Sold | -- |
Source: MARIS #24052823 Report a problem | ||
| 10/13/2024 | Pending sale | $269,000$136/sqft |
Source: MARIS #24052823 Report a problem | ||
| 10/1/2024 | Listed for sale | $269,000$136/sqft |
Source: MARIS #24052823 Report a problem | ||
| 9/24/2024 | Pending sale | $269,000$136/sqft |
Source: MARIS #24052823 Report a problem | ||
| 9/17/2024 | Price change | $269,000-5.3%$136/sqft |
Source: MARIS #24052823 Report a problem | ||
| 9/6/2024 | Price change | $284,000-1.7%$143/sqft |
Source:  SOMOMLS as distributed by MLS GRID #60275844 Report a problem SOMOMLS as distributed by MLS GRID #60275844 Report a problem | ||
| 8/20/2024 | Price change | $289,000+7.4%$146/sqft |
Source: MARIS #24052823 Report a problem | ||
| 8/10/2024 | Listed for sale | $269,000-6.9%$136/sqft |
Source: Owner Report a problem | ||
| 7/26/2024 | Listing removed | -- |
Source: Owner Report a problem | ||
| 7/17/2024 | Listed for sale | $289,000+221.5%$146/sqft |
Source: Owner Report a problem | ||
| 5/30/2018 | Sold | -- |
Source: MARIS #17086642 Report a problem | ||
| 5/30/2018 | Listed for sale | $89,900$45/sqft |
Source: RED CABOOSE REAL ESTATE LLC #60093756 Report a problem | ||
| 3/19/2018 | Pending sale | $89,900$45/sqft |
Source: Red Caboose Real Estate LLC #17086642 Report a problem | ||
| 3/3/2018 | Listed for sale | $89,900$45/sqft |
Source: Red Caboose Real Estate LLC #17086642 Report a problem | ||
Public tax history
| Year | Property taxes | Tax assessment |
|---|---|---|
| 2025 | $779 +69.2% | $21,690 +68.1% |
| 2024 | $461 +0.5% | $12,900 |
| 2023 | $458 +0% | $12,900 |
| 2022 | $458 | $12,900 |
| 2021 | -- | $12,900 |
| 2020 | -- | $12,900 +3.9% |
| 2017 | -- | $12,420 +10.7% |
| 2016 | -- | $11,220 |
| 2015 | -- | $11,220 -1.3% |
| 2014 | -- | $11,370 +1.1% |
| 2013 | -- | $11,250 |
Find assessor info on the county website
Monthly payment
Est. payment
Payment breakdown
Explore the cost of this home by adjusting the details. Changes won't be saved.Climate risks
Neighborhood: 65560
Nearby schools
GreatSchools rating
- 9/10Green Forest Elementary SchoolGrades: K-8Distance: 4.9 mi
Schools provided by the listing agent
- Elementary: Green Forest Elem.
- Middle: Green Forest Elem.
- High: Salem Sr. High
Source: MARIS. This data may not be complete. We recommend contacting the local school district to confirm school assignments for this home.
- $---- bd-- ba-- sqft0 W Highway 32, Salem, MO 65560Off Market
- $157,4003 bd-- ba1.5k sqft13168 W Highway 32, Salem, MO 65560Off Market
- $---- bd-- ba-- sqft13157 W Highway 32, Salem, MO 65560Sold

- $158,6001 bd-- ba364 sqft613 County Road 6040, Salem, MO 65560Off Market
- $206,200-- bd-- ba1.5k sqft13289 W Highway 32, Salem, MO 65560Off Market
- $--4 bd4 ba3.3k sqft891 County Road 6040, Salem, MO 65560Sold
- $233,200-- bd-- ba1.4k sqft13136 W Highway 32, Salem, MO 65560Off Market
- $515,0003 bd1 ba2.1k sqft753 County Road 6040, Salem, MO 65560Off Market
A local agent can set up tours, give advice and negotiate with sellers.
A local lender can help you make sure your offer is ready when you are.
Similar homes
- $385,0003 bd2 ba1.7k sqft2532 County Road 2330, Salem, MO 65560For Sale
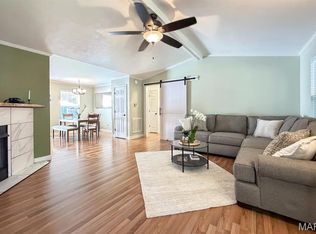
 MLS ID #25072653, Ahleesha T Elwood, Elwood Real Estate LLC. MARIS
 - $389,9003 bd2 ba2k sqft3014 County Road 2330, Salem, MO 65560For Sale
 MLS ID #26023176, Alexandria C Dalton, EXP Realty, LLC. MARIS
 - $344,9003 bd2 ba1.5k sqft3010 County Road 2330, Salem, MO 65560For Sale
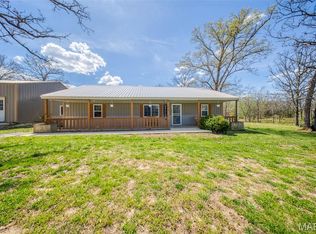 MLS ID #26023161, Alexandria C Dalton, EXP Realty, LLC. MARIS
 - $295,0003 bd2 ba1.5k sqft425 County Road 6400, Salem, MO 65560For Sale
 MLS ID #26044715, Michael Odle, EXP Realty LLC. MARIS
 - $392,9002 bd2 ba2.1k sqft3234 N Highway 19, Salem, MO 65560For SaleMLS ID #25058505, Joan E Sample, United Country Salem Realty. MARIS
- $385,0004 bd2 ba2.3k sqft2103 County Road 3140, Salem, MO 65560For SaleMLS ID #26043477, Ahleesha T Elwood, Elwood Real Estate LLC. MARIS
- $505,0004 bd4 ba2k sqft807 County Road 6410, Salem, MO 65560For SaleMLS ID #25065161, Kelsey N Davis, THE CLOSERS. MARIS
- $365,0003 bd2 ba1.5k sqft13710 County Road 6080, Edgar Springs, MO 65462For SaleMLS ID #25066379, Taylor L Friend, EXP Realty, LLC. MARIS
- $204,9003 bd2 ba1.4k sqft5611 Highway E, Salem, MO 65560For SaleMLS ID #26026579, Ahleesha T Elwood, Elwood Real Estate LLC. MARIS
- $320,0005 bd2 ba1.9k sqft17 Westwood Dr, Salem, MO 65560For SaleMLS ID #26046322, Beth A Frizzell, Century 21 South Central Realty. MARIS
- $284,0004 bd2 ba2.2k sqft5766 County Road 3180, Salem, MO 65560For SaleMLS ID #26011645, Jonathon G Counts, United Country Salem Realty. MARIS
- $485,0004 bd3 ba2.6k sqft37263 Highway 72, Salem, MO 65560For SaleMLS ID #26031585, Beth A Frizzell, Century 21 South Central Realty. MARIS
- $329,9003 bd2 ba1.6k sqft707 Thomas Ave, Salem, MO 65560For SaleMLS ID #26012334, Beth A Frizzell, Century 21 South Central Realty. MARIS
- $279,9003 bd2 ba1.8k sqft91 County Road 4237, Salem, MO 65560For SaleMLS ID #26006017, Megan C Simpson, United Country Salem Realty. MARIS
- $343,0003 bd3 ba2.8k sqft11545 Slaughter Rd, Licking, MO 65542For SaleMLS ID #26037186, Jeffrey Browning, Living The Dream Inc.. MARIS
- $254,9004 bd3 ba2.2k sqft99 County Road 4200, Salem, MO 65560For SaleMLS ID #26042671, Megan C Simpson, United Country Salem Realty. MARIS
- $450,0005 bd5 ba2.6k sqft621 County Road 3230, Salem, MO 65560For SaleMLS ID #25080267, Karen M Lewis, VIP Properties. MARIS
- $399,9004 bd3 ba2.9k sqft19071 Highway 32, Licking, MO 65542Active
 MLS ID #60310968, Audrey E Boyle, Keller Williams Local. SOMOMLS as distributed by MLS GRID
 - $225,0005 bd4 ba2.9k sqft13994 Highway C, Licking, MO 65542For SaleMLS ID #26046701, Nicholas J Huscroft, Chosen Realty, LLC. MARIS
- $308,5003 bd2 ba2.2k sqft8090 Timberhill Rd, Hartshorn, MO 65479For SaleMLS ID #26007617, Erik R Kean, EXP Realty LLC. MARIS
