529 SF MAN CAVE / WORKSHOP + 400 SF REC ROOM + FURNISHED 1,748 SF 3-BD / 2-BA HOME w/ SCREENED PATIO, BBQ PATIO & OUTDOOR FIRE PIT ON 7.37 wooded ACRES – Move-In Ready!
This beautiful and fully furnished 3-bedroom, 2-bath home sits on 7.37 acres of mostly wooded land, offering privacy, peace, and a true move-in-ready experience! Easily adaptable to fully off-grid living. Excellent for buyers seeking preparedness, energy independence, and long-term self-sufficiency. Recently updated, this home combines comfort, functionality, and efficiency with thoughtful touches throughout. Step inside to a semi open floor plan filled with natural light. The living room features a cozy gas-log fireplace with a stunning white pine mantel, flowing seamlessly into the kitchen and dining areas—perfect for entertaining. The fully stocked kitchen is ready for meal prep and gatherings with family or friends.
The primary suite is located on the north side of the home and includes a private powder room, double sinks, and a spacious walk-in closet. On the opposite side, two bedrooms and a full bath can be closed off from the main living area with a sliding barn door for added privacy. A small office area is conveniently located off the kitchen, leading to the laundry room equipped with a washer, dryer, hot water heater, and a whole-house water softening system. Enjoy additional living space in the 20’x20’ bonus room—ideal for a family room, entertainment area, or craft space. Beyond that lies a 23’x23’ fully equipped workshop/maker space, perfect for hobbyists or DIY enthusiasts.
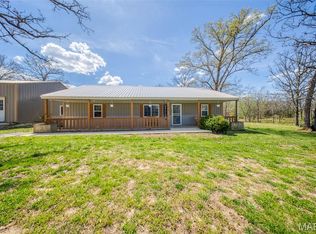
Outside, you’ll find a screened-in front porch for relaxing and watching wildlife, plus a patio with outdoor furniture, BBQ grill, and smoker—great for gatherings around the fire pit. The property also includes a 2-car carport, three storage sheds, a rabbit hutch area, small garden plot, and an RV/camper concrete pad.
Additional Features Include: 58 Panel Owned Photo Voltaic Solar Power System with battery backup — average electric bill only ~$49/month with A/C running 24/7 during the summer. Starlink Satellite Internet Service. New HVAC System with Owned Heat Pump. HAM Radio Antenna wired into a bedroom closet. Screened Patio & Outdoor Fire Pit. Equipped Carpentry Workshop/Maker Space. Owned Video Surveillance System. Husqvarna Riding Lawn Mower with accessories. Appliances Included: Refrigerator, beverage/wine fridge, glass-top range with oven, microwave hood, dishwasher, toaster oven, two chest freezers, small workshop fridge, and washer/dryer. 2-Car/Truck Carport with battery jump starter. 3 Storage Sheds & Security Light. Whole-House Soft Water System & PEX Mana Block Water Distribution System. 200-Amp Electrical Panel.
This property is laid out perfectly to accommodate the addition of another home if desired. Whether you’re looking for a peaceful permanent residence, a weekend getaway, or a self-sufficient retreat, this property is ready for you to move in and start enjoying from day one!
Active
Listed by: Elwood Real Estate LLC • Ahleesha T Elwood
Price cut: $14K (5/4)
$385,000
2532 County Road 2330, Salem, MO 65560
3beds
1,748sqft
:
Get pre-qualified$2,384/mo
Single Family Residence
Built in 2007
7.37 Acres Lot
$-- Zestimate®
$220/sqft
$-- HOA
What's special
Bbq patioThree storage shedsFully stocked kitchenSmall garden plotSecurity lightOutdoor fire pitRabbit hutch area
- 274 days |
- 299 |
- 13 |
Zillow last checked:
Listing updated:
Listed by:
Ahleesha T Elwood 573-247-1665,
Elwood Real Estate LLC
Source: MARIS,MLS#: 25072653 Originating MLS: South Central Board of REALTORS
Originating MLS: South Central Board of REALTORSFacts & features
Interior
Bedrooms & bathrooms
- Bedrooms: 3
- Bathrooms: 2
- Full bathrooms: 2
- Main level bathrooms: 2
- Main level bedrooms: 3
Primary bedroom
- Description: Primary bathroom attached.
- Features: Floor Covering: Luxury Vinyl Plank
- Level: Main
- Area: 165
- Dimensions: 15x11
Bedroom 2
- Features: Floor Covering: Luxury Vinyl Plank
- Level: Main
- Area: 99
- Dimensions: 11x9
Bedroom 3
- Features: Floor Covering: Luxury Vinyl Plank
- Level: Main
- Area: 99
- Dimensions: 11x9
Primary bathroom
- Description: Primary Bathroom hosts seperate powder room, double sinks, shower and closet.
- Features: Floor Covering: Luxury Vinyl Plank
- Level: Main
- Area: 55
- Dimensions: 11x5
Bathroom 2
- Features: Floor Covering: Luxury Vinyl Plank
- Level: Main
- Area: 20
- Dimensions: 4x5
Bonus room
- Features: Floor Covering: Concrete, Other
- Level: Main
- Area: 360
- Dimensions: 20x18
Kitchen
- Description: Fully stock kitchen, with wine cabinet, stainless steel appliances
- Features: Floor Covering: Luxury Vinyl Plank
- Level: Main
- Area: 90
- Dimensions: 10x9
Laundry
- Description: Hosts washer/dryer, wash basin, hot water heater and whole house water softner system
- Features: Floor Covering: Luxury Vinyl Plank
- Level: Main
- Area: 55
- Dimensions: 11x5
Living room
- Description: Living room opens up to kitchen/dining area. Hosts ventless propane fireplace
- Features: Floor Covering: Luxury Vinyl Plank
- Level: Main
- Area: 255
- Dimensions: 15x17
Office
- Description: small office area off the laundry room
- Features: Floor Covering: Luxury Vinyl Plank
- Level: Main
- Area: 40
- Dimensions: 8x5
Workshop
- Description: Work shop with tools and machinery
- Features: Floor Covering: Concrete
- Level: Main
- Area: 529
- Dimensions: 23x23
Heating
- Forced Air, Heat Pump, Propane
Cooling
- Ceiling Fan(s), Central Air, Heat Pump, Window Unit(s)
Appliances
- Included: Dishwasher, Dryer, Exhaust Fan, Free-Standing Freezer, Ice Maker, Microwave, Free-Standing Electric Range, Free-Standing Refrigerator, Washer, Electric Water Heater, Wine Cooler
- Laundry: Inside, Laundry Room, Main Level
Features
- Breakfast Bar, Ceiling Fan(s), High Speed Internet, Storage, Workshop/Hobby Area
- Basement: None
- Number of fireplaces: 1
- Fireplace features: Living Room, Propane, Ventless
Interior area
- Total structure area: 1,748
- Total interior livable area: 1,748 sqft
- Finished area above ground: 1,748
Video & virtual tour
Property
Parking
- Total spaces: 2
- Parking features: Carport, Circular Driveway, Driveway, Gravel
- Carport spaces: 2
- Has uncovered spaces: Yes
Features
- Levels: One
- Patio & porch: Covered, Deck, Enclosed, Front Porch, Patio, Screened
- Exterior features: Entry Steps/Stairs, Fire Pit, Garden, Lighting, No Step Entry, Outdoor Grill
- Fencing: Barbed Wire,Partial,Perimeter
- Has view: Yes
- View description: Trees/Woods
Lot
- Size: 7.37 Acres
- Dimensions: 7.37 acres
- Features: Back Yard, Front Yard, Garden, Wooded
Details
- Additional structures: Equipment Shed, Shed(s), Storage
- Parcel number: 072.210000007.002
- Special conditions: Listing As Is,Standard
- Other equipment: Generator, List Available
Construction
Type & style
- Home type: SingleFamily
- Architectural style: Traditional
- Property subtype: Single Family Residence
Materials
- Vinyl Siding
- Foundation: Concrete Perimeter, Other
- Roof: Architectural Shingle
Condition
- Updated/Remodeled
- New construction: No
- Year built: 2007
Utilities & green energy
- Electric: Single Phase, 220 Volts, Other
- Sewer: Lagoon
- Water: Well
- Utilities for property: Electricity Connected, Propane, Propane Leased, Sewer Available, Sewer Not Available, Water Connected
Green energy
- Energy efficient items: Solar
Community & HOA
Community
- Security: Security System
HOA
- Has HOA: No
Location
- Region: Salem
Financial & listing details
- Price per square foot: $220/sqft
- Tax assessed value: $134,330
- Annual tax amount: $918
- Date on market: 10/31/2025
- Cumulative days on market: 274 days
- Listing terms: Cash,Conventional
- Inclusions: Fixtures, Hunting Rights, Personal Property
- Ownership: Private
- Electric utility on property: Yes
- Road surface type: Gravel
Estimated market value
Not available
Estimated sales range
Not available
Not available
Price history
| Date | Event | Price |
|---|---|---|
| 5/4/2026 | Price change | $385,000-3.5%$220/sqft |
Source:  MARIS #25072653 Report a problem MARIS #25072653 Report a problem | ||
| 4/16/2026 | Price change | $399,000-6.1%$228/sqft |
Source: MARIS #25072653 Report a problem | ||
| 3/6/2026 | Price change | $425,000-1.2%$243/sqft |
Source: MARIS #25072653 Report a problem | ||
| 2/28/2026 | Price change | $430,000-1.1%$246/sqft |
Source: MARIS #25072653 Report a problem | ||
| 2/20/2026 | Price change | $435,000-1.1%$249/sqft |
Source: MARIS #25072653 Report a problem | ||
| 2/17/2026 | Price change | $440,000-1.1%$252/sqft |
Source: MARIS #25072653 Report a problem | ||
| 2/10/2026 | Price change | $445,000-1.1%$255/sqft |
Source: MARIS #25072653 Report a problem | ||
| 11/1/2025 | Listed for sale | $450,000+80.1%$257/sqft |
Source: MARIS #25072653 Report a problem | ||
| 12/16/2022 | Sold | -- |
Source: MARIS #22056692 Report a problem | ||
| 11/17/2022 | Pending sale | $249,900$143/sqft |
Source: MARIS #22056692 Report a problem | ||
| 10/17/2022 | Price change | $249,900-3.7%$143/sqft |
Source: MARIS #22056692 Report a problem | ||
| 9/23/2022 | Listed for sale | $259,500$148/sqft |
Source: MARIS #22056692 Report a problem | ||
| 9/17/2022 | Pending sale | $259,500$148/sqft |
Source: MARIS #22056692 Report a problem | ||
| 9/6/2022 | Price change | $259,500-13.5%$148/sqft |
Source: MARIS #22056692 Report a problem | ||
| 8/28/2022 | Listed for sale | $299,900$172/sqft |
Source: MARIS #22056692 Report a problem | ||
| 5/4/2017 | Sold | -- |
Source: MARIS #16034058 Report a problem | ||
Public tax history
| Year | Property taxes | Tax assessment |
|---|---|---|
| 2025 | $918 +0.6% | $25,540 |
| 2024 | $912 -0.9% | $25,540 |
| 2023 | $920 +11.3% | $25,540 +9.8% |
| 2022 | $827 | $23,270 |
| 2021 | -- | $23,270 |
| 2020 | -- | $23,270 +32.1% |
| 2017 | -- | $17,610 +9% |
| 2016 | -- | $16,160 |
| 2015 | -- | $16,160 -9.1% |
| 2014 | -- | $17,770 |
| 2013 | -- | $17,770 |
| 2011 | -- | -- |
Find assessor info on the county website
Monthly payment
Est. payment
Payment breakdown
Explore the cost of this home by adjusting the details. Changes won't be saved.Climate risks
Neighborhood: 65560
Nearby schools
GreatSchools rating
- 7/10Dent-Phelps Elementary SchoolGrades: PK-8Distance: 3.7 mi
Schools provided by the listing agent
- Elementary: Dent-Phelps Elem.
- Middle: Dent-Phelps Elem.
- High: Salem/Rolla/Licking
Source: MARIS. This data may not be complete. We recommend contacting the local school district to confirm school assignments for this home.
- $465,7002 bd0 ba1.2k sqft2484 County Road 2330 #&-2380, Salem, MO 65560Off Market
- $--4 bd2 ba2.5k sqft2656 County Road 2330, Salem, MO 65560Sold
- $270,2003 bd0 ba1.1k sqft2435 County Road 2330, Salem, MO 65560Off Market
- $95,100-- bd-- ba980 sqft2796 County Road 2330, Salem, MO 65560Off Market
- $389,9003 bd2 ba2k sqft3014 County Road 2330, Salem, MO 65560For Sale
- $742,9006 bd4 ba1.5k sqft3010 & 3014 County Road 2330, Salem, MO 65560For Sale
- $344,9003 bd2 ba1.5k sqft3010 County Road 2330, Salem, MO 65560For Sale
- $291,0001 bd-- ba1.1k sqft1944 County Road 2330, Salem, MO 65560Off Market
A local agent can set up tours, give advice and negotiate with sellers.
A local lender can help you make sure your offer is ready when you are.
Similar homes
- $389,9003 bd2 ba2k sqft3014 County Road 2330, Salem, MO 65560For Sale

 MLS ID #26023176, Alexandria C Dalton, EXP Realty, LLC. MARIS
 - $344,9003 bd2 ba1.5k sqft3010 County Road 2330, Salem, MO 65560For Sale
 MLS ID #26023161, Alexandria C Dalton, EXP Realty, LLC. MARIS
 - $364,9993 bd2 ba1.9k sqft1153 County Road 6040, Salem, MO 65560For Sale
 MLS ID #26045959, Kayla Boyd, Triple Creek Realty LLC. MARIS
 - $392,9002 bd2 ba2.1k sqft3234 N Highway 19, Salem, MO 65560For Sale
 MLS ID #25058505, Joan E Sample, United Country Salem Realty. MARIS
 - $385,0004 bd2 ba2.3k sqft2103 County Road 3140, Salem, MO 65560For SaleMLS ID #26043477, Ahleesha T Elwood, Elwood Real Estate LLC. MARIS
- $349,9003 bd2 ba2.4k sqft11875 County Road 5220, Rolla, MO 65401For SaleMLS ID #26045537, Ryan W Reagan, EXP Realty LLC. MARIS
- $429,9003 bd2 ba1.9k sqft13 Westwood Dr, Salem, MO 65560For SaleMLS ID #26047370, Tricia E Schafer, Worth Clark Realty. MARIS
- $295,0003 bd2 ba1.5k sqft425 County Road 6400, Salem, MO 65560For SaleMLS ID #26044715, Michael Odle, EXP Realty LLC. MARIS
- $365,0003 bd2 ba1.5k sqft13710 County Road 6080, Edgar Springs, MO 65462For SaleMLS ID #25066379, Taylor L Friend, EXP Realty, LLC. MARIS
- $320,0005 bd2 ba1.9k sqft17 Westwood Dr, Salem, MO 65560For SaleMLS ID #26046322, Beth A Frizzell, Century 21 South Central Realty. MARIS
- $329,9003 bd2 ba1.6k sqft707 Thomas Ave, Salem, MO 65560For SaleMLS ID #26012334, Beth A Frizzell, Century 21 South Central Realty. MARIS
- $450,0005 bd5 ba2.6k sqft621 County Road 3230, Salem, MO 65560For SaleMLS ID #25080267, Karen M Lewis, VIP Properties. MARIS
- $284,0004 bd2 ba2.2k sqft5766 County Road 3180, Salem, MO 65560For SaleMLS ID #26011645, Jonathon G Counts, United Country Salem Realty. MARIS
- $279,9003 bd2 ba1.8k sqft91 County Road 4237, Salem, MO 65560For SaleMLS ID #26006017, Megan C Simpson, United Country Salem Realty. MARIS
- $290,0003 bd2 ba1.8k sqft15 County Road 5020, Salem, MO 65560For SaleMLS ID #26012097, Jennifer Hong, EXP Realty, LLC. MARIS
- $369,9003 bd2 ba2.2k sqft18480 State Route O, Rolla, MO 65401For SaleMLS ID #26028289, Taylor L Friend, EXP Realty, LLC. MARIS
- $365,0004 bd3 ba1.8k sqft13365 County Road 5110, Rolla, MO 65401For SaleMLS ID #26037419, Katrina L Heitman, Acar Real Estate, Inc. MARIS
- $388,0003 bd2 ba1.8k sqft13216 Christopher Dr, Rolla, MO 65401For SaleMLS ID #26033526, Audrey J Wilson, Zink Real Estate Co Inc. MARIS
- $505,0004 bd4 ba2k sqft807 County Road 6410, Salem, MO 65560For SaleMLS ID #25065161, Kelsey N Davis, THE CLOSERS. MARIS
- $225,0005 bd3 ba1.9k sqft2882 N Highway 19, Salem, MO 65560For SaleMLS ID #26036156, Babette L Wells, United Country Salem Realty. MARIS
