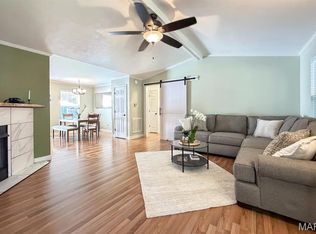
Escape to the perfect blend of comfort, functionality, and wide-open space with this 3 bedroom, 2 bathroom home on nearly 10 acres in Salem! Designed with a desirable split floor plan, this home features a spacious great room with cathedral ceilings, creating an open and inviting atmosphere. The kitchen is a standout with custom oak cabinetry, a center island, and stainless steel appliances—perfect for both everyday living and entertaining. The primary suite offers a relaxing retreat with a walk-in closet, double vanity, jetted tub, and separate shower. Accessibility is thoughtfully considered with 36” interior doorways. Additional features include an electric heat pump with supplemental gas wall unit and central air for year-round comfort. Built to last, this slab home boasts 2x6 exterior walls, durable metal siding and roof, and quality Pella windows. Outside, you’ll find a detached 2-car garage/shop with concrete floors and electric, plus a finished man cave complete with a mini split system. A lean-to adds extra covered space, along with a 20x24 concrete carport and an additional 24x20 concrete pad. The land is equally impressive, offering approximately 8 acres of open pasture with perimeter fencing (steel corners and 5-strand barbed wire), plus a ~2 acre m/l established food plot featuring wheat, clover, turnips, and cow peas—ideal for hunting or livestock. Enjoy evenings around the firepit, and take advantage of the playground set for outdoor fun. Property includes a lagoon, shared well, and shared driveway. If you’ve been searching for a versatile property with room to roam, this one checks all the boxes! What are you waiting for? Schedule your private tour today!
Active
Listed by: EXP Realty, LLC • Alexandria C Dalton
Price cut: $5K (5/26)
$344,900
3010 County Road 2330, Salem, MO 65560
3beds
1,500sqft
:
Get pre-qualified$2,136/mo
Single Family Residence
Built in 2020
9.83 Acres Lot
$-- Zestimate®
$230/sqft
$-- HOA
What's special
- 106 days |
- 363 |
- 19 |
Zillow last checked:
Listing updated:
Listed by:
Alexandria C Dalton 573-855-9703,
EXP Realty, LLC
Source: MARIS,MLS#: 26023161 Originating MLS: South Central Board of REALTORS
Originating MLS: South Central Board of REALTORSFacts & features
Interior
Bedrooms & bathrooms
- Bedrooms: 3
- Bathrooms: 2
- Full bathrooms: 2
- Main level bathrooms: 2
- Main level bedrooms: 3
Heating
- Electric, Heat Pump
Cooling
- Central Air, Electric
Appliances
- Included: Stainless Steel Appliance(s), Dishwasher, Microwave, Range, Refrigerator, Electric Water Heater
- Laundry: Electric Dryer Hookup, Laundry Room, Washer Hookup
Features
- Breakfast Bar, Cathedral Ceiling(s), Custom Cabinetry, Double Vanity, Kitchen Island, Walk-In Closet(s)
- Flooring: Combination
- Doors: Storm Door(s)
- Basement: None
- Has fireplace: No
Interior area
- Total structure area: 1,500
- Total interior livable area: 1,500 sqft
- Finished area above ground: 1,500
Property
Parking
- Total spaces: 4
- Parking features: Detached, Garage, Garage Faces Front, Shared Driveway
- Garage spaces: 2
- Carport spaces: 2
- Covered spaces: 4
- Has uncovered spaces: Yes
Features
- Levels: One
- Patio & porch: Covered, Front Porch
- Exterior features: Fire Pit, Playground
- Fencing: Barbed Wire
- Has view: Yes
- View description: Rural
Lot
- Size: 9.83 Acres
- Dimensions: +/- 9.83 Acres
- Features: Back Yard, Front Yard, Some Trees
Details
- Additional structures: Garage(s)
- Parcel number: 072.210000005.000
- Special conditions: Standard
Construction
Type & style
- Home type: SingleFamily
- Architectural style: Traditional
- Property subtype: Single Family Residence
Materials
- Frame, Metal Siding
- Foundation: Slab
- Roof: Metal,Pitched/Sloped
Condition
- Year built: 2020
Utilities & green energy
- Electric: 220 Volts
- Sewer: Lagoon
- Water: Shared Well
- Utilities for property: Electricity Connected
Community & HOA
Community
- Subdivision: County
HOA
- Has HOA: No
Location
- Region: Salem
Financial & listing details
- Price per square foot: $230/sqft
- Tax assessed value: $117,620
- Annual tax amount: $802
- Date on market: 4/17/2026
- Cumulative days on market: 106 days
- Listing terms: Cash,Conventional,FHA,USDA Loan,VA Loan
- Ownership: Private
- Electric utility on property: Yes
Estimated market value
Not available
Estimated sales range
Not available
Not available
Price history
| Date | Event | Price |
|---|---|---|
| 5/26/2026 | Price change | $344,900-1.4%$230/sqft |
Source:  MARIS #26023161 Report a problem MARIS #26023161 Report a problem | ||
| 4/17/2026 | Listed for sale | $349,900$233/sqft |
Source: MARIS #26023161 Report a problem | ||
| 4/17/2026 | Listing removed | $349,900$233/sqft |
Source: MARIS #25070571 Report a problem | ||
| 2/24/2026 | Price change | $349,900-1.4%$233/sqft |
Source: MARIS #25070571 Report a problem | ||
| 12/3/2025 | Price change | $354,900-1.4%$237/sqft |
Source: MARIS #25070571 Report a problem | ||
| 10/18/2025 | Listed for sale | $359,900$240/sqft |
Source: MARIS #25070571 Report a problem | ||
Public tax history
| Year | Property taxes | Tax assessment |
|---|---|---|
| 2025 | $802 +1.4% | $22,330 +0.7% |
| 2024 | $791 -0.9% | $22,170 |
| 2023 | $799 -15.8% | $22,170 -17% |
| 2022 | $949 | $26,700 +512.4% |
| 2021 | -- | $4,360 |
| 2020 | -- | $4,360 -84.4% |
| 2017 | -- | $27,960 +5% |
| 2016 | -- | $26,630 |
| 2015 | -- | $26,630 +1.6% |
| 2014 | -- | $26,200 |
| 2013 | -- | $26,200 |
Find assessor info on the county website
Monthly payment
Est. payment
Payment breakdown
Explore the cost of this home by adjusting the details. Changes won't be saved.Climate risks
Neighborhood: 65560
Nearby schools
GreatSchools rating
- 7/10Dent-Phelps Elementary SchoolGrades: PK-8Distance: 3.9 mi
Schools provided by the listing agent
- Elementary: Dent-Phelps Elem.
- Middle: Dent-Phelps Elem.
- High: Salem/Rolla/Licking
Source: MARIS. This data may not be complete. We recommend contacting the local school district to confirm school assignments for this home.
- $389,9003 bd2 ba2k sqft3014 County Road 2330, Salem, MO 65560For Sale

- $742,9006 bd4 ba1.5k sqft3010 & 3014 County Road 2330, Salem, MO 65560For Sale

- $95,100-- bd-- ba980 sqft2796 County Road 2330, Salem, MO 65560Off Market
- $385,0004 bd2 ba3.7k sqft3262 County Road 2330, Salem, MO 65560For Sale

- $--4 bd2 ba2.5k sqft2656 County Road 2330, Salem, MO 65560Sold
- $395,6003 bd1 ba2k sqft1868 County Road 2340, Salem, MO 65560Off Market
- $143,700-- bd-- ba1.2k sqft2786 County Road 2340, Salem, MO 65560Off Market
- $385,0003 bd2 ba1.7k sqft2532 County Road 2330, Salem, MO 65560For Sale
A local agent can set up tours, give advice and negotiate with sellers.
A local lender can help you make sure your offer is ready when you are.
Similar homes
- $389,9003 bd2 ba2k sqft3014 County Road 2330, Salem, MO 65560For Sale
 MLS ID #26023176, Alexandria C Dalton, EXP Realty, LLC. MARIS
 - $385,0003 bd2 ba1.7k sqft2532 County Road 2330, Salem, MO 65560For Sale
 MLS ID #25072653, Ahleesha T Elwood, Elwood Real Estate LLC. MARIS
 - $364,9993 bd2 ba1.9k sqft1153 County Road 6040, Salem, MO 65560For Sale
 MLS ID #26045959, Kayla Boyd, Triple Creek Realty LLC. MARIS
 - $329,9003 bd2 ba1.6k sqft707 Thomas Ave, Salem, MO 65560For Sale
 MLS ID #26012334, Beth A Frizzell, Century 21 South Central Realty. MARIS
 - $284,0004 bd2 ba2.2k sqft5766 County Road 3180, Salem, MO 65560For SaleMLS ID #26011645, Jonathon G Counts, United Country Salem Realty. MARIS
- $320,0005 bd2 ba1.9k sqft17 Westwood Dr, Salem, MO 65560For SaleMLS ID #26046322, Beth A Frizzell, Century 21 South Central Realty. MARIS
- $392,9002 bd2 ba2.1k sqft3234 N Highway 19, Salem, MO 65560For SaleMLS ID #25058505, Joan E Sample, United Country Salem Realty. MARIS
- $279,9003 bd2 ba1.8k sqft91 County Road 4237, Salem, MO 65560For SaleMLS ID #26006017, Megan C Simpson, United Country Salem Realty. MARIS
- $295,0003 bd2 ba1.5k sqft425 County Road 6400, Salem, MO 65560For SaleMLS ID #26044715, Michael Odle, EXP Realty LLC. MARIS
- $254,9004 bd3 ba2.2k sqft99 County Road 4200, Salem, MO 65560For SaleMLS ID #26042671, Megan C Simpson, United Country Salem Realty. MARIS
- $325,0003 bd1 ba900 sqft739 County Road 6250, Salem, MO 65560For SaleMLS ID #26027841, Beth A Frizzell, Century 21 South Central Realty. MARIS
- $290,0003 bd2 ba1.8k sqft15 County Road 5020, Salem, MO 65560For SaleMLS ID #26012097, Jennifer Hong, EXP Realty, LLC. MARIS
- $365,0003 bd2 ba1.5k sqft13710 County Road 6080, Edgar Springs, MO 65462For SaleMLS ID #25066379, Taylor L Friend, EXP Realty, LLC. MARIS
- $225,0005 bd3 ba1.9k sqft2882 N Highway 19, Salem, MO 65560For SaleMLS ID #26036156, Babette L Wells, United Country Salem Realty. MARIS
- $204,9003 bd2 ba1.4k sqft5611 Highway E, Salem, MO 65560For SaleMLS ID #26026579, Ahleesha T Elwood, Elwood Real Estate LLC. MARIS
- $229,5002 bd2 ba1.5k sqft5258 Highway 68, Salem, MO 65560For SaleMLS ID #26036420, Nick W Parks, Living The Dream Inc.. MARIS
- $369,9003 bd2 ba2.2k sqft18480 State Route O, Rolla, MO 65401For SaleMLS ID #26028289, Taylor L Friend, EXP Realty, LLC. MARIS
- $279,9004 bd1 ba1.7k sqft171 County Road 5045, Salem, MO 65560For SaleMLS ID #26030939, Richard N Pogue, VIP Properties. MARIS
- $365,0004 bd3 ba1.8k sqft13365 County Road 5110, Rolla, MO 65401For SaleMLS ID #26037419, Katrina L Heitman, Acar Real Estate, Inc. MARIS
- $174,9003 bd1 ba1.7k sqft807 E 4th St, Salem, MO 65560For SaleMLS ID #26039629, Megan C Simpson, United Country Salem Realty. MARIS
