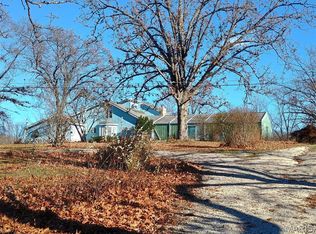
Come see this beautifully landscaped home sitting on 21 m/l acres. Property has a stocked pond with a gazebo overlooking it, lots of fruit trees, 2 nice garden spots, There is fencing for your animals and a 1080 sq ft barn to keep them in. Behind the garage is a greenhouse. Lots of room for all your toys and equipment in the garage. The home has 3 bedrooms and 2 full baths. There is an open concept in the kitchen, living room, and dining room. There are high ceilings covered in wood. Kitchen has a center island , lots of custom cabinets and all new appliances. Huge master bedroom with master bath a large walkin closet. Outside there is a covered front porch and a covered patio on the back. Great spot to sit and watch nature around you.
Active
Listed by: Bourbon Hometown Realty LLC • Sharon K Coggins
$425,000
1160 County Road 6150, Salem, MO 65560
3beds
1,824sqft
:
Get pre-qualified$2,605/mo
Single Family Residence
Built in 1992
-- sqft lot
$405,800 Zestimate®
$233/sqft
$-- HOA
What's special
Covered front porchFencing for your animalsBeautifully landscaped homeHuge master bedroomMaster bathAll new appliancesLots of fruit trees
- 179 days |
- 242 |
- 9 |
Zillow last checked:
Listing updated:
Listed by:
Sharon K Coggins 573-668-0200,
Bourbon Hometown Realty LLC
Source: MARIS,MLS#: 26005441 Originating MLS: St. Louis Association of REALTORS
Originating MLS: St. Louis Association of REALTORSFacts & features
Interior
Bedrooms & bathrooms
- Bedrooms: 3
- Bathrooms: 2
- Full bathrooms: 2
- Main level bathrooms: 2
- Main level bedrooms: 3
Bedroom
- Features: Floor Covering: Wood
- Level: Main
- Area: 420
- Dimensions: 28x15
Bedroom 2
- Features: Floor Covering: Carpeting
- Level: Main
Bedroom 3
- Features: Floor Covering: Concrete
- Level: Main
Bathroom
- Features: Floor Covering: Ceramic Tile
- Level: Main
- Dimensions: 9x
Bathroom 2
- Level: Main
Dining room
- Features: Floor Covering: Laminate
- Level: Main
Kitchen
- Features: Floor Covering: Laminate
- Level: Main
- Area: 325
- Dimensions: 25x13
Laundry
- Level: Main
Living room
- Features: Floor Covering: Laminate
- Level: Main
- Area: 275
- Dimensions: 25x11
Sitting room
- Features: Floor Covering: Other
- Level: Main
- Area: 156
- Dimensions: 12x13
Heating
- Forced Air, Heat Pump, Propane
Cooling
- Ceiling Fan(s), Central Air
Appliances
- Included: Stainless Steel Appliance(s), Electric Cooktop, Dishwasher, Disposal, Dryer, Microwave, Refrigerator, Washer, Electric Water Heater
- Laundry: Electric Dryer Hookup, Laundry Room, Main Level
Features
- Breakfast Bar, Cathedral Ceiling(s), Cedar Closet(s), Ceiling Fan(s), Custom Cabinetry, High Ceilings, Kitchen Island, Kitchen/Dining Room Combo, Open Floorplan, Separate Shower, Soaking Tub, Storage, Walk-In Closet(s), Workshop/Hobby Area
- Flooring: Carpet, Concrete, Hardwood, Laminate
- Doors: Panel Door(s), Sliding Doors
- Windows: Double Pane Windows, Screens
- Basement: Crawl Space
- Has fireplace: No
Interior area
- Total structure area: 1,824
- Total interior livable area: 1,824 sqft
- Finished area above ground: 1,824
- Finished area below ground: 0
Property
Parking
- Total spaces: 3
- Parking features: Garage
- Garage spaces: 3
Features
- Levels: One
- Patio & porch: Covered, Deck, Rear Porch
- Exterior features: Garden
- Fencing: Barbed Wire,Fenced
- Has view: Yes
- View description: Pond, Trees/Woods
- Water view: Pond
Lot
- Dimensions: 250 x 308 x 249 x 324
- Features: Back Yard, Front Yard, Garden, Landscaped, Many Trees, Orchard(s), Pond on Lot, Suitable for Horses
Details
- Additional structures: Barn(s), Equipment Shed, Garage(s), Gazebo, Greenhouse, Horse Barn(s), Residence
- Parcel number: 087.026000011.000
- Special conditions: Standard
- Horses can be raised: Yes
- Horse amenities: Horse Barn(s)
Construction
Type & style
- Home type: SingleFamily
- Architectural style: Ranch,Traditional
- Property subtype: Single Family Residence
Materials
- Cedar, Frame, Wood Siding
- Foundation: Concrete Perimeter
- Roof: Architectural Shingle
Condition
- Year built: 1992
Utilities & green energy
- Electric: 220 Volts
- Sewer: Septic Tank
- Water: Well
- Utilities for property: Electricity Available, Electricity Connected, Phone Available, Propane, Sewer Connected, Water Available
Community & HOA
Community
- Subdivision: Sunset Hills
HOA
- Has HOA: No
Location
- Region: Salem
Financial & listing details
- Price per square foot: $233/sqft
- Tax assessed value: $145,190
- Annual tax amount: $1,285
- Date on market: 1/31/2026
- Cumulative days on market: 179 days
- Listing terms: Cash,Conventional,FHA,USDA Loan,VA Loan
- Electric utility on property: Yes
- Road surface type: Asphalt
Estimated market value
$405,800
$386,000 - $426,000
$1,640/mo
Price history
| Date | Event | Price |
|---|---|---|
| 1/31/2026 | Listed for sale | $425,000+58.1%$233/sqft |
Source:  MARIS #26005441 Report a problem MARIS #26005441 Report a problem | ||
| 12/23/2020 | Sold | -- |
Source: MARIS #19047459 Report a problem | ||
| 11/23/2020 | Pending sale | $268,900$147/sqft |
Source: Williams Real Property, LLC #19073194 Report a problem | ||
| 11/18/2020 | Listed for sale | $268,900$147/sqft |
Source: Williams Real Property, LLC #19073194 Report a problem | ||
| 11/5/2020 | Pending sale | $268,900$147/sqft |
Source: Williams Real Property, LLC #19073194 Report a problem | ||
| 10/28/2020 | Price change | $268,900-3.8%$147/sqft |
Source: Williams Real Property, LLC #19073194 Report a problem | ||
| 9/8/2020 | Price change | $279,500-1.6%$153/sqft |
Source: Williams Real Property, LLC #19073194 Report a problem | ||
| 6/26/2020 | Price change | $284,000-5.3%$156/sqft |
Source: Williams Real Property, LLC #19073194 Report a problem | ||
| 12/31/2019 | Price change | $299,900-7.7%$164/sqft |
Source: Williams Real Property, LLC #19073194 Report a problem | ||
| 10/3/2019 | Price change | $325,000-7.1%$178/sqft |
Source: Williams Real Property, LLC #19073194 Report a problem | ||
| 6/27/2019 | Listed for sale | $349,900$192/sqft |
Source: Williams Real Property, LLC #19073194 Report a problem | ||
Public tax history
| Year | Property taxes | Tax assessment |
|---|---|---|
| 2025 | $1,285 +5.8% | $26,480 |
| 2024 | $1,214 +2.5% | $26,480 |
| 2023 | $1,184 +0% | $26,480 |
| 2022 | $1,184 | $26,480 +3.3% |
| 2021 | -- | $25,630 |
| 2020 | -- | $25,630 +4.9% |
| 2017 | -- | $24,430 +5.8% |
| 2016 | -- | $23,100 |
| 2015 | -- | $23,100 -2.2% |
| 2014 | -- | $23,620 +0.1% |
| 2013 | -- | $23,590 |
Find assessor info on the county website
Monthly payment
Est. payment
Payment breakdown
Explore the cost of this home by adjusting the details. Changes won't be saved.Climate risks
Neighborhood: 65560
Nearby schools
GreatSchools rating
- 4/10Oak Hill Elementary SchoolGrades: K-8Distance: 4.3 mi
Schools provided by the listing agent
- Elementary: Oak Hill Elem.
- Middle: Oak Hill Elem.
- High: Salem Sr. High
Source: MARIS. This data may not be complete. We recommend contacting the local school district to confirm school assignments for this home.
- $277,2003 bd1 ba1.8k sqft1066 County Road 6150, Salem, MO 65560Off Market
- $21,440-- bd-- ba1.5k sqft1066 County Road 6150, Salem, MO 65560Off Market
- $210,4002 bd-- ba1.4k sqft1570 County Road 6150, Salem, MO 65560Off Market
- $303,6005 bd1 ba3k sqft156 County Road 6123, Salem, MO 65560Off Market
- $508,5004 bd3 ba2.9k sqft624 County Road 6150, Salem, MO 65560Off Market
- $225,5003 bd-- ba1.6k sqft70 County Road 6130, Salem, MO 65560Off Market
- $65,240-- bd-- ba3.2k sqft70 County Road 6130, Salem, MO 65560Off Market
- $247,5004 bd2 ba2k sqft1410 County Road 6120, Salem, MO 65560Off Market
A local agent can set up tours, give advice and negotiate with sellers.
A local lender can help you make sure your offer is ready when you are.
Similar homes
- $450,0005 bd5 ba2.6k sqft621 County Road 3230, Salem, MO 65560For Sale
 MLS ID #25080267, Karen M Lewis, VIP Properties. MARIS
 - $485,0004 bd3 ba2.6k sqft37263 Highway 72, Salem, MO 65560For Sale
 MLS ID #26031585, Beth A Frizzell, Century 21 South Central Realty. MARIS
 - $379,9003 bd2 ba1.9k sqft1153 County Road 6040, Salem, MO 65560For Sale
 MLS ID #26045959, Kayla Boyd, Triple Creek Realty LLC. MARIS
 - $320,0005 bd2 ba1.9k sqft17 Westwood Dr, Salem, MO 65560For Sale
 MLS ID #26046322, Beth A Frizzell, Century 21 South Central Realty. MARIS
 - $329,9003 bd2 ba1.6k sqft707 Thomas Ave, Salem, MO 65560For SaleMLS ID #26012334, Beth A Frizzell, Century 21 South Central Realty. MARIS
- $392,9002 bd2 ba2.1k sqft3234 N Highway 19, Salem, MO 65560For SaleMLS ID #25058505, Joan E Sample, United Country Salem Realty. MARIS
- $491,5003 bd1 ba2.3k sqft1620 County Road 5170, Salem, MO 65560For SaleMLS ID #26002313, Ahleesha T Elwood, Elwood Real Estate LLC. MARIS
- $385,0003 bd2 ba1.7k sqft2532 County Road 2330, Salem, MO 65560For SaleMLS ID #25072653, Ahleesha T Elwood, Elwood Real Estate LLC. MARIS
- $295,0003 bd2 ba1.5k sqft425 County Road 6400, Salem, MO 65560For SaleMLS ID #26044715, Michael Odle, EXP Realty LLC. MARIS
- $279,9003 bd2 ba1.8k sqft91 County Road 4237, Salem, MO 65560For SaleMLS ID #26006017, Megan C Simpson, United Country Salem Realty. MARIS
- $389,9003 bd2 ba2k sqft3014 County Road 2330, Salem, MO 65560For SaleMLS ID #26023176, Alexandria C Dalton, EXP Realty, LLC. MARIS
- $385,0004 bd2 ba2.3k sqft2103 County Road 3140, Salem, MO 65560For SaleMLS ID #26043477, Ahleesha T Elwood, Elwood Real Estate LLC. MARIS
- $344,9003 bd2 ba1.5k sqft3010 County Road 2330, Salem, MO 65560For SaleMLS ID #26023161, Alexandria C Dalton, EXP Realty, LLC. MARIS
- $505,0004 bd4 ba2k sqft807 County Road 6410, Salem, MO 65560For SaleMLS ID #25065161, Kelsey N Davis, THE CLOSERS. MARIS
- $254,9004 bd3 ba2.2k sqft99 County Road 4200, Salem, MO 65560For SaleMLS ID #26042671, Megan C Simpson, United Country Salem Realty. MARIS
- $469,0004 bd2 ba2.1k sqft854 County Road 4180, Salem, MO 65560New ConstructionMLS ID #26012964, Carrie Thomas, Elwood Real Estate LLC. MARIS
- $290,0003 bd2 ba1.8k sqft15 County Road 5020, Salem, MO 65560For SaleMLS ID #26012097, Jennifer Hong, EXP Realty, LLC. MARIS
- $245,5003 bd2 ba1.5k sqft1100 S Gertrude St, Salem, MO 65560For SaleMLS ID #25064463, Babette L Wells, United Country Salem Realty. MARIS
- $219,9004 bd2 ba2k sqft1507 Roberts St, Salem, MO 65560For SaleMLS ID #26021008, Jordan L Thompson, VIP Properties. MARIS
- $284,0004 bd2 ba2.2k sqft5766 County Road 3180, Salem, MO 65560For SaleMLS ID #26011645, Jonathon G Counts, United Country Salem Realty. MARIS
