Discover the perfect blend of comfort and convenience in this well maintained 3-bedroom, 2-bath ranch home! Nestled on a spacious corner lot measuring 121' x 195', this property offers both privacy and ample outdoor space, thanks to its sturdy privacy fence. Enjoy the updates of a top-of-the-line Bosch HVAC system, dishwasher, 60-gallon hot water heater, some luxurious vinyl plank flooring and relax or entertain on the expansive 20' x 20' deck. Large living room with plenty of natural light from the triple windows. Kitchen with wood cabinets and some undercabinet lighting, dishwasher, electric range and refrigerator. Dining area with atrium door out to the deck and view of back yard. Separate laundry room. Primary bedroom with walk-in closet and a full bath. A full bathroom separates the 2 additional bedrooms, one with a walk-in closet. 5 closets. Attached 2-car garage provides easy access and storage space. 10' x 12' outbuilding. Prime location as this property can be zoned commercial as well. Close to shopping and dining. Schedule A Showing Today!
Active
Listed by: United Country Salem Realty • Babette L Wells
Price cut: $10.6K (7/29)
$234,900
1100 S Gertrude St, Salem, MO 65560
3beds
1,500sqft
:
Get pre-qualified$1,470/mo
Single Family Residence
Built in 1994
0.62 Acres Lot
$-- Zestimate®
$157/sqft
$-- HOA
What's special
Privacy fenceTop-of-the-line bosch hvac systemWood cabinetsUndercabinet lightingCorner lotTriple windowsWalk-in closet
- 317 days |
- 245 |
- 8 |
Zillow last checked:
Listing updated:
Listed by:
Babette L Wells 573-247-0058,
United Country Salem Realty
Source: MARIS,MLS#: 25064463 Originating MLS: South Central Board of REALTORS
Originating MLS: South Central Board of REALTORSFacts & features
Interior
Bedrooms & bathrooms
- Bedrooms: 3
- Bathrooms: 2
- Full bathrooms: 2
- Main level bathrooms: 2
- Main level bedrooms: 3
Bedroom
- Features: Floor Covering: Carpeting
- Level: Main
- Area: 120
- Dimensions: 12x10
Bedroom 2
- Features: Floor Covering: Carpeting
- Level: Main
- Area: 154
- Dimensions: 14x11
Bedroom 3
- Features: Floor Covering: Carpeting
- Level: Main
- Area: 196
- Dimensions: 14x14
Bathroom
- Features: Floor Covering: Vinyl
- Level: Main
- Area: 56
- Dimensions: 8x7
Bathroom 2
- Features: Floor Covering: Vinyl
- Area: 49
- Dimensions: 7x7
Kitchen
- Features: Floor Covering: Luxury Vinyl Plank
- Level: Main
- Area: 260
- Dimensions: 20x13
Living room
- Features: Floor Covering: Luxury Vinyl Plank
- Level: Main
- Area: 320
- Dimensions: 20x16
Utility room
- Features: Floor Covering: Luxury Vinyl Plank
- Level: Main
- Area: 96
- Dimensions: 8x12
Heating
- Forced Air
Cooling
- Central Air
Features
- Ceiling Fan(s), Kitchen/Dining Room Combo, Walk-In Closet(s)
- Flooring: Carpet, Luxury Vinyl, Vinyl
- Has fireplace: No
Interior area
- Total structure area: 1,500
- Total interior livable area: 1,500 sqft
- Finished area above ground: 1,500
- Finished area below ground: 0
Property
Parking
- Total spaces: 2
- Parking features: Garage
- Garage spaces: 2
Features
- Levels: One
- Fencing: Back Yard
Lot
- Size: 0.62 Acres
- Features: Corner Lot
Details
- Parcel number: 086.024123002.001
- Special conditions: Standard
Construction
Type & style
- Home type: SingleFamily
- Architectural style: Ranch
- Property subtype: Single Family Residence
Materials
- Vinyl Siding
Condition
- Year built: 1994
Utilities & green energy
- Electric: 220 Volts
- Sewer: Public Sewer
- Water: Public
- Utilities for property: Cable Available, Sewer Connected, Water Connected
Community & HOA
Community
- Subdivision: Hobson Add
HOA
- Has HOA: No
Location
- Region: Salem
Financial & listing details
- Price per square foot: $157/sqft
- Tax assessed value: $104,880
- Annual tax amount: $1,043
- Date on market: 9/19/2025
- Cumulative days on market: 317 days
- Listing terms: Cash,Conventional,FHA,USDA Loan,VA Loan
Estimated market value
Not available
Estimated sales range
Not available
Not available
Price history
| Date | Event | Price |
|---|---|---|
| 7/29/2026 | Price change | $234,900-4.3%$157/sqft |
Source:  MARIS #25064463 Report a problem MARIS #25064463 Report a problem | ||
| 3/17/2026 | Price change | $245,500-1.8%$164/sqft |
Source: MARIS #25064463 Report a problem | ||
| 11/3/2025 | Price change | $249,900-7.1%$167/sqft |
Source: MARIS #25064463 Report a problem | ||
| 9/20/2025 | Listed for sale | $269,000+89.4%$179/sqft |
Source: MARIS #25064463 Report a problem | ||
| 3/19/2021 | Sold | -- |
Source: MARIS #20063463 Report a problem | ||
| 10/8/2020 | Price change | $142,000-5.3%$95/sqft |
Source: Williams Real Property, LLC #20063463 Report a problem | ||
| 8/31/2020 | Listed for sale | $149,900$100/sqft |
Source: Williams Real Property, LLC #20063463 Report a problem | ||
Public tax history
| Year | Property taxes | Tax assessment |
|---|---|---|
| 2025 | $1,094 +4.9% | $19,930 |
| 2024 | $1,043 +0.3% | $19,930 |
| 2023 | $1,040 +0% | $19,930 |
| 2022 | $1,039 | $19,930 |
| 2021 | -- | $19,930 |
| 2020 | -- | $19,930 +5.4% |
| 2017 | -- | $18,910 |
| 2016 | -- | $18,910 |
| 2015 | -- | $18,910 -0.1% |
| 2014 | -- | $18,920 +0.1% |
| 2013 | -- | $18,910 |
| 2011 | -- | -- |
Find assessor info on the county website
Monthly payment
Est. payment
Payment breakdown
Explore the cost of this home by adjusting the details. Changes won't be saved.Climate risks
Neighborhood: 65560
Nearby schools
GreatSchools rating
- NAWm. H. Lynch Elementary SchoolGrades: PK-1Distance: 0.6 mi
- 7/10Salem Middle SchoolGrades: 6-8Distance: 0.9 mi
- 4/10Salem Sr. High SchoolGrades: 9-12Distance: 0.9 mi
Schools provided by the listing agent
- Elementary: Salem Upper Elem.
- Middle: Salem Jr. High
- High: Salem Sr. High
Source: MARIS. This data may not be complete. We recommend contacting the local school district to confirm school assignments for this home.
- $622,100-- bd-- ba6.8k sqft501 W Scenic Rivers Blvd #32-72, Salem, MO 65560Off Market
- $--34.4 Acres501 W Scenic Rivers Blvd, Salem, MO 65560Off Market
- $206,1003 bd0 ba1.8k sqft1104 S Gertrude St, Salem, MO 65560Off Market
- $233,4005 bd3 ba2.5k sqft1101 S Gertrude St, Salem, MO 65560Off Market

- $163,2003 bd-- ba1.2k sqft1103 S Gertrude St, Salem, MO 65560Off Market
- $---- bd-- ba-- sqft0 Highway 72& #J, Salem, MO 65560Sold
- $199,0002 bd1 ba2.6k sqft1107 S McArthur St, Salem, MO 65560Off Market
- $223,2003 bd1 ba2.6k sqft1105 S Gertrude St, Salem, MO 65560Off Market
A local agent can set up tours, give advice and negotiate with sellers.
A local lender can help you make sure your offer is ready when you are.
Similar homes
- $240,0004 bd2 ba1.3k sqft901 S Oak St, Salem, MO 65560For Sale
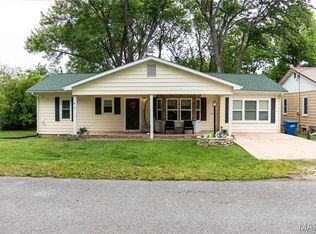
 MLS ID #26026994, Jenette Richardson, EXP Realty LLC. MARIS
 - $169,9003 bd2 ba1.5k sqft702 E 3rd St, Salem, MO 65560For Sale
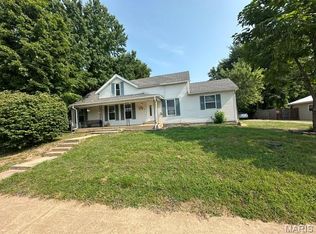 MLS ID #26048502, Jessica L Raulston, Century 21 South Central Realty. MARIS
 - $199,0005 bd2 ba1.7k sqft804 S Askins St, Salem, MO 65560For Sale
 MLS ID #26042966, Lance E Lewis, EXP Realty LLC. MARIS
 - $219,9002 bd2 ba1.2k sqft2912 S Highway 19, Salem, MO 65560For Sale
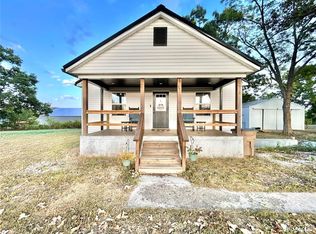 MLS ID #25063012, Jordan L Thompson, VIP Properties. MARIS
 - $254,9004 bd3 ba2.2k sqft99 County Road 4200, Salem, MO 65560For SaleMLS ID #26042671, Megan C Simpson, United Country Salem Realty. MARIS
- $225,0005 bd3 ba1.9k sqft2882 N Highway 19, Salem, MO 65560For SaleMLS ID #26036156, Babette L Wells, United Country Salem Realty. MARIS
- $229,5002 bd2 ba1.5k sqft5258 Highway 68, Salem, MO 65560For SaleMLS ID #26036420, Nick W Parks, Living The Dream Inc.. MARIS
- $199,0004 bd2 ba2k sqft1507 Roberts St, Salem, MO 65560For SaleMLS ID #26021008, Jordan L Thompson, VIP Properties. MARIS
- $320,0005 bd2 ba1.9k sqft17 Westwood Dr, Salem, MO 65560For SaleMLS ID #26046322, Beth A Frizzell, Century 21 South Central Realty. MARIS
- $174,9003 bd1 ba1.7k sqft807 E 4th St, Salem, MO 65560For SaleMLS ID #26039629, Megan C Simpson, United Country Salem Realty. MARIS
- $230,0003 bd2 ba1.3k sqft1002 W Coffman St, Salem, MO 65560New ConstructionMLS ID #25058400, Shea Wood, United Country Salem Realty. MARIS
- $199,0004 bd2 ba2k sqft1 N Washington St, Salem, MO 65560For SaleMLS ID #26023116, Shea Wood, United Country Salem Realty. MARIS
- $279,9003 bd2 ba1.8k sqft91 County Road 4237, Salem, MO 65560For SaleMLS ID #26006017, Megan C Simpson, United Country Salem Realty. MARIS
- $175,0003 bd2 ba1k sqft1409 S Washington St, Salem, MO 65560For SaleMLS ID #25046294, Jordan L Thompson, VIP Properties. MARIS
- $204,9003 bd2 ba1.4k sqft5611 Highway E, Salem, MO 65560For SaleMLS ID #26026579, Ahleesha T Elwood, Elwood Real Estate LLC. MARIS
- $290,0003 bd2 ba1.8k sqft15 County Road 5020, Salem, MO 65560For SaleMLS ID #26012097, Jennifer Hong, EXP Realty, LLC. MARIS
- $169,0003 bd3 ba1.6k sqft159 County Road 4124, Salem, MO 65560For SaleMLS ID #26024431, Babette L Wells, United Country Salem Realty. MARIS
- $159,9003 bd2 ba1.2k sqft904 W 3rd St, Salem, MO 65560For SaleMLS ID #26012772, Jamie L Homeyer, VIP Properties. MARIS
- $329,9003 bd2 ba1.6k sqft707 Thomas Ave, Salem, MO 65560For SaleMLS ID #26012334, Beth A Frizzell, Century 21 South Central Realty. MARIS
- $179,5003 bd2 ba1.6k sqft102 W Center St, Salem, MO 65560For SaleMLS ID #25068987, Richard N Pogue, VIP Properties. MARIS
