143 Acres With Custom Rustic Farmhouse, A Hunting Paradise!
Experience the perfect blend of modern comfort, rustic charm, and unmatched privacy with this stunning custom-built 4-bedroom, 2-bath home situated on 143 acres of predominantly wooded land rich with wildlife and outdoor recreation opportunities. Built less than three years ago, this thoughtfully designed home offers quality craftsmanship and country living at its finest. Step inside to an expansive open-concept floor plan featuring heated concrete floors throughout, soaring ceilings with exposed beams, recessed lighting, and abundant natural light. The spacious living, dining, and kitchen areas create the ideal setting for everyday living and entertaining alike. The beautifully designed kitchen showcases hickory cabinetry, stainless steel appliances, a walk-in pantry, and a massive center island complete with a sink and dishwasher. The island was designed with entertaining in mind and can easily accommodate electrical outlets if desired. Home chefs will appreciate the premium range featuring both convection and conventional double ovens with air-fry capability. The spacious primary suite serves as a private retreat with a large walk-in closet and luxurious ensuite bath featuring double vanities, a soaking tub, and a separate walk-in shower. Designed with privacy in mind, the additional three bedrooms and second full bathroom are located on the opposite side of the home, creating an ideal split-bedroom floor plan for families and guests alike. The oversized laundry room offers exceptional functionality with a dedicated office nook, utility sink, water heater, water filtration system, and water softener. Double doors lead to the covered concrete back porch, providing the perfect place to relax and enjoy peaceful views of the surrounding countryside and abundant wildlife. The attached garage is designed for convenience with three overhead doors—two front-facing bays and an additional side-entry door that allows easy access for lawn equipment, ATVs, and UTVs.
Outside, the possibilities are endless. The 143-acre property is primarily wooded with pockets of open valley ground, making it ideal for hunting, recreation, livestock, or creating your dream homestead. The property boasts approximately 988 yards of county road frontage, providing excellent access while maintaining privacy and seclusion. An additional well and electric service are already in place, offering an excellent location for a future residence, guest cabin, hunting lodge, workshop, barn, or other improvements. The home is surrounded by spacious yard areas, including a large front yard, an expansive backyard, and a generous side yard that offers the perfect location for a large garden. Whether you envision growing your own produce, creating outdoor entertaining spaces, or simply enjoying the open green space, this property provides room to make it your own. A well-maintained trail system winds throughout the property, providing easy access to hunting locations and nearly every corner of the acreage. A separate gated entrance offers convenient access to the lower portion of the property. The beautiful valley area creates a natural wildlife viewing corridor where deer, turkey, and other native wildlife frequently emerge from the surrounding woods to feed in the open pastureland. Wildlife is abundant throughout the acreage, making this a true hunter's paradise and an exceptional recreational retreat.
Active
Listed by: Elwood Real Estate LLC • Ahleesha T Elwood • 573-247-1665
Price cut: $25K (7/29)
$925,000
4800 County Road 4210, Salem, MO 65560
4beds
2,190sqft
Single Family Residence
Built in 2023
143.16 Acres Lot
$-- Zestimate®
$422/sqft
$-- HOA
What's special
Ideal split-bedroom floor planExpansive open-concept floor planStainless steel appliancesBeautifully designed kitchenLarge walk-in closetWalk-in pantryAbundant natural light
- 63 days
- 216
- 14
Zillow last checked:
Listing updated:
Listed by:
Ahleesha T Elwood 573-247-1665,
Elwood Real Estate LLC
Source: MARIS,MLS#: 26038902 Originating MLS: South Central Board of REALTORS
Originating MLS: South Central Board of REALTORSFacts & features
Interior
Bedrooms & bathrooms
- Bedrooms: 4
- Bathrooms: 2
- Full bathrooms: 2
- Main level bathrooms: 2
- Main level bedrooms: 4
Primary bedroom
- Features: Floor Covering: Concrete
- Level: Main
- Area: 176
- Dimensions: 16x11
Bedroom 2
- Features: Floor Covering: Concrete
- Level: Main
- Area: 121
- Dimensions: 11x11
Bedroom 3
- Features: Floor Covering: Concrete
- Level: Main
- Area: 121
- Dimensions: 11x11
Bedroom 4
- Features: Floor Covering: Concrete
- Level: Main
- Area: 176
- Dimensions: 16x11
Primary bathroom
- Features: Floor Covering: Concrete
- Level: Main
- Area: 143
- Dimensions: 13x11
Bathroom 2
- Features: Floor Covering: Concrete
- Level: Main
- Area: 60
- Dimensions: 10x6
Dining room
- Features: Floor Covering: Concrete
- Level: Main
- Area: 132
- Dimensions: 12x11
Kitchen
- Features: Floor Covering: Concrete
- Level: Main
- Area: 216
- Dimensions: 12x18
Laundry
- Features: Floor Covering: Concrete
- Level: Main
- Area: 132
- Dimensions: 11x12
Living room
- Features: Floor Covering: Concrete
- Level: Main
- Area: 418
- Dimensions: 22x19
Other
- Description: walk in pantry
- Features: Floor Covering: Concrete
- Level: Main
- Area: 176
- Dimensions: 16x11
Heating
- Heat Pump, Wood
Cooling
- Ceiling Fan(s), Central Air
Appliances
- Included: Stainless Steel Appliance(s), Dishwasher, Exhaust Fan, Double Oven, Range Hood, Electric Range, Refrigerator, Electric Water Heater, Water Purifier, Water Softener
- Laundry: Main Level
Features
- Breakfast Bar, Ceiling Fan(s), Double Vanity, High Ceilings, Open Floorplan, Pantry, Recessed Lighting, Separate Shower, Soaking Tub, Storage, Walk-In Closet(s)
- Flooring: Concrete, Painted/Stained
- Has basement: No
- Has fireplace: No
Interior area
- Total structure area: 2,190
- Total interior livable area: 2,190 sqft
- Finished area above ground: 2,190
Video & virtual tour
Property
Parking
- Total spaces: 5
- Parking features: Carport
- Attached garage spaces: 3
- Carport spaces: 2
- Covered spaces: 5
Features
- Levels: One
- Patio & porch: Covered, Front Porch, Rear Porch
- Exterior features: Lighting
- Fencing: Partial,Perimeter
- Has view: Yes
- View description: Hills, Trees/Woods
Lot
- Size: 143.16 Acres
- Dimensions: 143 acres
- Features: Adjoins Wooded Area, Agricultural, Back Yard, Front Yard, Heavy Woods, Natural Foliage, Secluded, Suitable for Horses
Details
- Parcel number: 091.201000011.001
- Special conditions: Standard
- Horses can be raised: Yes
Construction
Type & style
- Home type: SingleFamily
- Architectural style: Ranch
- Property subtype: Single Family Residence
Materials
- Batts Insulation, Blown-In Insulation, Concrete, Metal Siding, Spray Foam Insulation
- Foundation: Slab
- Roof: Metal
Condition
- Year built: 2023
Utilities & green energy
- Electric: Single Phase, 220 Volts
- Sewer: Lagoon
- Water: Well
- Utilities for property: Electricity Connected, Sewer Connected, Water Connected
Community & HOA
HOA
- Has HOA: No
Location
- Region: Salem
Financial & listing details
- Price per square foot: $422/sqft
- Tax assessed value: $233,870
- Annual tax amount: $1,963
- Date on market: 6/20/2026
- Cumulative days on market: 63 days
- Listing terms: Cash,Conventional,FHA,USDA Loan,VA Loan
- Inclusions: Hunting Rights, Mineral Rights if Owned
- Ownership: Private
- Electric utility on property: Yes
- Road surface type: Gravel
Estimated market value
Not available
Estimated sales range
Not available
Not available
Price history
| Date | Event | Price |
|---|---|---|
| 7/29/2026 | Price change | $925,000-2.6%$422/sqft |
Source:  MARIS #26038902 Report a problem MARIS #26038902 Report a problem | ||
| 6/21/2026 | Listed for sale | $950,000+222%$434/sqft |
Source: MARIS #26038902 Report a problem | ||
| 6/21/2026 | Listing removed | $295,000$135/sqft |
Source: MARIS #25061632 Report a problem | ||
| 4/7/2026 | Price change | $295,000-1.7%$135/sqft |
Source: MARIS #25061632 Report a problem | ||
| 9/10/2025 | Listed for sale | $300,000$137/sqft |
Source: MARIS #25061632 Report a problem | ||
Public tax history
| Year | Property taxes | Tax assessment |
|---|---|---|
| 2025 | $1,963 +44.2% | $43,520 +36.1% |
| 2024 | $1,362 +152.2% | $31,980 +151.2% |
| 2023 | $540 +0% | $12,730 |
| 2022 | $540 | $12,730 +48.4% |
| 2021 | -- | $8,580 |
| 2020 | -- | $8,580 +0.1% |
| 2017 | -- | $8,570 -7.7% |
| 2016 | -- | $9,280 |
| 2015 | -- | $9,280 -5.4% |
| 2014 | -- | $9,810 -1.5% |
| 2013 | -- | $9,960 |
Find assessor info on the county website
Monthly payment
Est. payment
Payment breakdown
Explore the cost of this home by adjusting the details. Changes won't be saved.Climate risks
Neighborhood: 65560
Nearby schools
Schools provided by the listing agent
- Elementary: Salem Upper Elem.
- Middle: Salem Jr. High
- High: Salem Sr. High
Source: MARIS. This data may not be complete. We recommend contacting the local school district to confirm school assignments for this home.

Similar homes
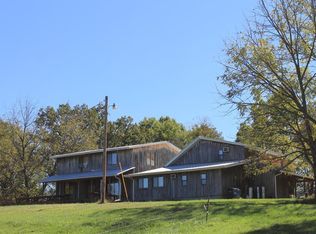
- $503,0004 bd4 ba2k sqft807 County Road 6410, Salem, MO 65560For Sale
 MLS ID #26058253, Kelsey N Davis, THE CLOSERS. MARIS
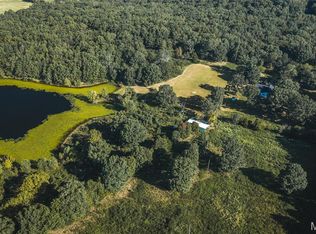
 - $1,285,7004 bd3 ba2.3k sqft1309 County Road 4350, Salem, MO 65560For Sale
 MLS ID #26023150, Jenna Deason, Living The Dream Inc.. MARIS
 - $549,9003 bd1 ba1.2k sqft670 County Road 4220, Salem, MO 65560For Sale
 MLS ID #26049885, Megan C Simpson, United Country Salem Realty. MARIS
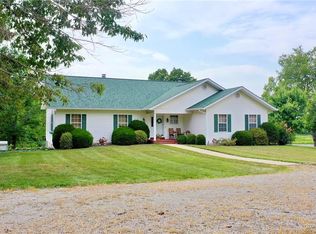
 - $489,9004 bd4 ba2.1k sqft1 N Dilworth Ln, Salem, MO 65560For Sale
 MLS ID #26049200, Babette L Wells, United Country Salem Realty. MARIS
 - $485,0004 bd3 ba2.6k sqft37263 Highway 72, Salem, MO 65560For SaleMLS ID #26031585, Beth A Frizzell, Century 21 South Central Realty. MARIS
- $491,5003 bd1 ba2.3k sqft1620 County Road 5170, Salem, MO 65560For SaleMLS ID #26002313, Ahleesha T Elwood, Elwood Real Estate LLC. MARIS
- $685,0003 bd3 ba3.1k sqft319 County Road 2270, Salem, MO 65560For SaleMLS ID #26055657, Babette L Wells, United Country Salem Realty. MARIS
- $732,9006 bd4 ba1.5k sqft3010 & 3014 County Road 2330, Salem, MO 65560For SaleMLS ID #26023368, Alexandria C Dalton, EXP Realty, LLC. MARIS
- $799,0002 bd3 ba2.2k sqft150 Keysville Rd, Steelville, MO 65565For SaleMLS ID #26015417, Hunter J Hindman, Living The Dream Inc.. MARIS
- $515,0003 bd2 ba1.9k sqft865 County Road 5180, Salem, MO 65560For SaleMLS ID #26025884, Luis Padilla Aparicio, EXP Realty LLC. MARIS
- $629,9003 bd2 ba1.4k sqft385 Hwy V, Davisville, MO 65456For SaleMLS ID #26056523, Hunter J Hindman, Living The Dream Inc.. MARIS
- $1,200,0002 bd2 ba1.1k sqft400 S McArthur St, Salem, MO 65560For SaleMLS ID #26015177, Ahleesha T Elwood, Elwood Real Estate LLC. MARIS
- $575,0001 bd1 ba1.3k sqft511 County Road 6575, Salem, MO 65560For SaleMLS ID #26033361, Jenna Deason, Living The Dream Inc.. MARIS
- $520,0003 bd1 ba1.6k sqft5293 Highway O, Rolla, MO 65401For SaleMLS ID #26044540, Taylor L Friend, EXP Realty, LLC. MARIS
- $510,0004 bd3 ba2.9k sqft5564 State Highway K, Summersville, MO 65571Active
 MLS ID #60309100, Joshua Nolan, United Country-Cozort Realty, Inc.. SOMOMLS as distributed by MLS GRID
 - $479,0003 bd2 ba2.6k sqft474 Highway Zz, Jadwin, MO 65501For SaleMLS ID #26028046, Ashley D Kell, Living The Dream Inc.. MARIS
- $585,0003 bd2 ba1.9k sqft18017 Highway 72 #Hwy72, Bunker, MO 63629For SaleMLS ID #26042476, Shea Wood, United Country Salem Realty. MARIS
- $524,9003 bd2 ba1.7k sqft1657 Dent County Rd #2130, Rolla, MO 65401For SaleMLS ID #26033109, Kenshay J Cunningham, EXP Realty, LLC. MARIS
