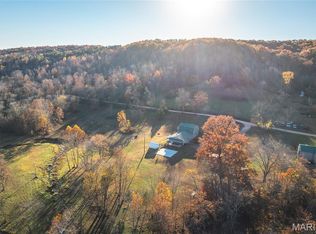
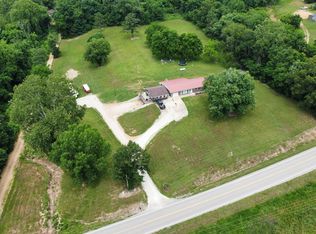
This remodeled home sits on 4.16 acres in the quaint, small town of Bunker, MO. Located just minutes from Mark Twain National Forest, Loggers Lake, Black River and Clearwater Lake for those who love boating, fishing, hunting, kayaking and canoeing there is something for everyone in the family to enjoy. Ranch home with 3 bedrooms and 1 1/2 baths has been staged to include all the furnishings except for the washer and dryer. Recent updates include floor coverings, metal roof and vinyl siding. Gas heat and 2 window air units. Attached 1 car garage. Full basement. Also included is a 3,300 sq. ft. former store building has a small, unfinished apartment - would make a great antique shop, workshop or office space for anyone who wants to run their own business from the same site. Enjoy your own wildlife viewing with your stocked pond and partially wooded acreage. Don't miss this unique combination of updated home and commercial opportunity in a prime outdoor recreation area. Property has been surveyed. CALL TODAY FOR A VIEWING!
Sellers may be willing to divide the property.
Active
Listed by: United Country Salem Realty • Shea Wood
$585,000
18017 Highway 72 #Hwy72, Bunker, MO 63629
3beds
1,924sqft
:
Get pre-qualified$3,693/mo
Single Family Residence
Built in 1953
4.79 Acres Lot
$-- Zestimate®
$304/sqft
$-- HOA
What's special
Full basementPartially wooded acreageMetal roofGas heatVinyl sidingSmall unfinished apartment
- 29 days |
- 196 |
- 2 |
Zillow last checked:
Listing updated:
Listed by:
Shea Wood 573-247-0425,
United Country Salem Realty
Source: MARIS,MLS#: 26042476 Originating MLS: South Central Board of REALTORS
Originating MLS: South Central Board of REALTORSFacts & features
Interior
Bedrooms & bathrooms
- Bedrooms: 3
- Bathrooms: 2
- Full bathrooms: 1
- 1/2 bathrooms: 1
- Main level bathrooms: 2
- Main level bedrooms: 3
Bedroom
- Features: Floor Covering: Luxury Vinyl Plank
- Level: Main
- Area: 144
- Dimensions: 12x12
Bedroom 2
- Features: Floor Covering: Luxury Vinyl Plank
- Level: Main
- Area: 210
- Dimensions: 14x15
Bedroom 3
- Features: Floor Covering: Luxury Vinyl Plank
- Level: Main
- Area: 210
- Dimensions: 14x15
Bathroom
- Features: Floor Covering: Luxury Vinyl Plank
- Level: Main
- Area: 55
- Dimensions: 11x5
Bathroom 2
- Features: Floor Covering: Luxury Vinyl Plank
- Level: Main
- Area: 30
- Dimensions: 6x5
Basement
- Features: Floor Covering: Concrete
- Area: 750
- Dimensions: 25x30
Kitchen
- Features: Floor Covering: Luxury Vinyl Plank
- Level: Main
- Area: 224
- Dimensions: 14x16
Living room
- Features: Floor Covering: Luxury Vinyl Plank
- Level: Main
- Area: 285
- Dimensions: 15x19
Utility room
- Features: Floor Covering: Luxury Vinyl Plank
- Level: Main
- Area: 63
- Dimensions: 9x7
Heating
- Natural Gas
Cooling
- Ceiling Fan(s), Window Unit(s)
Appliances
- Included: Dryer, Range, Refrigerator, Water Heater
Features
- Basement: Concrete,Unfinished,Walk-Out Access
- Has fireplace: No
Interior area
- Total interior livable area: 1,924 sqft
- Finished area above ground: 1,924
Property
Parking
- Total spaces: 1
- Parking features: Garage - Attached
- Attached garage spaces: 1
Features
- Levels: One
Lot
- Size: 4.79 Acres
- Features: Adjoins Wooded Area, City Lot, Few Trees, Gentle Sloping, Heavy Woods, Pond on Lot
Details
- Parcel number: 216.013000007.000
- Special conditions: Standard
Construction
Type & style
- Home type: SingleFamily
- Architectural style: Ranch
- Property subtype: Single Family Residence
- Attached to another structure: Yes
Materials
- Concrete, Frame, Vinyl Siding
- Foundation: Concrete Perimeter
- Roof: Metal
Condition
- Year built: 1953
Utilities & green energy
- Electric: 220 Volts
- Sewer: Septic Tank
- Water: Public
- Utilities for property: Electricity Connected, Propane
Community & HOA
Community
- Subdivision: No
HOA
- Has HOA: No
Location
- Region: Bunker
Financial & listing details
- Price per square foot: $304/sqft
- Date on market: 7/3/2026
- Cumulative days on market: 29 days
- Listing terms: Cash,Conventional,FHA,USDA Loan,VA Loan
- Ownership: Private
- Electric utility on property: Yes
Estimated market value
Not available
Estimated sales range
Not available
Not available
Price history
| Date | Event | Price |
|---|---|---|
| 7/3/2026 | Listed for sale | $585,000$304/sqft |
Source:  MARIS #26042476 Report a problem MARIS #26042476 Report a problem | ||
Public tax history
Tax history is unavailable.
Monthly payment
Est. payment
Payment breakdown
Explore the cost of this home by adjusting the details. Changes won't be saved.Climate risks
Neighborhood: 63629
Nearby schools
GreatSchools rating
- 10/10Bunker Elementary SchoolGrades: PK-5Distance: 0.7 mi
- 9/10Bunker High SchoolGrades: 6-12Distance: 0.7 mi
Schools provided by the listing agent
- Elementary: Bunker Elem.
- Middle: Bunker High
- High: Bunker High
Source: MARIS. This data may not be complete. We recommend contacting the local school district to confirm school assignments for this home.
- $7,8303 bd1 ba1.9k sqft18017 Highway 72, Bunker, MO 63629Off Market

- $174,1002 bd-- ba3.1k sqft18017 Highway 72, Bunker, MO 63629Off Market
- $128,7003 bd-- ba1.1k sqftHwy 72, Bunker, MO 63629Off Market
- $2,000-- bd-- ba-- sqftHwy 72, Bunker, MO 63629Off Market
- $--3 bd1 ba1.3k sqft17981 Highway 72, Bunker, MO 63629Sold
- $99,980-- bd-- ba1.9k sqft17893 Highway 72, Bunker, MO 63629Off Market
- $147,400-- bd-- ba1.7k sqft18167 Highway 72, Bunker, MO 63629Off Market
- $206,0003 bd-- ba1.1k sqft17896 Highway 72, Bunker, MO 63629Off Market
A local agent can set up tours, give advice and negotiate with sellers.
Similar homes
- $639,9004 bd2 ba2.7k sqft3385 County Road 5615, Bunker, MO 63629For Sale
 MLS ID #26027678, Kelly A Johnston, Keller Williams Chesterfield. MARIS
 - $329,9003 bd2 ba1.4k sqft1964 Highway 21, Centerville, MO 63633For Sale
 MLS ID #26027099, Jamie L Homeyer, VIP Properties. MARIS
 - $329,9003 bd2 ba1.4k sqft1964 Missouri 21, Centerville, MO 63633Active
 MLS ID #60322920, Jamie Homeyer, VIP PROPERTIES. SOMOMLS as distributed by MLS GRID
 - $369,9953 bd4 ba2.6k sqft23458 E Highway 32, Boss, MO 65440For Sale
 MLS ID #26038416, Lance Mayfield, Platinum Realty of St. Louis. MARIS
 - $491,5003 bd1 ba2.3k sqft1620 County Road 5170, Salem, MO 65560For SaleMLS ID #26002313, Ahleesha T Elwood, Elwood Real Estate LLC. MARIS
- $649,9005 bd3 ba2.4k sqft3490 County Road 6220, Jadwin, MO 65501For SaleMLS ID #26006998, Justin E Head, Whitetail Properties Real Estate, LLC. MARIS
- $345,0003 bd3 ba2k sqft14055 State Route Cc, Salem, MO 65560For SaleMLS ID #26006387, Richard N Pogue, VIP Properties. MARIS
- $354,9002 bd1 ba1.3k sqft21530 Highway 49, Black, MO 63625For SaleMLS ID #26041021, Andy Ogle, Midwest Land Group LLC. MARIS
- $515,0003 bd2 ba1.9k sqft865 County Road 5180, Salem, MO 65560For SaleMLS ID #26025884, Luis Padilla Aparicio, EXP Realty LLC. MARIS
