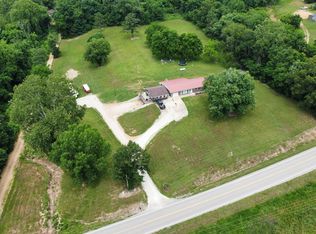
HUGE REDUCTION on this lovely three-bedroom brick home on 5.4 acres m/l just outside Centerville, and only 1/2 mile from the bridge over the West Fork of the Black River! 1400 sq ft of living space in main home w/full basement underneath and additional 900 sq ft of living space in the 30x30 detached Recreation/Party Room w/a 30x13 deck, heated & cooled by mini-split, insulated w/tinted windows all around. Gorgeous updated kitchen remodel in 2020 w/granite counters, deep sinks, cabinets & tile floors. Updated Anderson windows. Open floor plan. Kitchen/Dining combo. Covered back patio 38x13. Full, unfinished basement with extra room being used as a bedroom and game room, offering tons of storage and a 2nd basement under the detached rec room for even more storage! Full bath upstairs, 1/2 bath downstairs. Attached 1-car garage and detached 25x35 3-bay garage w/concrete floor & electric. Updated water softener & on demand propane water heater in 2026. No restrictions. On a private well with the option of city water if you desire. Just minutes from the Black River for all your water recreation needs! Perfect weekend getaway or full time living!
Pending
Listed by: VIP Properties • Jamie L Homeyer • 573-247-8427
$329,900
1964 Highway 21, Centerville, MO 63633
3beds
1,400sqft
Single Family Residence
Built in 1967
5.4 Acres Lot
$-- Zestimate®
$236/sqft
$-- HOA
What's special
Updated anderson windowsGranite countersThree-bedroom brick homeOpen floor planDeep sinksFull basement underneathTile floors
- 169 days
- 13
- 0
Zillow last checked:
Listing updated:
Listed by:
Jamie L Homeyer 573-247-8427,
VIP Properties,
Michael W Homeyer 314-609-0117,
VIP Properties
Source: MARIS,MLS#: 26027099 Originating MLS: South Central Board of REALTORS
Originating MLS: South Central Board of REALTORSFacts & features
Interior
Bedrooms & bathrooms
- Bedrooms: 3
- Bathrooms: 2
- Full bathrooms: 1
- 1/2 bathrooms: 1
- Main level bathrooms: 1
- Main level bedrooms: 3
Primary bedroom
- Features: Floor Covering: Wood
- Level: Main
- Area: 154
- Dimensions: 14x11
Bedroom 2
- Features: Floor Covering: Carpeting
- Level: Main
- Area: 143
- Dimensions: 13x11
Bedroom 3
- Features: Floor Covering: Wood
- Level: Main
- Area: 154
- Dimensions: 14x11
Bathroom
- Features: Floor Covering: Ceramic Tile
- Level: Main
- Area: 90
- Dimensions: 10x9
Dining room
- Description: with Kitchen
- Features: Floor Covering: Ceramic Tile
- Level: Main
Kitchen
- Description: Kitchen-Dining combo
- Features: Floor Covering: Ceramic Tile
- Level: Main
- Area: 325
- Dimensions: 25x13
Living room
- Features: Floor Covering: Carpeting
- Level: Main
- Area: 350
- Dimensions: 25x14
Heating
- Forced Air, Propane
Cooling
- Central Air
Appliances
- Included: Gas Cooktop, Dishwasher, Built-In Electric Oven
Features
- Basement: Full,Unfinished
- Has fireplace: No
Interior area
- Total structure area: 1,400
- Total interior livable area: 1,400 sqft
- Finished area above ground: 1,400
- Finished area below ground: 1,400
Property
Parking
- Total spaces: 4
- Parking features: Additional Parking, Attached, Detached, Driveway, Garage Faces Front, Garage Faces Side, Gravel
- Attached garage spaces: 4
- Has uncovered spaces: Yes
Features
- Levels: One
- Patio & porch: Covered, Deck, Enclosed
Lot
- Size: 5.4 Acres
Details
- Additional structures: Garage(s)
- Parcel number: 080.9029001002003.00000
- Special conditions: Standard
Construction
Type & style
- Home type: SingleFamily
- Architectural style: Ranch
- Property subtype: Single Family Residence
Materials
- Brick
- Roof: Metal
Condition
- Updated/Remodeled
- New construction: No
- Year built: 1967
Utilities & green energy
- Electric: 220 Volts
- Sewer: Public Sewer
- Water: Well
- Utilities for property: Electricity Connected, Propane, Propane Leased, Propane Owned
Community & HOA
HOA
- Has HOA: No
Location
- Region: Centerville
Financial & listing details
- Price per square foot: $236/sqft
- Tax assessed value: $68,090
- Annual tax amount: $774
- Date on market: 5/5/2026
- Cumulative days on market: 169 days
- Listing terms: Cash,Conventional,FHA,VA Loan
- Ownership: Private
- Electric utility on property: Yes
Estimated market value
Not available
Estimated sales range
Not available
Not available
Price history
| Date | Event | Price |
|---|---|---|
| 10/16/2026 | Pending sale | $329,900$236/sqft |
Source:  MARIS #26027099 Report a problem MARIS #26027099 Report a problem | ||
| 8/20/2026 | Contingent | $329,900$236/sqft |
Source: MARIS #26027099 Report a problem | ||
| 7/7/2026 | Price change | $329,900-8.3%$236/sqft |
Source: MARIS #26027099 Report a problem | ||
| 5/5/2026 | Listed for sale | $359,900$257/sqft |
Source: MARIS #26027099 Report a problem | ||
Public tax history
| Year | Property taxes | Tax assessment |
|---|---|---|
| 2025 | -- | $12,940 |
| 2024 | $774 +3.3% | $12,940 |
| 2023 | $749 +3% | $12,940 |
| 2022 | $727 -1.4% | $12,940 |
| 2021 | $737 -0.5% | $12,940 |
| 2020 | $741 | $12,940 |
| 2019 | -- | $12,940 |
| 2018 | -- | $12,940 |
| 2017 | -- | $12,940 |
| 2016 | -- | $12,940 |
| 2015 | -- | $12,940 |
| 2013 | -- | $12,940 |
| 2012 | -- | $12,940 |
Find assessor info on the county website
Monthly payment
Est. payment
Payment breakdown
Explore the cost of this home by adjusting the details. Changes won't be saved.Climate risks
Neighborhood: 63633
Nearby schools
Schools provided by the listing agent
- Elementary: Centerville Elem.
- Middle: Centerville Elem.
- High: Lesterville High
Source: MARIS. This data may not be complete. We recommend contacting the local school district to confirm school assignments for this home.

Similar homes
- $299,9954 bd2 ba1.7k sqft1975 County Road 856, Bunker, MO 63629For Sale

 MLS ID #26064903, Lance Mayfield, Platinum Realty of St. Louis. MARIS
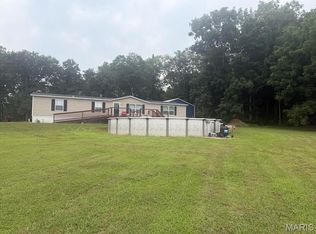
 - $325,0004 bd2 ba1.8k sqft1256 Annapolis Rd #118, Annapolis, MO 63620For Sale
 MLS ID #26052670, Christopher S Dawson, Orenda Real Estate Services. MARIS
 - $395,0003 bd1 ba1.2k sqft32 Riverview Dr, Annapolis, MO 63620For Sale
 MLS ID #26048533, Jennifer R Jones, Rooted Real Estate & Auction Co.. MARIS
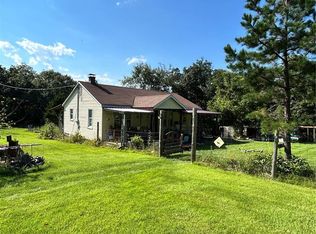
 - $165,0002 bd1 ba1.2k sqft1880 Highway Aa, Annapolis, MO 63620For Sale
 MLS ID #26058529, Sherrie L Cooper, Triple Creek Realty LLC. MARIS
 - $175,0003 bd2 ba1.8k sqft520 S Skyview Dr, Ellington, MO 63638For SaleMLS ID #26058164, Jenny R Elliott, Mossy Oak Properties Mozark Re. MARIS
- $169,9003 bd2 ba1k sqft525 Skyview Dr, Ellington, MO 63638For SaleMLS ID #26046389, Jamie L Homeyer, VIP Properties. MARIS
- $205,0002 bd1 ba900 sqft60861 Highway 21, Ellington, MO 63638For SaleMLS ID #26032684, Steven D Johnson, Poplar Bluff Realty Inc. MARIS
