Country Living on 26.93 Acres / 4 Bed, 2 Bath Enjoy peaceful country living with this well-maintained 4-bedroom, 2-bath home situated on approximately 26.93 acres of beautiful land. Whether you’re looking for a place to raise a family, hunt, ride ATVs, or simply enjoy the outdoors, this property offers endless possibilities. Inside, you’ll find a spacious, open layout with large living areas, a functional kitchen with plenty of cabinet space, and generously sized bedrooms. The home has been well cared for and is move-in ready. Recent updates include a new roof installed within the last year, and the home is equipped with central air and a heat pump for year-round comfort and energy efficiency. Outside, the property features a large detached shop/garage, a spacious yard, wooded acreage, trails, and abundant wildlife. The mix of open ground and mature timber provides privacy while offering plenty of room for recreation, gardening, or future improvements.
Active
Listed by: Orenda Real Estate Services • Christopher S Dawson • 314-279-7400
$325,000
1256 Annapolis Rd #118, Annapolis, MO 63620
4beds
1,836sqft
Single Family Residence
Built in 2017
26.93 Acres Lot
$313,300 Zestimate®
$177/sqft
$-- HOA
What's special
Wooded acreageSpacious yardGenerously sized bedroomsAbundant wildlife
- 47 days
- 375
- 56
Likely to sell faster than
Zillow last checked:
Listing updated:
Listed by:
Christopher S Dawson 314-279-7400,
Orenda Real Estate Services
Source: MARIS,MLS#: 26052670 Originating MLS: St. Charles County Association of REALTORS
Originating MLS: St. Charles County Association of REALTORSFacts & features
Interior
Bedrooms & bathrooms
- Bedrooms: 4
- Bathrooms: 2
- Full bathrooms: 2
- Main level bathrooms: 2
- Main level bedrooms: 4
Heating
- Forced Air, Heat Pump
Cooling
- Central Air
Appliances
- Included: Dishwasher
Features
- Flooring: Carpet
- Basement: None
- Has fireplace: No
Interior area
- Total structure area: 1,836
- Total interior livable area: 1,836 sqft
- Finished area above ground: 1,836
- Finished area below ground: 0
Property
Parking
- Total spaces: 3
- Parking features: Detached
- Garage spaces: 3
Features
- Levels: One
- Has private pool: Yes
- Pool features: Above Ground
Lot
- Size: 26.93 Acres
- Features: Adjoins Wooded Area, Corners Marked, Many Trees
Details
- Parcel number: 99999999
- Special conditions: Standard
Construction
Type & style
- Home type: SingleFamily
- Architectural style: Ranch
- Property subtype: Single Family Residence
Materials
- Frame
- Foundation: Slab
- Roof: Metal
Condition
- Year built: 2017
Utilities & green energy
- Electric: 220 Volts
- Sewer: Septic Tank
- Water: Shared Well
- Utilities for property: Electricity Available, Sewer Available, Water Available
Community & HOA
Community
- Subdivision: None
HOA
- Has HOA: No
Location
- Region: Annapolis
Financial & listing details
- Price per square foot: $177/sqft
- Date on market: 8/14/2026
- Cumulative days on market: 47 days
- Listing terms: Cash,Contract,Conventional
- Ownership: Private
- Electric utility on property: Yes
Estimated market value
$313,300
$298,000 - $329,000
$1,676/mo
Price history
| Date | Event | Price |
|---|---|---|
| 8/15/2026 | Listed for sale | $325,000$177/sqft |
Source:  MARIS #26052670 Report a problem MARIS #26052670 Report a problem | ||
Public tax history
Tax history is unavailable.
Monthly payment
Est. payment
Payment breakdown
Explore the cost of this home by adjusting the details. Changes won't be saved.Climate risks
Neighborhood: 63620
Nearby schools
Schools provided by the listing agent
- Elementary: Viburnum Elem.
- Middle: Viburnum High
- High: Viburnum High
Source: MARIS. This data may not be complete. We recommend contacting the local school district to confirm school assignments for this home.
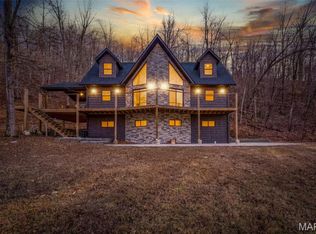
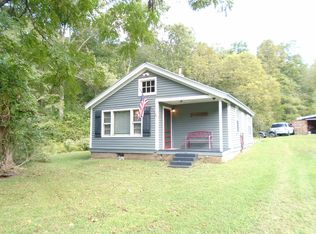


Similar homes
- $255,0003 bd1 ba1.5k sqft3559 Highway F, Annapolis, MO 63620For Sale
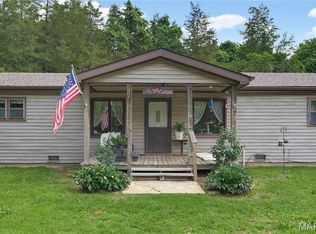
 MLS ID #26009876, Bobbie J Browne, RE/MAX Best Choice. MARIS
 - $395,0003 bd1 ba1.2k sqft32 Riverview Dr, Annapolis, MO 63620For Sale
 MLS ID #26048533, Jennifer R Jones, Rooted Real Estate & Auction Co.. MARIS
 - $--2 bd1 ba1.5k sqft181 County Road 211, Ironton, MO 63650Auction
 ServiceLink Auction
 - $469,9003 bd2 ba2k sqft11327 Highway E, Arcadia, MO 63621For Sale
 MLS ID #26041929, Kayla Boyd, Triple Creek Realty LLC. MARIS
 - $390,0002 bd3 ba2.5k sqft1870 Highway U, Annapolis, MO 63620For SaleMLS ID #26023684, Sonja D Wilson, Triple Creek Realty LLC. MARIS
- $340,0007 bd3 ba1.6k sqft1804 Winn St, Piedmont, MO 63957For SaleMLS ID #25054613, Matthew J D'Amico, Poplar Bluff Realty Inc. MARIS
- $300,0003 bd2 ba1.7k sqft6186 Highway E, Fredericktown, MO 63645For SaleMLS ID #26059087, Judith Metcalf, Luna Realty Group. MARIS
- $295,0003 bd2 ba1.9k sqft633 Wayne Rte N #339A, Piedmont, MO 63957For SaleMLS ID #26036373, Lexi N Carter, Poplar Bluff Realty Inc. MARIS
- $165,0002 bd1 ba1.2k sqft1880 Highway Aa, Annapolis, MO 63620For SaleMLS ID #26058529, Sherrie L Cooper, Triple Creek Realty LLC. MARIS
- $284,9002 bd2 ba1.2k sqft17606 Highway 21, Ironton, MO 63650For SaleMLS ID #26038984, Mary E Hagan, Keller Williams Realty Platinum. MARIS
- $329,9003 bd2 ba1.4k sqft1964 Missouri 21, Centerville, MO 63633Active w/Contingency
 MLS ID #60322920, Jamie Homeyer, VIP PROPERTIES. SOMOMLS as distributed by MLS GRID
 - $249,9003 bd1 ba1.7k sqft262 Collins Ln, Ironton, MO 63650For SaleMLS ID #26057912, Tim Cox, Platinum Realty of St. Louis. MARIS
- $269,5003 bd2 ba1.5k sqft210 N Mountain St, Ironton, MO 63650For SaleMLS ID #26045549, Catherine S Buck, Buck Realty. MARIS
- $352,0003 bd3 ba2.4k sqft1515 Madison St #404, Fredericktown, MO 63645For SaleMLS ID #26037204, Holly Miller, Magnolia Realty, LLC. MARIS
- $280,0005 bd3 ba2.1k sqft77 Wayne Rte W #340, Williamsville, MO 63967For SaleMLS ID #26055099, Matthew J D'Amico, Poplar Bluff Realty Inc. MARIS
- $269,9002 bd2 ba1.3k sqft0 State Highway 34, Piedmont, MO 63957For SaleMLS ID #26055929, Jordan S Thompson, Premier Farm Realty Group LLC. MARIS
- $415,0004 bd1 ba966 sqft0 County Road 345, Piedmont, MO 63957For SaleMLS ID #26052364, Libby Clark, Poplar Bluff Realty Inc. MARIS
- $315,0001 bd1 ba1.5k sqft1190 Private Road 349a #5, Piedmont, MO 63957For SaleMLS ID #26027453, Libby Clark, Poplar Bluff Realty Inc. MARIS
- $429,0005 bd3 ba2.6k sqft1200 Wayne Rte N #335, Piedmont, MO 63957For SaleMLS ID #26043502, Libby Clark, Poplar Bluff Realty Inc. MARIS
