Gorgeous 3-bedroom ranch-style home nestled in the Ozarks of Southern Iron County, just outside of Annapolis, Missouri, situated on 14.58 scenic acres. This beautiful single-family home offers the perfect blend of comfort, privacy, and country charm. The property features an impressive barn with an upper level currently used for storage, ideal for equipment, hay, or additional workspace. The setting is truly picturesque, with lush open fields surrounding the home and a stunning spring behind the house, fed by an artesian well. Enjoy peaceful mornings with a cup of coffee while relaxing on the inviting front porch swing. Experience country living at its finest, with the serenity of rural life just minutes from town approximately 4 miles from Annapolis and only 20 minutes to shopping and amenities in Piedmont, the Clearwater Lake area, or to Ironton.
With ample acreage suitable for horses or cattle and wooded areas ideal for hunting, this property offers exceptional recreational opportunities. Abundant wildlife, including deer and turkey, frequent the area, with visible deer sign throughout the property. A must-see property to truly appreciate all it has to offer.
Active
Listed by: RE/MAX Best Choice • Bobbie J Browne • 636-359-3354
Price cut: $5K (9/3)
$255,000
3559 Highway F, Annapolis, MO 63620
3beds
1,590sqft
Single Family Residence
Built in 1984
14.58 Acres Lot
$-- Zestimate®
$160/sqft
$-- HOA
What's special
- 225 days
- 173
- 15
Zillow last checked:
Listing updated:
Listed by:
Bobbie J Browne 636-359-3354,
RE/MAX Best Choice,
Caleb M Browne 573-313-0053,
RE/MAX Best Choice
Source: MARIS,MLS#: 26009876 Originating MLS: Mineral Area Board of REALTORS
Originating MLS: Mineral Area Board of REALTORSFacts & features
Interior
Bedrooms & bathrooms
- Bedrooms: 3
- Bathrooms: 1
- Full bathrooms: 1
- Main level bathrooms: 1
- Main level bedrooms: 3
Heating
- Forced Air, Heat Pump
Cooling
- Ceiling Fan(s), Central Air
Appliances
- Included: Microwave, Electric Range, Refrigerator
- Laundry: Main Level
Features
- Has basement: No
- Has fireplace: No
Interior area
- Total structure area: 1,590
- Total interior livable area: 1,590 sqft
- Finished area above ground: 1,590
- Finished area below ground: 0
Property
Parking
- Total spaces: 8
Features
- Levels: One
- Fencing: Barbed Wire,Chain Link
Lot
- Size: 14.58 Acres
- Dimensions: 14.58 acres
- Features: Adjoins Open Ground, Adjoins Wooded Area, Back Yard, Front Yard, Pasture, Spring on Lot, Suitable for Horses, Wooded
Details
- Additional structures: Barn(s)
- Parcel number: 16802800000000140100
- Special conditions: Listing As Is,Standard
- Horses can be raised: Yes
Construction
Type & style
- Home type: SingleFamily
- Architectural style: Ranch
- Property subtype: Single Family Residence
- Attached to another structure: Yes
Materials
- Vinyl Siding
- Foundation: Concrete Perimeter
- Roof: Architectural Shingle
Condition
- Year built: 1984
Utilities & green energy
- Electric: Single Phase
- Sewer: Septic Tank
- Water: Well
- Utilities for property: Electricity Connected, Water Connected
Community & HOA
Community
- Subdivision: None
HOA
- Has HOA: No
Location
- Region: Annapolis
Financial & listing details
- Price per square foot: $160/sqft
- Tax assessed value: $99,440
- Annual tax amount: $985
- Date on market: 2/21/2026
- Cumulative days on market: 225 days
- Listing terms: Cash,Conventional
- Ownership: Private
- Electric utility on property: Yes
- Road surface type: Asphalt
Estimated market value
Not available
Estimated sales range
Not available
Not available
Price history
| Date | Event | Price |
|---|---|---|
| 9/3/2026 | Price change | $255,000-1.9%$160/sqft |
Source:  MARIS #26009876 Report a problem MARIS #26009876 Report a problem | ||
| 7/20/2026 | Price change | $260,000-1.9%$164/sqft |
Source: MARIS #26009876 Report a problem | ||
| 5/20/2026 | Price change | $265,000-1.9%$167/sqft |
Source: MARIS #26009876 Report a problem | ||
| 3/19/2026 | Price change | $270,000-1.8%$170/sqft |
Source: MARIS #26009876 Report a problem | ||
| 2/21/2026 | Listed for sale | $275,000$173/sqft |
Source: MARIS #26009876 Report a problem | ||
Public tax history
| Year | Property taxes | Tax assessment |
|---|---|---|
| 2025 | $985 +13.5% | $18,640 +12.4% |
| 2024 | $869 +1.8% | $16,580 |
| 2023 | $853 +2.3% | $16,580 +2.2% |
| 2022 | $835 +1.9% | $16,230 |
| 2021 | $819 | $16,230 +9.7% |
| 2020 | -- | $14,790 -0.1% |
| 2017 | -- | $14,800 -1.2% |
| 2016 | -- | $14,980 |
| 2015 | -- | $14,980 -3% |
| 2014 | -- | $15,440 |
| 2011 | -- | -- |
Find assessor info on the county website
Monthly payment
Est. payment
Payment breakdown
Explore the cost of this home by adjusting the details. Changes won't be saved.Climate risks
Neighborhood: 63620
Nearby schools
Schools provided by the listing agent
- Elementary: South Iron Elem.
- Middle: South Iron High
- High: South Iron High
Source: MARIS. This data may not be complete. We recommend contacting the local school district to confirm school assignments for this home.
Similar homes
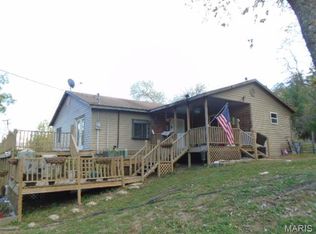
- $325,0004 bd2 ba1.8k sqft1256 Annapolis Rd #118, Annapolis, MO 63620For Sale
 MLS ID #26052670, Christopher S Dawson, Orenda Real Estate Services. MARIS
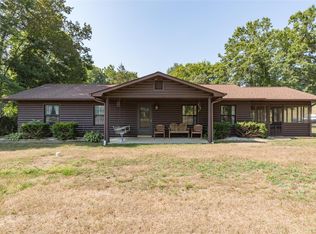
 - $--3 bd2 ba1.6k sqft120 Pine St, Ironton, MO 63650Auction
 Auction.com 2
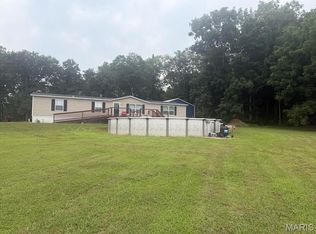
 - $249,9003 bd1 ba1.7k sqft262 Collins Ln, Ironton, MO 63650For Sale
 MLS ID #26057912, Tim Cox, Platinum Realty of St. Louis. MARIS
 - $269,9002 bd2 ba1.3k sqft0 State Highway 34, Piedmont, MO 63957For Sale
 MLS ID #26055929, Jordan S Thompson, Premier Farm Realty Group LLC. MARIS
 - $295,0003 bd2 ba1.9k sqft633 Wayne Rte N #339A, Piedmont, MO 63957For SaleMLS ID #26036373, Lexi N Carter, Poplar Bluff Realty Inc. MARIS
- $269,5003 bd2 ba1.5k sqft210 N Mountain St, Ironton, MO 63650For SaleMLS ID #26045549, Catherine S Buck, Buck Realty. MARIS
- $165,0002 bd1 ba1.2k sqft1880 Highway Aa, Annapolis, MO 63620For SaleMLS ID #26058529, Sherrie L Cooper, Triple Creek Realty LLC. MARIS
- $300,0003 bd2 ba1.7k sqft6186 Highway E, Fredericktown, MO 63645For SaleMLS ID #26059087, Judith Metcalf, Luna Realty Group. MARIS
- $280,0005 bd3 ba2.1k sqft77 Wayne Rte W #340, Williamsville, MO 63967For SaleMLS ID #26055099, Matthew J D'Amico, Poplar Bluff Realty Inc. MARIS
- $270,0002 bd1 ba880 sqft1520 Madison #9346, Silva, MO 63964For SaleMLS ID #26036817, Carter J Roth, Whitetail Properties Real Estate, LLC. MARIS
- $229,0002 bd1 ba1.1k sqft1308 Lake Dr, Ironton, MO 63650For SaleMLS ID #26057568, Jerry M Spitzmiller, Spitzmiller Realty. MARIS
- $219,9003 bd1 ba1.6k sqft18198 State Highway 34, Piedmont, MO 63957For SaleMLS ID #26038679, Libby Clark, Poplar Bluff Realty Inc. MARIS
- $226,5003 bd2 ba1.1k sqft1131 Wayne Rte N #V, Piedmont, MO 63957For SaleMLS ID #26039711, Steven D Johnson, Poplar Bluff Realty Inc. MARIS
- $237,5004 bd2 ba2.1k sqft122 N Shepherd St, Ironton, MO 63650For SaleMLS ID #26035355, Catherine S Buck, Buck Realty. MARIS
- $219,5002 bd2 ba1.5k sqft504 W Russell St, Ironton, MO 63650For SaleMLS ID #26057077, Tim Cox, Platinum Realty of St. Louis. MARIS
- $192,0003 bd1 ba1.6k sqft147 Walnut St, Greenville, MO 63944For SaleMLS ID #26057379, Renee Williams, Farm & Home Realty. MARIS
- $199,9004 bd2 ba2k sqft206 Town And Country Rd, Piedmont, MO 63957For SaleMLS ID #26026674, Libby Clark, Poplar Bluff Realty Inc. MARIS
- $189,0002 bd2 ba1.1k sqft1021 Northwood Dr, Piedmont, MO 63957For SaleMLS ID #26031797, Matthew J D'Amico, Poplar Bluff Realty Inc. MARIS
- $139,9003 bd1 ba1k sqft418 N 2nd St, Piedmont, MO 63957For SaleMLS ID #26036737, Libby Clark, Poplar Bluff Realty Inc. MARIS
