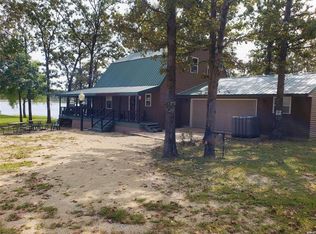
Beautiful custom built western cedar 1.5 story home, with standing seam metal roof, warm hickory wood floors and kitchen cabinets, all wood interior, kitchen with granite counter top, range, refrigerator and laundry room comes with washer and dryer. There is 1122 sq ft of living area, with a relaxing loft on 2nd floor overlooking living room. Quality has not been spared with beautiful Anderson windows throughout. Front and back porches for relaxing in the evenings, central air and heat, and a separate oversized 2 car garage with large storage room, your own "Man Cave", with wood pellet heat, and deck off back door, and a large patio with firepit, All this on 1.19 acres in town!
Active
Listed by: Spitzmiller Realty • Jerry M Spitzmiller • 573-546-7479
Price cut: $6K (9/30)
$229,000
1308 Lake Dr, Ironton, MO 63650
2beds
1,122sqft
Single Family Residence
Built in 2014
1.19 Acres Lot
$224,700 Zestimate®
$204/sqft
$-- HOA
What's special
Standing seam metal roofWarm hickory wood floorsCentral air and heatLarge patio with firepitBeautiful anderson windows throughoutDeck off back doorKitchen with granite countertop
- 35 days
- 359
- 24
Zillow last checked:
Listing updated:
Listed by:
Jerry M Spitzmiller 573-546-7479,
Spitzmiller Realty
Source: MARIS,MLS#: 26057568 Originating MLS: Mineral Area Board of REALTORS
Originating MLS: Mineral Area Board of REALTORSFacts & features
Interior
Bedrooms & bathrooms
- Bedrooms: 2
- Bathrooms: 1
- Full bathrooms: 1
- Main level bathrooms: 1
- Main level bedrooms: 1
Bedroom
- Features: Floor Covering: Wood
- Level: Upper
- Area: 150
- Dimensions: 15x10
Bedroom 2
- Features: Floor Covering: Wood
- Level: Main
- Area: 150
- Dimensions: 15x10
Bathroom
- Features: Floor Covering: Wood
- Level: Main
- Area: 40
- Dimensions: 8x5
Kitchen
- Features: Floor Covering: Wood
- Level: Main
- Area: 154
- Dimensions: 14x11
Living room
- Features: Floor Covering: Wood
- Level: Main
- Area: 154
- Dimensions: 14x11
Loft
- Features: Floor Covering: Wood
- Level: Second
- Area: 63
- Dimensions: 9x7
Heating
- Forced Air
Cooling
- Central Air
Appliances
- Included: Dryer, Range, Built-In Electric Range, Refrigerator, Washer
- Laundry: Laundry Closet
Features
- Storage
- Flooring: Wood
- Basement: Crawl Space
- Has fireplace: No
Interior area
- Total structure area: 1,122
- Total interior livable area: 1,122 sqft
- Finished area above ground: 1,122
- Finished area below ground: 0
Property
Parking
- Total spaces: 2
- Parking features: Garage
- Garage spaces: 2
Features
- Levels: One and One Half
- Patio & porch: Covered, Deck, Front Porch, Patio
- Fencing: None
- Has view: Yes
- View description: Neighborhood
Lot
- Size: 1.19 Acres
- Features: Adjoins Wooded Area, Level
Details
- Parcel number: 123.1061012006.0100
- Special conditions: Standard
Construction
Type & style
- Home type: SingleFamily
- Architectural style: Cottage
- Property subtype: Single Family Residence
- Attached to another structure: Yes
Materials
- Wood Siding
- Roof: Metal
Condition
- Updated/Remodeled
- New construction: No
- Year built: 2014
Utilities & green energy
- Electric: 220 Volts
- Sewer: Public Sewer
- Water: Public
- Utilities for property: Cable Available, Electricity Connected
Community & HOA
Community
- Subdivision: None
HOA
- Has HOA: No
Location
- Region: Ironton
Financial & listing details
- Price per square foot: $204/sqft
- Tax assessed value: $136,210
- Annual tax amount: $1,200
- Date on market: 9/5/2026
- Cumulative days on market: 35 days
- Listing terms: Cash,Conventional,FHA,VA Loan
- Inclusions: Mineral Rights if Owned
- Ownership: Private
- Electric utility on property: Yes
Estimated market value
$224,700
$213,000 - $236,000
$943/mo
Price history
| Date | Event | Price |
|---|---|---|
| 9/30/2026 | Price change | $229,000-2.6%$204/sqft |
Source:  MARIS #26057568 Report a problem MARIS #26057568 Report a problem | ||
| 9/5/2026 | Listed for sale | $235,000+46.9%$209/sqft |
Source: MARIS #26057568 Report a problem | ||
| 11/20/2020 | Sold | -- |
Source: MARIS #20048138 Report a problem | ||
| 11/6/2020 | Pending sale | $160,000$143/sqft |
Source: Spitzmiller Realty #20048138 Report a problem | ||
| 10/15/2020 | Listed for sale | $160,000$143/sqft |
Source: Spitzmiller Realty #20048138 Report a problem | ||
| 9/29/2020 | Pending sale | $160,000$143/sqft |
Source: Spitzmiller Realty #20048138 Report a problem | ||
| 9/18/2020 | Price change | $160,000-11.1%$143/sqft |
Source: Spitzmiller Realty #20048138 Report a problem | ||
| 7/29/2020 | Price change | $180,000-10%$160/sqft |
Source: Spitzmiller Realty #20048138 Report a problem | ||
| 7/8/2020 | Listed for sale | $199,900$178/sqft |
Source: Spitzmiller Realty #20048138 Report a problem | ||
Public tax history
| Year | Property taxes | Tax assessment |
|---|---|---|
| 2025 | $1,171 +12.7% | $25,880 +11.6% |
| 2024 | $1,039 +2.1% | $23,200 |
| 2023 | $1,017 +2.2% | $23,200 +2.1% |
| 2022 | $995 +1.7% | $22,720 |
| 2021 | $979 | $22,720 +9.2% |
| 2020 | -- | $20,810 |
| 2017 | -- | $20,810 -1% |
| 2016 | -- | $21,020 |
| 2015 | -- | $21,020 +504% |
| 2014 | -- | $3,480 |
Find assessor info on the county website
Monthly payment
Est. payment
Payment breakdown
Explore the cost of this home by adjusting the details. Changes won't be saved.Climate risks
Neighborhood: 63650
Nearby schools
Schools provided by the listing agent
- Elementary: Arcadia Valley Elem.
- Middle: Arcadia Valley Middle
- High: Arcadia Valley High
Source: MARIS. This data may not be complete. We recommend contacting the local school district to confirm school assignments for this home.
Similar homes
- $--3 bd2 ba1.6k sqft120 Pine St, Ironton, MO 63650Auction
 Auction.com 2
 - $219,5002 bd2 ba1.5k sqft504 W Russell St, Ironton, MO 63650For Sale

 MLS ID #26057077, Tim Cox, Platinum Realty of St. Louis. MARIS
 - $--2 bd1 ba1.5k sqft181 County Road 211, Ironton, MO 63650Auction
 ServiceLink Auction
 - $249,0003 bd1 ba1k sqft320 S Iron St, Ironton, MO 63650For Sale
 MLS ID #26062281, Cynthia L Deason, Keller Williams Realty Platinum. MARIS
 - $269,5003 bd2 ba1.5k sqft210 N Mountain St, Ironton, MO 63650For SaleMLS ID #26045549, Catherine S Buck, Buck Realty. MARIS
- $220,0002 bd1 ba1.1k sqft74 Circle Dr, Ironton, MO 63650For SaleMLS ID #26027197, Jennifer L Anderson, Coldwell Banker Realty - Gundaker. MARIS
- $171,9992 bd2 ba1.3k sqft501 W Wayne St, Ironton, MO 63650For SaleMLS ID #26039018, Mary E Hagan, Keller Williams Realty Platinum. MARIS
- $185,0001 bd1 ba832 sqft1300 Norfork Ln, Ironton, MO 63650For SaleMLS ID #26000726, Catherine S Buck, Buck Realty. MARIS
- $165,0002 bd1 ba1.2k sqft1880 Highway Aa, Annapolis, MO 63620For SaleMLS ID #26058529, Sherrie L Cooper, Triple Creek Realty LLC. MARIS
- $129,9993 bd2 ba1.1k sqft119 Pine St, Arcadia, MO 63621For SaleMLS ID #26042201, Jeremy M Medley, Valley Real Estate. MARIS
- $135,0002 bd1 ba840 sqft18513 Highway N, Middle Brook, MO 63656For SaleMLS ID #26055757, Dee A Lashley, Valley Real Estate. MARIS
- $199,9002 bd1 ba903 sqft1433 Madison St #9558, Fredericktown, MO 63645For SaleMLS ID #25073831, Misty Brown, Living The Dream Inc.. MARIS
- $165,0003 bd1 ba1.2k sqft213 N Main St, Arcadia, MO 63621For SaleMLS ID #26046386, Norah E Ringo, Buck Realty. MARIS
- $169,9003 bd1 ba1k sqft512 Odell Ave, Bismarck, MO 63624For SaleMLS ID #26048054, Catherine S Buck, Buck Realty. MARIS
- $165,0002 bd1 ba1k sqft335 Brightstone Rd, Farmington, MO 63640For SaleMLS ID #26061437, Dominic J Franke, Homebound Realty LLC. MARIS
- $279,9003 bd2 ba1.2k sqft1075 Twin Oaks Dr, Doe Run, MO 63637For SaleMLS ID #26048889, Dustin Murray, Midwest Real Estate. MARIS
- $255,0003 bd1 ba1.5k sqft3559 Highway F, Annapolis, MO 63620For SaleMLS ID #26009876, Bobbie J Browne, RE/MAX Best Choice. MARIS
- $209,9003 bd2 ba1.3k sqft1102 N Washington St, Farmington, MO 63640For SaleMLS ID #26048576, Patty R Luna, Luna Realty Group. MARIS
