Charming Riverfront Cabin on the St. Francois River. Beautifully furnished 2-bedroom, 1-bath cabin on a peaceful dead-end road overlooking the scenic St. Francois River. This turn-key property is an active revenue-producing Airbnb or the perfect private getaway. Enjoy stunning river views from the large deck, partially covered for year-round comfort. Relax in the outdoor hot tub or gather around the fire pit under the stars. Inside, you'll find some hardwood floors, plenty of river-facing windows, and a clawfoot soaking tub in the master bedroom. The low-maintenance yard means more time to enjoy nature. The St. Francois River offers amazing kayaking, canoeing, and fishing, making this property ideal for outdoor enthusiasts. The can furniture stay, making it completely move-in ready. Whether you're looking for a serene getaway, a full-time home, or an income-producing vacation rental, this cabin delivers comfort, charm, and natural beauty in one perfect river front package. Also Elephant Rocks, Mill Stream Gardens, Silver Mines, Taum Sauk Mountain, and Johnson Shut-ins are all just a short drive for your outdoors adventures!
For sale
Price increase: $20K (9/28)
$219,900
1433 Madison St #9558, Fredericktown, MO 63645
2beds
903sqft
Single Family Residence
Built in ----
0.3 Acres Lot
$217,500 Zestimate®
$244/sqft
$-- HOA
What's special
Low-maintenance yardPeaceful dead-end roadHardwood floorsOutdoor hot tubPlenty of river-facing windows
- 284 days
- 681
- 53
Zillow last checked:
Listing updated:
Listed by:
Misty Brown 855-289-3478,
Living The Dream Outdoor Properties
Source: My State MLS,MLS#: 11628082
Facts & features
Interior
Bedrooms & bathrooms
- Bedrooms: 2
- Bathrooms: 1
- Full bathrooms: 1
Features
- Has basement: No
- Has fireplace: No
Interior area
- Total structure area: 903
- Total interior livable area: 903 sqft
- Finished area above ground: 903
Property
Lot
- Size: 0.3 Acres
Details
- Parcel number: 048033003001021000
- Lease amount: $0
Construction
Type & style
- Home type: SingleFamily
- Property subtype: Single Family Residence
Condition
- New construction: No
- Year built: 0
Community & HOA
HOA
- Has HOA: No
Location
- Region: Fredericktown
Financial & listing details
- Price per square foot: $244/sqft
- Tax assessed value: $27,600
- Date on market: 1/8/2026
- Date available: 11/04/2025
- Listing agreement: Exclusive
Estimated market value
$217,500
$207,000 - $228,000
$965/mo
Price history
| Date | Event | Price |
|---|---|---|
| 9/28/2026 | Price change | $219,900+10%$244/sqft |
Source: REALSTACK #25073831 Report a problem | ||
| 8/4/2026 | Price change | $199,900-7%$221/sqft |
Source:  MARIS #25073831 Report a problem MARIS #25073831 Report a problem | ||
| 7/6/2026 | Price change | $214,900-2.3%$238/sqft |
Source: MARIS #25073831 Report a problem | ||
| 2/10/2026 | Listed for sale | $219,900$244/sqft |
Source: MARIS #25073831 Report a problem | ||
| 1/28/2026 | Pending sale | $219,900$244/sqft |
Source: MARIS #25073831 Report a problem | ||
| 12/6/2025 | Listed for sale | $219,900$244/sqft |
Source: MARIS #25073831 Report a problem | ||
| 11/21/2025 | Pending sale | $219,900$244/sqft |
Source: MARIS #25073831 Report a problem | ||
| 11/3/2025 | Listed for sale | $219,900+671.6%$244/sqft |
Source: MARIS #25073831 Report a problem | ||
| 12/21/2018 | Sold | -- |
Source: MARIS #18089916 Report a problem | ||
| 12/5/2018 | Pending sale | $28,500$32/sqft |
Source: Swinford Realty, LLC #18089916 Report a problem | ||
| 11/30/2018 | Listed for sale | $28,500$32/sqft |
Source: Swinford Realty, LLC #18089916 Report a problem | ||
Public tax history
| Year | Property taxes | Tax assessment |
|---|---|---|
| 2025 | -- | $8,510 +62.4% |
| 2024 | $301 +0.5% | $5,240 |
| 2023 | $300 +8.1% | $5,240 +9.2% |
| 2022 | $277 +5.9% | $4,800 |
| 2021 | $262 -3.9% | $4,800 +2.6% |
| 2020 | $273 +22.8% | $4,680 +22.2% |
| 2018 | $222 +5% | $3,830 |
| 2017 | $211 | $3,830 |
| 2016 | -- | $3,830 |
| 2015 | -- | $3,830 |
| 2014 | -- | $3,830 |
| 2013 | -- | $3,830 |
| 2012 | -- | $3,830 |
| 2011 | -- | $3,830 |
Find assessor info on the county website
Monthly payment
Est. payment
Payment breakdown
Explore the cost of this home by adjusting the details. Changes won't be saved.Climate risks
Neighborhood: 63645
Nearby schools
Schools provided by the listing agent
- District: 000000
Source: My State MLS. This data may not be complete. We recommend contacting the local school district to confirm school assignments for this home.
- $32,9402 bd-- ba1.4k sqft1481 Madison St #9558, Fredericktown, MO 63645Off Market
- $164,9007 bd3 ba2.4k sqft1070 Madison 9558, Fredericktown, MO 63645Off Market

- $153,7003 bd-- ba1.2k sqft1134 Madison St #9558, Fredericktown, MO 63645Off Market
- $--1 acre1 Madison St #9559, Fredericktown, MO 63645Off Market
Similar homes
- $229,0002 bd1 ba1.1k sqft1308 Lake Dr, Ironton, MO 63650For Sale
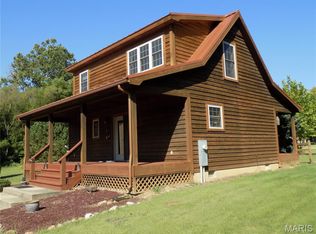
 MLS ID #26057568, Jerry M Spitzmiller, Spitzmiller Realty. MARIS
 - $220,0002 bd1 ba1.1k sqft74 Circle Dr, Ironton, MO 63650For Sale
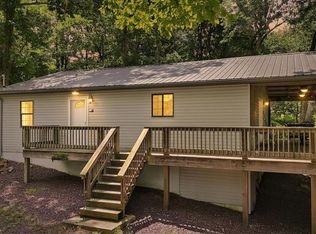 MLS ID #26027197, Jennifer L Anderson, Coldwell Banker Realty - Gundaker. MARIS
 - $245,0003 bd2 ba1.1k sqft1833 Highway F, Fredericktown, MO 63645For Sale
 MLS ID #26046662, Lance Cureton, Living The Dream Inc.. MARIS
 - $--2 bd1 ba1k sqft20 S Fleming St, Farmington, MO 63640Auction
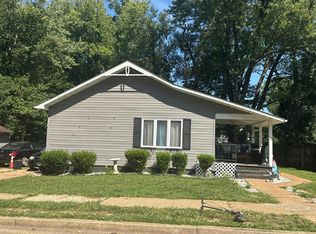 Auction.com 2
 - $254,8884 bd3 ba1k sqft1126 S Deer Trl, Fredericktown, MO 63645For SaleMLS ID #26037019, John David, USRealty.com, LLP. MARIS
- $209,9003 bd2 ba1.3k sqft1102 N Washington St, Farmington, MO 63640For SaleMLS ID #26048576, Patty R Luna, Luna Realty Group. MARIS
- $219,9003 bd2 ba1.1k sqft1301 N Carleton St, Farmington, MO 63640For SaleMLS ID #26050887, Shauna M Kocher, Triple Creek Realty LLC. MARIS
- $249,0003 bd1 ba1k sqft320 S Iron St, Ironton, MO 63650For SaleMLS ID #26062281, Cynthia L Deason, Keller Williams Realty Platinum. MARIS
- $165,0002 bd1 ba1k sqft335 Brightstone Rd, Farmington, MO 63640For SaleMLS ID #26061437, Dominic J Franke, Homebound Realty LLC. MARIS
- $149,9003 bd2 ba1.3k sqft308 N McCune St, Pilot Knob, MO 63663For SaleMLS ID #26065638, Holly Miller, Magnolia Realty, LLC. MARIS
- $169,9003 bd1 ba1k sqft10 Lisa Dr, Fredericktown, MO 63645For SaleMLS ID #26060587, Geoffrey S McDowell, Swinford Realty, LLC. MARIS
- $126,5002 bd1 ba800 sqft316 Lincoln Dr, Fredericktown, MO 63645For SaleMLS ID #26053116, Emily N Boushie, Perfect Key Realty. MARIS
- $179,9003 bd2 ba1k sqft310 Krei Blvd, Farmington, MO 63640For SaleMLS ID #26060311, Mike R Shanks, True Vision Realty, LLC. MARIS
- $192,0003 bd1 ba962 sqft714 Morris St, Farmington, MO 63640For SaleMLS ID #26064498, Mike R Shanks, True Vision Realty, LLC. MARIS
- $129,9002 bd1 ba971 sqft112 N Wood Ave, Fredericktown, MO 63645For SaleMLS ID #26050942, Jared Gidney, Gidney Legacy Estates Realty, LLC. MARIS
- $179,9002 bd1 ba884 sqft505 Edward St, Farmington, MO 63640For SaleMLS ID #26061372, Michael A Zouglas, REO Xpress, LLC. MARIS
- $249,9003 bd2 ba1.2k sqft810 S School St, Desloge, MO 63601For SaleMLS ID #26053240, Mike R Shanks, True Vision Realty, LLC. MARIS
