This inviting 3-bedroom, 2 bath home offers a comfortable layout with room to make it your own. One of the standout features is the large fenced in yard, providing plenty of space for outdoor entertaining, gardening, pets, or simply enjoying the fresh air. Whether you're looking for your first home, a place to settle down, or room to grow, this property offers a wonderful opportunity to enjoy the charm and convenience of small-town living. Don't miss your chance to make this home your own!
Active
Listed by: Magnolia Realty, LLC • Holly Miller • 573-747-7928
$149,900
308 N McCune St, Pilot Knob, MO 63663
3beds
1,350sqft
Single Family Residence
Built in 1978
0.37 Acres Lot
$-- Zestimate®
$111/sqft
$-- HOA
What's special
Large fenced in yardComfortable layout
- 15 hours
- 20
- 2
Zillow last checked:
Listing updated:
Listed by:
Holly Miller 573-747-7928,
Magnolia Realty, LLC
Source: MARIS,MLS#: 26065638 Originating MLS: Mineral Area Board of REALTORS
Originating MLS: Mineral Area Board of REALTORSFacts & features
Interior
Bedrooms & bathrooms
- Bedrooms: 3
- Bathrooms: 2
- Full bathrooms: 2
- Main level bathrooms: 2
- Main level bedrooms: 3
Heating
- Natural Gas
Cooling
- Central Air
Appliances
- Included: Dishwasher, Electric Oven, Refrigerator
- Laundry: Laundry Room, Main Level
Features
- Basement: Crawl Space
- Number of fireplaces: 1
- Fireplace features: Living Room
Interior area
- Total structure area: 1,350
- Total interior livable area: 1,350 sqft
- Finished area above ground: 1,350
Property
Parking
- Total spaces: 2
- Parking features: Garage, Garage Faces Front, Off Street
- Attached garage spaces: 2
Features
- Levels: One
- Patio & porch: Covered, Front Porch, Rear Porch
Lot
- Size: 0.37 Acres
- Features: Back Yard, Few Trees, Level
Details
- Additional structures: Shed(s)
- Parcel number: 11903000200060040000
- Special conditions: Listing As Is
Construction
Type & style
- Home type: SingleFamily
- Architectural style: Ranch
- Property subtype: Single Family Residence
Materials
- Brick Veneer, Vinyl Siding
- Foundation: Concrete Perimeter
- Roof: Architectural Shingle
Condition
- Year built: 1978
Utilities & green energy
- Electric: Ameren
- Sewer: Public Sewer
- Water: Public
- Utilities for property: Electricity Connected, Natural Gas Connected, Sewer Connected, Water Connected
Community & HOA
Community
- Subdivision: None
HOA
- Has HOA: No
Location
- Region: Pilot Knob
Financial & listing details
- Price per square foot: $111/sqft
- Tax assessed value: $89,190
- Annual tax amount: $886
- Date on market: 10/16/2026
- Cumulative days on market: 270 days
- Listing terms: Cash,Conventional
- Ownership: Private
- Electric utility on property: Yes
Estimated market value
Not available
Estimated sales range
Not available
Not available
Price history
| Date | Event | Price |
|---|---|---|
| 10/16/2026 | Listed for sale | $149,900-0.1%$111/sqft |
Source:  MARIS #26065638 Report a problem MARIS #26065638 Report a problem | ||
| 10/1/2026 | Listing removed | $150,000$111/sqft |
Source: MARIS #26000061 Report a problem | ||
| 5/22/2026 | Price change | $150,000-9.1%$111/sqft |
Source: MARIS #26000061 Report a problem | ||
| 4/29/2026 | Price change | $165,000-2.9%$122/sqft |
Source: MARIS #26000061 Report a problem | ||
| 4/15/2026 | Listed for sale | $170,000$126/sqft |
Source: MARIS #26000061 Report a problem | ||
| 3/8/2026 | Contingent | $170,000$126/sqft |
Source: MARIS #26000061 Report a problem | ||
| 1/3/2026 | Listed for sale | $170,000$126/sqft |
Source: MARIS #26000061 Report a problem | ||
Public tax history
| Year | Property taxes | Tax assessment |
|---|---|---|
| 2025 | $815 +15.5% | $16,950 +14.5% |
| 2024 | $706 +2% | $14,800 |
| 2023 | $692 +1.3% | $14,800 +1.2% |
| 2022 | $683 +1.6% | $14,630 |
| 2021 | $672 | $14,630 +12.7% |
| 2020 | -- | $12,980 |
| 2017 | -- | $12,980 -1.2% |
| 2016 | -- | $13,140 |
| 2015 | -- | $13,140 -3.5% |
| 2014 | -- | $13,610 |
| 2011 | -- | -- |
Find assessor info on the county website
Monthly payment
Est. payment
Payment breakdown
Explore the cost of this home by adjusting the details. Changes won't be saved.Climate risks
Neighborhood: 63663
Nearby schools
Schools provided by the listing agent
- Elementary: Arcadia Valley Elem.
- Middle: Arcadia Valley Middle
- High: Arcadia Valley High
Source: MARIS. This data may not be complete. We recommend contacting the local school district to confirm school assignments for this home.
Similar homes
- $--3 bd2 ba1.6k sqft120 Pine St, Ironton, MO 63650Auction
 Auction.com 2
 - $145,0003 bd2 ba1.7k sqft170 County Road 36, Ironton, MO 63650For Sale
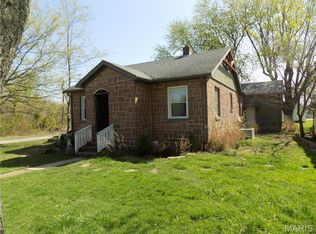
 MLS ID #25069958, Jerry M Spitzmiller, Spitzmiller Realty. MARIS
 - $160,0002 bd1 ba1.7k sqft309 N Lucas, Pilot Knob, MO 63663For Sale
 MLS ID #26054350, James R Johnson, Buck Realty. MARIS
 - $--2 bd1 ba1.5k sqft181 County Road 211, Ironton, MO 63650Auction
 ServiceLink Auction
 - $174,9003 bd2 ba1.8k sqft801 Sherwood Dr, Bismarck, MO 63624For SaleMLS ID #26063966, Tracey Wibbenmeyer, RE/MAX Best Choice. MARIS
- $135,0002 bd1 ba840 sqft18513 Highway N, Middle Brook, MO 63656For SaleMLS ID #26055757, Dee A Lashley, Valley Real Estate. MARIS
- $129,9993 bd2 ba1.1k sqft119 Pine St, Arcadia, MO 63621For SaleMLS ID #26042201, Jeremy M Medley, Valley Real Estate. MARIS
- $169,9003 bd1 ba1k sqft512 Odell Ave, Bismarck, MO 63624For SaleMLS ID #26048054, Catherine S Buck, Buck Realty. MARIS
- $165,0003 bd1 ba1.2k sqft213 N Main St, Arcadia, MO 63621For SaleMLS ID #26046386, Norah E Ringo, Buck Realty. MARIS
- $165,0002 bd1 ba1k sqft335 Brightstone Rd, Farmington, MO 63640For SaleMLS ID #26061437, Dominic J Franke, Homebound Realty LLC. MARIS
- $171,9992 bd2 ba1.3k sqft501 W Wayne St, Ironton, MO 63650For SaleMLS ID #26039018, Mary E Hagan, Keller Williams Realty Platinum. MARIS
- $165,0002 bd1 ba1.2k sqft1880 Highway Aa, Annapolis, MO 63620For SaleMLS ID #26058529, Sherrie L Cooper, Triple Creek Realty LLC. MARIS
- $219,5002 bd2 ba1.5k sqft504 W Russell St, Ironton, MO 63650For SaleMLS ID #26057077, Tim Cox, Platinum Realty of St. Louis. MARIS
- $149,9002 bd1 ba840 sqft507 Adams St, Park Hills, MO 63601For SaleMLS ID #26064716, Tim Cox, Platinum Realty of St. Louis. MARIS
- $147,9003 bd2 ba1.1k sqft405 N Desloge Dr, Desloge, MO 63601For SaleMLS ID #26043634, Eric M Kofron, Midwest Real Estate. MARIS
- $179,9003 bd2 ba1k sqft310 Krei Blvd, Farmington, MO 63640For SaleMLS ID #26060311, Mike R Shanks, True Vision Realty, LLC. MARIS
