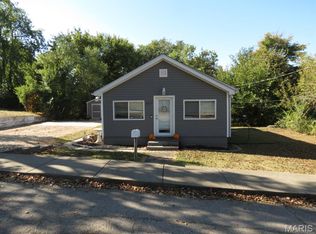
For sale: 2 bedroom 1bath newly refreshed home with so much charm. From the black and white farmhouse exterior to the backyard, with a view of the neighbors pond, this little house delivers. Home has new paint throughout, new light fixtures and a recently renovated bathroom with new flooring. Homes location and condition make it a perfect B&B candidate. Outside of city limits with affordable utilities, home is centrally located only a mile from Elephant Rocks State Park and all the other attractions in and around Arcadia Vallley. Just 7 miles to Johnson Shut-In's and Black River and less than 3 miles to shopping and post office this little house is right in the middle of everything visitors would need or want to do. Would also make the perfect downsize for a couple or even one person to live. Make your appointment today to see this charmer.
Active
Listed by: Valley Real Estate • Dee A Lashley • 573-546-3600
Price cut: $14K (10/1)
$135,000
18513 Highway N, Middle Brook, MO 63656
2beds
840sqft
Single Family Residence
Built in 1978
0.28 Acres Lot
$-- Zestimate®
$161/sqft
$-- HOA
What's special
New paint throughoutNew light fixtures
- 46 days
- 163
- 11
Zillow last checked:
Listing updated:
Listed by:
Dee A Lashley 573-546-3600,
Valley Real Estate
Source: MARIS,MLS#: 26055757 Originating MLS: Mineral Area Board of REALTORS
Originating MLS: Mineral Area Board of REALTORSFacts & features
Interior
Bedrooms & bathrooms
- Bedrooms: 2
- Bathrooms: 1
- Full bathrooms: 1
- Main level bathrooms: 1
- Main level bedrooms: 2
Bedroom
- Features: Floor Covering: Vinyl
- Level: Main
Bedroom 2
- Features: Floor Covering: Vinyl
- Level: Main
Bathroom
- Features: Floor Covering: Luxury Vinyl Tile
- Level: Main
Dining room
- Features: Floor Covering: Ceramic Tile
- Level: Main
Kitchen
- Features: Floor Covering: Ceramic Tile
- Level: Main
Living room
- Features: Floor Covering: Wood
- Level: Main
Heating
- Baseboard
Cooling
- Ceiling Fan(s), Wall/Window Unit(s)
Appliances
- Included: Free-Standing Electric Range, Refrigerator
- Laundry: Electric Dryer Hookup, Main Level
Features
- Flooring: Ceramic Tile, Combination, Vinyl, Wood
- Has basement: No
- Has fireplace: No
- Fireplace features: None
Interior area
- Total structure area: 840
- Total interior livable area: 840 sqft
- Finished area above ground: 840
- Finished area below ground: 0
Property
Parking
- Parking features: Aggregate
Features
- Levels: One
- Patio & porch: Patio
Lot
- Size: 0.28 Acres
- Features: Back Yard, Cleared, Open Lot
Details
- Additional structures: Outbuilding
- Parcel number: 10601400000000880200
- Special conditions: Listing As Is
Construction
Type & style
- Home type: SingleFamily
- Architectural style: Bungalow
- Property subtype: Single Family Residence
- Attached to another structure: Yes
Materials
- Attic/Crawl Hatchway(s) Insulated, Block, Concrete, Frame, Vinyl Siding
- Roof: Metal
Condition
- Year built: 1978
Utilities & green energy
- Electric: Ameren
- Sewer: Private Sewer
- Water: Private, Well
- Utilities for property: Cable Available, Electricity Connected, Water Connected
Community & HOA
Community
- Subdivision: Seitztown
HOA
- Has HOA: No
Location
- Region: Middle Brook
Financial & listing details
- Price per square foot: $161/sqft
- Tax assessed value: $44,530
- Annual tax amount: $404
- Date on market: 8/28/2026
- Cumulative days on market: 47 days
- Listing terms: Conventional,FHA,USDA Loan,VA Loan
- Electric utility on property: Yes
Estimated market value
Not available
Estimated sales range
Not available
Not available
Price history
| Date | Event | Price |
|---|---|---|
| 10/1/2026 | Price change | $135,000-9.4%$161/sqft |
Source:  MARIS #26055757 Report a problem MARIS #26055757 Report a problem | ||
| 9/14/2026 | Price change | $149,000-5.1%$177/sqft |
Source: MARIS #26055757 Report a problem | ||
| 8/28/2026 | Listed for sale | $157,000$187/sqft |
Source: MARIS #26055757 Report a problem | ||
Public tax history
| Year | Property taxes | Tax assessment |
|---|---|---|
| 2025 | $404 +12.4% | $8,460 +14.2% |
| 2024 | $359 +4.5% | $7,410 |
| 2023 | $344 +3% | $7,410 +2.8% |
| 2022 | $334 +1.6% | $7,210 |
| 2021 | $328 | $7,210 +10.1% |
| 2020 | -- | $6,550 |
| 2017 | -- | $6,550 -1.2% |
| 2016 | -- | $6,630 |
| 2015 | -- | $6,630 -3.5% |
| 2014 | -- | $6,870 |
| 2011 | -- | -- |
Find assessor info on the county website
Monthly payment
Est. payment
Payment breakdown
Explore the cost of this home by adjusting the details. Changes won't be saved.Climate risks
Neighborhood: 63656
Nearby schools
Schools provided by the listing agent
- Elementary: Belleview Elem.
- Middle: Belleview Elem.
- High: Arcadia Valley High
Source: MARIS. This data may not be complete. We recommend contacting the local school district to confirm school assignments for this home.
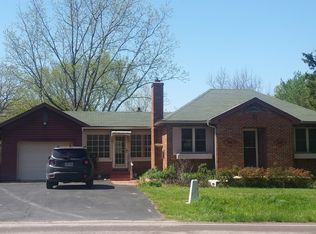
Similar homes
- $129,9993 bd2 ba1.1k sqft119 Pine St, Arcadia, MO 63621For Sale
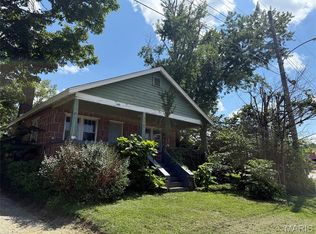
 MLS ID #26042201, Jeremy M Medley, Valley Real Estate. MARIS
 - $--2 bd1 ba1k sqft20 S Fleming St, Farmington, MO 63640Auction
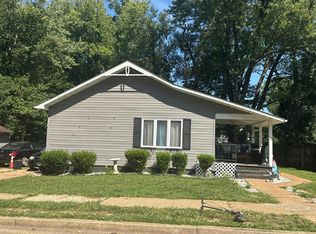 Auction.com 2
 - $--2 bd1 ba800 sqft406 Krei Blvd, Farmington, MO 63640Auction
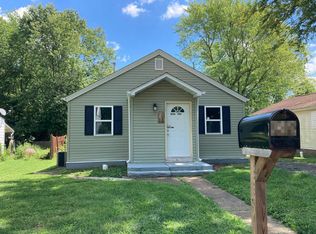 Auction.com 2
 - $149,9002 bd1 ba840 sqft507 Adams St, Park Hills, MO 63601For Sale
 MLS ID #26064716, Tim Cox, Platinum Realty of St. Louis. MARIS
 - $165,0002 bd1 ba1.2k sqft1880 Highway Aa, Annapolis, MO 63620For SaleMLS ID #26058529, Sherrie L Cooper, Triple Creek Realty LLC. MARIS
- $169,9003 bd1 ba1k sqft512 Odell Ave, Bismarck, MO 63624For SaleMLS ID #26048054, Catherine S Buck, Buck Realty. MARIS
- $125,0002 bd1 ba924 sqft705 4th St, Park Hills, MO 63601For SaleMLS ID #26054690, Janine L Wilson, RE/MAX Best Choice. MARIS
- $135,0003 bd1 ba969 sqft108 N White Oak St, Desloge, MO 63601For SaleMLS ID #26042934, Dustin Walker, Freedom Realty MO, LLC. MARIS
- $120,0003 bd1 ba816 sqft503 National St, Park Hills, MO 63601For SaleMLS ID #26041522, Angela K Christopher, The Home Team. MARIS
- $114,9002 bd2 ba980 sqft401 Watts St, Park Hills, MO 63601For SaleMLS ID #26047783, Jon E Boyer, Keller Williams Realty Platinum. MARIS
- $155,0002 bd1 ba1.1k sqft505 W Main St, Park Hills, MO 63601For SaleMLS ID #26060330, Nicholas W Woods, Coldwell Banker Hulsey. MARIS
- $147,9002 bd1 ba1k sqft27 Houser St, Park Hills, MO 63601For SaleMLS ID #26040683, Jared Gidney, Gidney Legacy Estates Realty, LLC. MARIS
- $139,0002 bd1 ba720 sqft212 7th St, Park Hills, MO 63601For SaleMLS ID #26035236, Holly Miller, Magnolia Realty, LLC. MARIS
- $117,5002 bd1 ba1k sqft309 Buckley St, Park Hills, MO 63601For SaleMLS ID #26048879, Jerett D Rion, Nash Realty, Inc.. MARIS
- $149,9003 bd2 ba1.1k sqft405 N Desloge Dr, Desloge, MO 63601For SaleMLS ID #26043634, Eric M Kofron, Midwest Real Estate. MARIS
- $179,9003 bd2 ba1k sqft310 Krei Blvd, Farmington, MO 63640For SaleMLS ID #26060311, Mike R Shanks, True Vision Realty, LLC. MARIS
- $165,0003 bd1 ba1.2k sqft304 Poe St, Park Hills, MO 63601For SaleMLS ID #26054225, Thomas Mosley, Keller Williams Realty St. Louis. MARIS
- $165,0003 bd1 ba1.2k sqft213 N Main St, Arcadia, MO 63621For SaleMLS ID #26046386, Norah E Ringo, Buck Realty. MARIS
- $185,0001 bd1 ba832 sqft1300 Norfork Ln, Ironton, MO 63650For SaleMLS ID #26000726, Catherine S Buck, Buck Realty. MARIS
