Welcome to timeless character paired with everyday functionality in this 1.5-story Craftsman home located in the heart of Ironton! Built in 1872, this historic 2-bedroom, 2-bathroom home offers 1,544 sq. ft. of finished living space filled with unique charm, including exposed beamed ceilings, two cozy fireplaces (family room and kitchen), and a mix of classic hardwood, ceramic tile, and brick flooring. The main level features a full bath, eat-in kitchen, family room, living room, and main-floor laundry. Upstairs, you’ll find two comfortable bedrooms and a second full bath. Outside, enjoy a spacious, level and private backyard, partial fencing, a covered porch, patio, and a screened outdoor area perfect for relaxing. Complete with an asphalt drive, garage, central AC, forced air gas heat, and public utilities, this property offers incredible historic flair in the Arcadia Valley R-II school district! Additionally detached garage features a 1 bed, 1bath apartment. It needs some work but can be a great rental unit or hang out space. Call today to see everything this historic home has to offer.
Active
Listed by: Platinum Realty of St. Louis • Tim Cox • 573-934-1996
$219,500
504 W Russell St, Ironton, MO 63650
2beds
1,544sqft
Single Family Residence
Built in 1872
0.39 Acres Lot
$211,600 Zestimate®
$142/sqft
$-- HOA
What's special
Partial fencingCovered porchForced air gas heatEat-in kitchenCentral acAsphalt driveTimeless character
- 33 days
- 348
- 14
Likely to sell faster than
Zillow last checked:
Listing updated:
Listed by:
Tim Cox 573-934-1996,
Platinum Realty of St. Louis
Source: MARIS,MLS#: 26057077 Originating MLS: Mineral Area Board of REALTORS
Originating MLS: Mineral Area Board of REALTORSFacts & features
Interior
Bedrooms & bathrooms
- Bedrooms: 2
- Bathrooms: 2
- Full bathrooms: 2
- Main level bathrooms: 1
Bedroom
- Features: Floor Covering: Carpeting
- Level: Second
Bedroom
- Features: Floor Covering: Carpeting
- Level: Second
Bathroom
- Features: Floor Covering: Other
- Level: Main
Bathroom
- Features: Floor Covering: Vinyl
- Level: Second
Family room
- Features: Floor Covering: Ceramic Tile
- Level: Main
Kitchen
- Features: Floor Covering: Ceramic Tile
- Level: Main
Living room
- Features: Floor Covering: Wood
- Level: Main
Heating
- Forced Air, Natural Gas
Cooling
- Central Air
Appliances
- Included: Dryer, Free-Standing Gas Oven, Refrigerator, Washer
- Laundry: Main Level
Features
- Beamed Ceilings, Eat-in Kitchen
- Flooring: Brick, Carpet, Ceramic Tile, Hardwood
- Basement: Cellar,Walk-Up Access
- Number of fireplaces: 2
- Fireplace features: Family Room, Kitchen
Interior area
- Total structure area: 1,544
- Total interior livable area: 1,544 sqft
- Finished area above ground: 1,544
- Finished area below ground: 0
Property
Parking
- Total spaces: 1
- Parking features: Asphalt
- Garage spaces: 1
Features
- Levels: One and One Half
- Patio & porch: Covered, Patio, Porch, Screened
- Exterior features: Private Yard
- Fencing: Partial
Lot
- Size: 0.39 Acres
- Dimensions: 145 +- x 172 +-
- Features: Back Yard, City Lot, Few Trees, Level
Details
- Additional structures: Additional Residence, Garage(s)
- Parcel number: 12310510230120180000
- Special conditions: Listing As Is
Construction
Type & style
- Home type: SingleFamily
- Architectural style: Craftsman
- Property subtype: Single Family Residence
Materials
- Masonite, Stone, Vinyl Siding
- Foundation: Stone
- Roof: Architectural Shingle
Condition
- Year built: 1872
Utilities & green energy
- Electric: 220 Volts
- Sewer: Public Sewer
- Water: Public
- Utilities for property: Cable Available, Electricity Connected, Natural Gas Connected, Sewer Connected, Water Connected
Community & HOA
Community
- Subdivision: William A Fletcher Sub
HOA
- Has HOA: No
Location
- Region: Ironton
Financial & listing details
- Price per square foot: $142/sqft
- Tax assessed value: $80,440
- Annual tax amount: $809
- Date on market: 9/3/2026
- Listing terms: Cash,Conventional,FHA,USDA Loan,VA Loan
- Electric utility on property: Yes
- Road surface type: Asphalt
Estimated market value
$211,600
$201,000 - $222,000
Not available
Price history
| Date | Event | Price |
|---|---|---|
| 9/3/2026 | Listed for sale | $219,500$142/sqft |
Source:  MARIS #26057077 Report a problem MARIS #26057077 Report a problem | ||
Public tax history
| Year | Property taxes | Tax assessment |
|---|---|---|
| 2025 | $692 +15.4% | $15,280 +14.2% |
| 2024 | $599 +2.1% | $13,380 |
| 2023 | $587 +1.6% | $13,380 +1.4% |
| 2022 | $578 +1.7% | $13,190 |
| 2021 | $568 | $13,190 +9.2% |
| 2020 | -- | $12,080 |
| 2017 | -- | $12,080 -0.3% |
| 2016 | -- | $12,120 |
| 2015 | -- | $12,120 -0.7% |
| 2014 | -- | $12,210 |
| 2011 | -- | -- |
Find assessor info on the county website
Monthly payment
Est. payment
Payment breakdown
Explore the cost of this home by adjusting the details. Changes won't be saved.Climate risks
Neighborhood: 63650
Nearby schools
Schools provided by the listing agent
- Elementary: Arcadia Valley Elem.
- Middle: Arcadia Valley Middle
- High: Arcadia Valley High
Source: MARIS. This data may not be complete. We recommend contacting the local school district to confirm school assignments for this home.
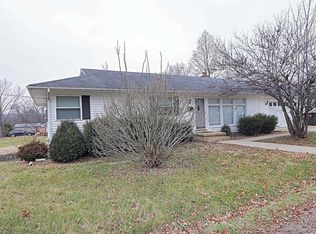
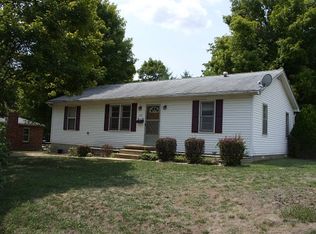
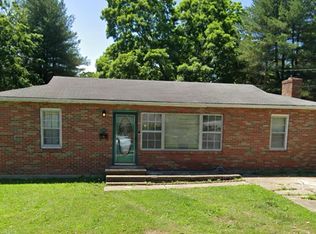
Similar homes
- $--3 bd2 ba1.6k sqft120 Pine St, Ironton, MO 63650Auction
 Auction.com 2
 - $237,5004 bd2 ba2.1k sqft122 N Shepherd St, Ironton, MO 63650For Sale
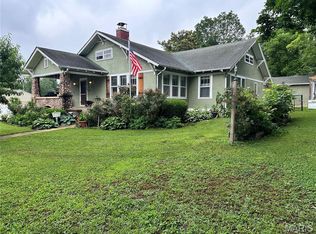
 MLS ID #26035355, Catherine S Buck, Buck Realty. MARIS
 - $229,0002 bd1 ba1.1k sqft1308 Lake Dr, Ironton, MO 63650For Sale
 MLS ID #26057568, Jerry M Spitzmiller, Spitzmiller Realty. MARIS
 - $269,5003 bd2 ba1.5k sqft210 N Mountain St, Ironton, MO 63650For Sale
 MLS ID #26045549, Catherine S Buck, Buck Realty. MARIS
 - $171,9992 bd2 ba1.3k sqft501 W Wayne St, Ironton, MO 63650For SaleMLS ID #26039018, Mary E Hagan, Keller Williams Realty Platinum. MARIS
- $249,9003 bd1 ba1.7k sqft262 Collins Ln, Ironton, MO 63650For SaleMLS ID #26057912, Tim Cox, Platinum Realty of St. Louis. MARIS
- $220,0002 bd1 ba1.1k sqft74 Circle Dr, Ironton, MO 63650For SaleMLS ID #26027197, Jennifer L Anderson, Coldwell Banker Realty - Gundaker. MARIS
- $145,0003 bd2 ba1.7k sqft170 County Road 36, Ironton, MO 63650For SaleMLS ID #25069958, Jerry M Spitzmiller, Spitzmiller Realty. MARIS
- $129,9993 bd2 ba1.1k sqft119 Pine St, Arcadia, MO 63621For SaleMLS ID #26042201, Jeremy M Medley, Valley Real Estate. MARIS
- $185,0001 bd1 ba832 sqft1300 Norfork Ln, Ironton, MO 63650For SaleMLS ID #26000726, Catherine S Buck, Buck Realty. MARIS
- $165,0002 bd1 ba1.2k sqft1880 Highway Aa, Annapolis, MO 63620For SaleMLS ID #26058529, Sherrie L Cooper, Triple Creek Realty LLC. MARIS
- $225,0004 bd2 ba1.9k sqft707 Buford Blvd, Fredericktown, MO 63645For SaleMLS ID #26049417, Emily N Boushie, Perfect Key Realty. MARIS
- $195,0003 bd2 ba2k sqft11547 Big River Rd, Belgrade, MO 63622For SaleMLS ID #26058749, John David, USRealty.com, LLP. MARIS
- $135,0002 bd1 ba840 sqft18513 Highway N, Middle Brook, MO 63656For SaleMLS ID #26055757, Dee A Lashley, Valley Real Estate. MARIS
- $235,9003 bd1 ba2.1k sqft13 Russell Dr, Bismarck, MO 63624For SaleMLS ID #26047833, Misty Castleberry, Triple Creek Realty LLC. MARIS
- $229,9003 bd2 ba1.1k sqft1301 N Carleton St, Farmington, MO 63640For SaleMLS ID #26050887, Shauna M Kocher, Triple Creek Realty LLC. MARIS
- $209,9003 bd2 ba1.3k sqft1102 N Washington St, Farmington, MO 63640For SaleMLS ID #26048576, Patty R Luna, Luna Realty Group. MARIS
- $199,9002 bd1 ba903 sqft1433 Madison St #9558, Fredericktown, MO 63645For SaleMLS ID #25073831, Misty Brown, Living The Dream Inc.. MARIS
