Here’s Option 2 with the 1.5 baths:
The big-ticket items are done. This 1950 home has a brand-new roof, new gutters, all-new PEX water lines and all-new drain lines, so the work that’s out of sight has already been handled. All the exterior doors are new, and so are the toilets, plumbing fixtures and ceiling fans.
Inside, you get 1,210 sq ft with 3 bedrooms, 1.5 baths and a basement. New granite counter tops in the kitchen! The hall bathroom was fully redone with a new tub, shower, vanity, faucet and toilet, and there’s a spot in the primary closet for a stackable washer and dryer. There is also a washer/dryer hook-up in the basement. The original hardwood trim and tall ceilings are still here, and they’re beautiful.
Out back is a 32 x 16 detached garage and a 10 x 16 shed. All of it is just minutes from several schools and shopping.
Active
Listed by: Keller Williams Realty Platinum • Vanessa L Trokey • 573-330-6261
$225,000
713 Forster St, Farmington, MO 63640
3beds
1,210sqft
Single Family Residence
Built in 1950
0.25 Acres Lot
$-- Zestimate®
$186/sqft
$-- HOA
What's special
Original hardwood trimBrand-new roofNew guttersTall ceilings
- 18 hours
- 121
- 8
Zillow last checked:
Listing updated:
Listed by:
Vanessa L Trokey 573-330-6261,
Keller Williams Realty Platinum
Source: MARIS,MLS#: 26073447 Originating MLS: Mineral Area Board of REALTORS
Facts & features
Interior
Bedrooms & bathrooms
- Bedrooms: 3
- Bathrooms: 2
- Full bathrooms: 1
- 1/2 bathrooms: 1
- Main level bathrooms: 2
- Main level bedrooms: 3
Bedroom
- Features: Floor Covering: Luxury Vinyl Plank
- Level: Main
- Area: 176
- Dimensions: 16x11
Bedroom 2
- Features: Floor Covering: Luxury Vinyl Plank
- Level: Main
- Area: 121
- Dimensions: 11x11
Bedroom 3
- Features: Floor Covering: Luxury Vinyl Plank
- Level: Main
- Area: 108
- Dimensions: 12x9
Bathroom
- Features: Floor Covering: Vinyl
- Level: Main
- Area: 42
- Dimensions: 7x6
Bathroom 2
- Features: Floor Covering: Vinyl
- Level: Main
- Area: 24
- Dimensions: 6x4
Dining room
- Features: Floor Covering: Luxury Vinyl Plank
- Level: Main
- Area: 121
- Dimensions: 11x11
Kitchen
- Features: Floor Covering: Luxury Vinyl Plank
- Level: Main
- Area: 96
- Dimensions: 12x8
Living room
- Features: Floor Covering: Luxury Vinyl Plank
- Level: Main
- Area: 198
- Dimensions: 18x11
Heating
- Forced Air
Cooling
- Ceiling Fan(s), Central Air, Electric
Appliances
- Included: Disposal, Exhaust Fan, Electric Oven, Refrigerator
Features
- Has basement: Yes
- Has fireplace: No
Interior area
- Total interior livable area: 1,210 sqft
- Finished area above ground: 1,210
Property
Features
- Levels: One
Lot
- Size: 0.25 Acres
- Features: Front Yard, Landscaped, Level
Details
- Parcel number: 109031030530016.00
- Special conditions: Standard
Construction
Type & style
- Home type: SingleFamily
- Architectural style: Ranch
- Property subtype: Single Family Residence
Materials
- Aluminum Siding
Condition
- Year built: 1950
Utilities & green energy
- Electric: Single Phase
- Sewer: Public Sewer
- Water: Public
- Utilities for property: Electricity Connected, Natural Gas Connected
Community & HOA
Community
- Subdivision: Carleton Add
HOA
- Has HOA: No
Location
- Region: Farmington
Financial & listing details
- Price per square foot: $186/sqft
- Tax assessed value: $85,410
- Annual tax amount: $817
- Date on market: 11/19/2026
- Listing terms: Cash,Conventional,FHA,USDA Loan,VA Loan
- Electric utility on property: Yes
Estimated market value
Not available
Estimated sales range
Not available
Not available
Price history
| Date | Event | Price |
|---|---|---|
| 11/19/2026 | Listed for sale | $225,000+183%$186/sqft |
Source:  MARIS #26073447 Report a problem | ||
| 8/10/2012 | Sold | -- |
Source: MARIS #12034439 Report a problem | ||
| 7/13/2012 | Price change | $79,500-6.5%$66/sqft |
Source: Coldwell Banker Hulsey Real Estate #12034439 Report a problem | ||
| 6/27/2012 | Listed for sale | $85,000$70/sqft |
Source: Coldwell Banker Hulsey Real Estate #12034439 Report a problem | ||
Public tax history
| Year | Property taxes | Tax assessment |
|---|---|---|
| 2025 | $817 +6.6% | $16,230 +6.7% |
| 2024 | $766 -0.2% | $15,210 |
| 2023 | $767 -0.2% | $15,210 |
| 2022 | $769 +0.3% | $15,210 |
| 2021 | $766 -0.6% | $15,210 |
| 2020 | $771 0% | $15,210 |
| 2019 | $771 | $15,210 +18.9% |
| 2018 | -- | $12,790 |
| 2017 | -- | $12,790 |
| 2016 | -- | $12,790 |
| 2015 | -- | $12,790 |
| 2014 | -- | $12,790 |
| 2013 | -- | $12,790 |
| 2012 | -- | $12,790 |
| 2011 | -- | $12,790 |
| 2010 | -- | $12,790 |
Find assessor info on the county website
Monthly payment
Est. payment
Payment breakdown
Explore the cost of this home by adjusting the details. Changes won't be saved.Climate risks
Neighborhood: 63640
Nearby schools
Schools provided by the listing agent
- Elementary: Farmington R-Vii
- Middle: Farmington Middle
- High: Farmington Sr. High
Source: MARIS. This data may not be complete. We recommend contacting the local school district to confirm school assignments for this home.

Similar homes
- $224,9003 bd2 ba1.6k sqft626 Edward St, Farmington, MO 63640For Sale
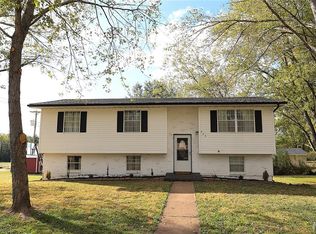
 MLS ID #26065884, Eric M Kofron, Midwest Real Estate. MARIS
- $215,0002 bd1 ba940 sqft618 E College St, Farmington, MO 63640For Sale
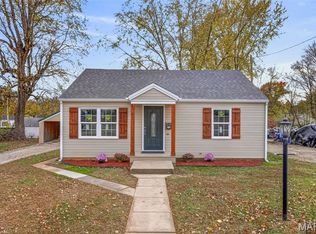 MLS ID #26071908, Donyel M Burns, Keller Williams Realty Platinum. MARIS
- $219,9003 bd2 ba1.1k sqft1301 N Carleton St, Farmington, MO 63640For Sale
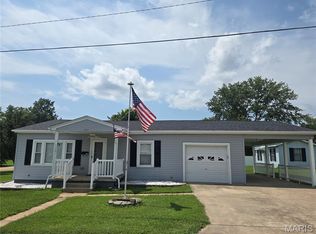 MLS ID #26050887, Shauna M Kocher, Triple Creek Realty LLC. MARIS
- $--3 bd2 ba1.5k sqft504 Walnut St, Farmington, MO 63640Auction
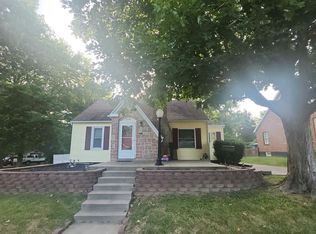 Auction.com 1
- $299,9004 bd2 ba1.6k sqft408 W First St, Farmington, MO 63640For SaleMLS ID #26069804, Shauna M Kocher, Triple Creek Realty LLC. MARIS
- $239,9003 bd2 ba1.4k sqft1206 N Washington St, Farmington, MO 63640For SaleMLS ID #26046229, Donyel M Burns, Keller Williams Realty Platinum. MARIS
- $172,5003 bd2 ba1k sqft310 Krei Blvd, Farmington, MO 63640For SaleMLS ID #26060311, Mike R Shanks, True Vision Realty, LLC. MARIS
- $220,0003 bd1 ba1.6k sqft208 E 1st St, Farmington, MO 63640For SaleMLS ID #26062369, Randi Welch, Coldwell Banker Realty - Gundaker. MARIS
- $324,0003 bd2 ba1.6k sqft601 Park St, Farmington, MO 63640For SaleMLS ID #26054125, Matthew A Herbst, Triple Creek Realty LLC. MARIS
- $185,0002 bd1 ba952 sqft1008 S Jefferson St, Farmington, MO 63640For SaleMLS ID #26065743, Phoebe S Davis, Keller Williams Realty Platinum. MARIS
- $329,0003 bd3 ba1.4k sqft1511 Coyote, Farmington, MO 63640For SaleMLS ID #26069240, Matthew A Herbst, Triple Creek Realty LLC. MARIS
- $164,9002 bd1 ba884 sqft505 Edward St, Farmington, MO 63640For SaleMLS ID #26061372, Michael A Zouglas, REO Xpress, LLC. MARIS
- $175,0003 bd1 ba932 sqft218 N Alexander St, Farmington, MO 63640For SaleMLS ID #26050216, Abigail S Pierson, Coldwell Banker Hulsey. MARIS
- $205,0003 bd2 ba1.5k sqft600 Casey Rd, Farmington, MO 63640For SaleMLS ID #26064515, Olivia R Miloscia, EXP Realty. MARIS
- $262,5003 bd1 ba1.1k sqft3654 College Rd, Farmington, MO 63640For SaleMLS ID #26065000, Roberta House, RE/MAX Best Choice. MARIS
- $144,9003 bd1 ba1.4k sqft807 W Liberty St, Farmington, MO 63640AuctionMLS ID #26069844, Angela E Ong, Vylla Home. MARIS
- $290,0003 bd2 ba1.6k sqft551 Windsor Ln, Farmington, MO 63640For SaleMLS ID #26068502, Dustin Walker, Freedom Realty MO, LLC. MARIS
- $219,0004 bd2 ba1.4k sqft5413 State Highway 72, Fredericktown, MO 63645For SaleMLS ID #26069968, Carla J Huffman, Wright Living Real Estate, LLC. MARIS
- $119,9002 bd1 ba960 sqft606 Aldergate St, Farmington, MO 63640For SaleMLS ID #26066709, Tim Cox, Platinum Realty of St. Louis. MARIS
