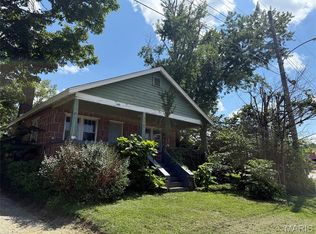
Nice, older granite home, that has been remodeled, with wood floors, 3 bedrooms, 2 baths, central air and heat, fireplace in master bedroom, kitchen with some appliances, and ladder to loft detached garage, small pond, and additional building that was used as "antique store", home has full basement, and drilled well. Property being sold in "As Is" condition with seller not making any repairs, Buyer can have a inspection done for their own satisfaction
Active
Listed by: Spitzmiller Realty • Jerry M Spitzmiller • 573-546-7479
Price cut: $20K (10/3)
$145,000
170 County Road 36, Ironton, MO 63650
3beds
1,712sqft
Single Family Residence
Built in 1950
1 Acres Lot
$-- Zestimate®
$85/sqft
$-- HOA
What's special
- 346 days
- 530
- 28
Zillow last checked:
Listing updated:
Listed by:
Jerry M Spitzmiller 573-546-7479,
Spitzmiller Realty
Source: MARIS,MLS#: 25069958 Originating MLS: Mineral Area Board of REALTORS
Originating MLS: Mineral Area Board of REALTORSFacts & features
Interior
Bedrooms & bathrooms
- Bedrooms: 3
- Bathrooms: 2
- Full bathrooms: 2
- Main level bathrooms: 2
- Main level bedrooms: 3
Bedroom
- Features: Floor Covering: Carpeting
- Level: Main
- Area: 216
- Dimensions: 18x12
Bedroom 2
- Features: Floor Covering: Wood
- Level: Main
- Area: 120
- Dimensions: 12x10
Bedroom 3
- Features: Floor Covering: Wood
- Level: Main
- Area: 132
- Dimensions: 12x11
Bathroom
- Features: Floor Covering: Wood
- Level: Main
- Area: 45
- Dimensions: 9x5
Bathroom
- Features: Floor Covering: Vinyl
- Level: Main
- Area: 45
- Dimensions: 9x5
Breakfast room
- Features: Floor Covering: Wood
- Level: Main
- Area: 90
- Dimensions: 10x9
Dining room
- Features: Floor Covering: Wood
- Level: Main
- Area: 140
- Dimensions: 14x10
Kitchen
- Features: Floor Covering: Wood
- Level: Main
- Area: 266
- Dimensions: 19x14
Living room
- Features: Floor Covering: Wood
- Level: Main
- Area: 196
- Dimensions: 14x14
Heating
- Electric, Forced Air
Cooling
- Ceiling Fan(s), Central Air
Appliances
- Included: Electric Range, Refrigerator
- Laundry: In Basement
Features
- Windows: Aluminum Frames, Insulated Windows
- Basement: Concrete,Full
- Number of fireplaces: 1
- Fireplace features: Bedroom
Interior area
- Total structure area: 1,712
- Total interior livable area: 1,712 sqft
- Finished area above ground: 1,712
- Finished area below ground: 0
Property
Parking
- Total spaces: 2
- Parking features: Garage
- Garage spaces: 2
Features
- Levels: One
Lot
- Size: 1 Acres
- Features: Adjoins Wooded Area
Details
- Additional structures: Outbuilding
- Parcel number: 25240000
- Special conditions: Listing As Is
Construction
Type & style
- Home type: SingleFamily
- Architectural style: Bungalow
- Property subtype: Single Family Residence
- Attached to another structure: Yes
Materials
- Stone
- Roof: Asbestos Shingle
Condition
- Updated/Remodeled
- New construction: No
- Year built: 1950
Utilities & green energy
- Electric: 220 Volts
- Sewer: Private Sewer
- Water: Well
- Utilities for property: Electricity Connected, Natural Gas Not Available, Phone Available
Community & HOA
Community
- Subdivision: Germanville
HOA
- Has HOA: No
Location
- Region: Ironton
Financial & listing details
- Price per square foot: $85/sqft
- Annual tax amount: $900
- Date on market: 10/14/2025
- Cumulative days on market: 347 days
- Listing terms: Cash,Conventional,FHA
- Ownership: Private
- Electric utility on property: Yes
Estimated market value
Not available
Estimated sales range
Not available
$1,311/mo
Price history
| Date | Event | Price |
|---|---|---|
| 10/3/2026 | Price change | $145,000-12.1%$85/sqft |
Source:  MARIS #25069958 Report a problem MARIS #25069958 Report a problem | ||
| 9/5/2026 | Listed for sale | $165,000$96/sqft |
Source: MARIS #25069958 Report a problem | ||
| 8/30/2026 | Contingent | $165,000$96/sqft |
Source: MARIS #25069958 Report a problem | ||
| 7/2/2026 | Listed for sale | $165,000$96/sqft |
Source: MARIS #25069958 Report a problem | ||
| 6/2/2026 | Contingent | $165,000$96/sqft |
Source: MARIS #25069958 Report a problem | ||
| 3/15/2026 | Listed for sale | $165,000-2.9%$96/sqft |
Source: MARIS #25069958 Report a problem | ||
| 3/2/2026 | Listing removed | $170,000$99/sqft |
Source: MARIS #25069958 Report a problem | ||
| 2/26/2026 | Price change | $170,000-8.1%$99/sqft |
Source: MARIS #25069958 Report a problem | ||
| 10/14/2025 | Listed for sale | $185,000+15.6%$108/sqft |
Source: MARIS #25069958 Report a problem | ||
| 7/14/2025 | Listing removed | $160,000$93/sqft |
Source: MARIS #25002330 Report a problem | ||
| 5/29/2025 | Price change | $160,000-13.5%$93/sqft |
Source: MARIS #25002330 Report a problem | ||
| 4/1/2025 | Price change | $185,000-7.5%$108/sqft |
Source: MARIS #25002330 Report a problem | ||
| 3/5/2025 | Price change | $200,000-13%$117/sqft |
Source: MARIS #25002330 Report a problem | ||
| 1/16/2025 | Listed for sale | $230,000+187.9%$134/sqft |
Source: MARIS #25002330 Report a problem | ||
| 11/1/2011 | Listing removed | $79,900$47/sqft |
Source: RE/MAX Best Choice #10032939 Report a problem | ||
| 4/15/2011 | Price change | $79,900-11.1%$47/sqft |
Source: RE/MAX BEST CHOICE #9529190 Report a problem | ||
| 10/30/2010 | Price change | $89,900-5.3%$53/sqft |
Source: RE/MAX Best Choice #10032939 Report a problem | ||
| 6/16/2010 | Listed for sale | $94,900$55/sqft |
Source: RE/MAX Best Choice #10032939 Report a problem | ||
Public tax history
Tax history is unavailable.
Monthly payment
Est. payment
Payment breakdown
Explore the cost of this home by adjusting the details. Changes won't be saved.Climate risks
Neighborhood: 63650
Nearby schools
Schools provided by the listing agent
- Elementary: Arcadia Valley Elem.
- Middle: Arcadia Valley Middle
- High: Arcadia Valley High
Source: MARIS. This data may not be complete. We recommend contacting the local school district to confirm school assignments for this home.
Similar homes
- $--3 bd2 ba1.6k sqft120 Pine St, Ironton, MO 63650Auction
 Auction.com 2
 - $--2 bd1 ba1.5k sqft181 County Road 211, Ironton, MO 63650Auction
 ServiceLink Auction
 - $171,9992 bd2 ba1.3k sqft501 W Wayne St, Ironton, MO 63650For Sale

 MLS ID #26039018, Mary E Hagan, Keller Williams Realty Platinum. MARIS
 - $129,9993 bd2 ba1.1k sqft119 Pine St, Arcadia, MO 63621For Sale
 MLS ID #26042201, Jeremy M Medley, Valley Real Estate. MARIS
 - $79,9004 bd2 ba2.4k sqft585 County Road 32, Middle Brook, MO 63656For SaleMLS ID #26023259, Catherine S Buck, Buck Realty. MARIS
- $119,0004 bd2 ba2k sqft642 Grandview Dr, Bismarck, MO 63624For SaleMLS ID #26024171, James R Johnson, Buck Realty. MARIS
- $165,0002 bd1 ba1.2k sqft1880 Highway Aa, Annapolis, MO 63620For SaleMLS ID #26058529, Sherrie L Cooper, Triple Creek Realty LLC. MARIS
- $169,9003 bd1 ba1k sqft512 Odell Ave, Bismarck, MO 63624For SaleMLS ID #26048054, Catherine S Buck, Buck Realty. MARIS
- $195,0003 bd2 ba2k sqft11547 Big River Rd, Belgrade, MO 63622For SaleMLS ID #26058749, John David, USRealty.com, LLP. MARIS
- $149,9003 bd2 ba1.1k sqft405 N Desloge Dr, Desloge, MO 63601For SaleMLS ID #26043634, Eric M Kofron, Midwest Real Estate. MARIS
- $149,0003 bd1 ba1.4k sqft607 N Desloge Dr, Desloge, MO 63601For SaleMLS ID #26056645, Janine L Wilson, RE/MAX Best Choice. MARIS
- $114,0003 bd1 ba2.4k sqft604 Hoffman St, Leadwood, MO 63653For SaleMLS ID #26029409, Jon M Barlow, Freedom Realty MO, LLC. MARIS
- $175,0004 bd2 ba1.3k sqft3037 Highway 221, Doe Run, MO 63637For SaleMLS ID #26051178, Matt Files, Files Realty Group, LLC. MARIS
- $155,0002 bd1 ba1.1k sqft505 W Main St, Park Hills, MO 63601For SaleMLS ID #26060330, Nicholas W Woods, Coldwell Banker Hulsey. MARIS
