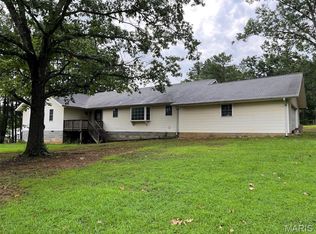
This is an incredible opportunity to purchase a home that has never been on the market. This 1988 square foot home is all on one level and features 3 bedrooms 2 full baths. It has beautiful hardwood flooring, and ceramic tile in the bathrooms. The large living room, dining, and kitchen provide open concept living. There are two bedrooms and one bath on one end of the home, and the primary suite on the other end. The primary bath has a shower and soaking tub.
Exterior features include metal roof, vinyl siding, large front yard, covered front / back porch, in ground pool with a fence enclosure, new liner, and concrete patio area. 20x28 metal detached shop building with lean too's on both ends. Providing additional covered parking, and recreational area. The remaining 2 acres m/l is wooded. This home is very near Sam A Baker State Park, St. Francis and Black River, Clearwater and Wappapello lakes, and thousands of acres of National Forrest. Schedule your appointment today for a personal viewing of this unique property.
Active
Listed by: Poplar Bluff Realty Inc • Lexi N Carter • 573-440-4757
Price cut: $14K (8/18)
$295,000
633 Wayne Rte N #339A, Piedmont, MO 63957
3beds
1,988sqft
Single Family Residence
Built in 1984
3.46 Acres Lot
$-- Zestimate®
$148/sqft
$-- HOA
What's special
Large front yardOpen concept livingBeautiful hardwood flooringPrimary suiteMetal roofAdditional covered parkingVinyl siding
- 123 days
- 233
- 17
Zillow last checked:
Listing updated:
Listed by:
Lexi N Carter 573-440-4757,
Poplar Bluff Realty Inc
Source: MARIS,MLS#: 26036373 Originating MLS: Three Rivers Board of Realtors
Originating MLS: Three Rivers Board of RealtorsFacts & features
Interior
Bedrooms & bathrooms
- Bedrooms: 3
- Bathrooms: 2
- Full bathrooms: 2
- Main level bathrooms: 2
- Main level bedrooms: 3
Primary bedroom
- Features: Floor Covering: Carpeting
- Level: Main
- Area: 169
- Dimensions: 13x13
Bedroom 2
- Features: Floor Covering: Carpeting
- Level: Main
- Area: 110
- Dimensions: 11x10
Bedroom 3
- Features: Floor Covering: Carpeting
- Level: Main
- Area: 100
- Dimensions: 10x10
Primary bathroom
- Features: Floor Covering: Ceramic Tile
- Level: Main
- Area: 91
- Dimensions: 13x7
Bathroom 2
- Features: Floor Covering: Ceramic Tile
- Level: Main
- Area: 55
- Dimensions: 11x5
Dining room
- Features: Floor Covering: Laminate
- Level: Main
- Area: 209
- Dimensions: 11x19
Kitchen
- Features: Floor Covering: Laminate
- Level: Main
- Area: 154
- Dimensions: 14x11
Living room
- Features: Floor Covering: Wood
- Level: Main
- Area: 529
- Dimensions: 23x23
Utility room
- Level: Main
- Area: 63
- Dimensions: 7x9
Heating
- Electric, Forced Air, Wood
Cooling
- Central Air, Electric
Appliances
- Included: Dishwasher, Free-Standing Freezer, Microwave, Oven, Range, Refrigerator, Vented Exhaust Fan, Washer/Dryer
Features
- Flooring: Ceramic Tile, Hardwood
- Has basement: No
- Has fireplace: No
Interior area
- Total structure area: 1,988
- Total interior livable area: 1,988 sqft
- Finished area above ground: 1,988
- Finished area below ground: 0
Property
Parking
- Total spaces: 4
- Parking features: Garage, Carport
- Garage spaces: 1
- Carport spaces: 3
- Covered spaces: 4
Features
- Levels: One
- Exterior features: Barbecue, Fire Pit, Storage
- Has private pool: Yes
- Pool features: Fenced, In Ground, Liner, Pool Cover, Pool Sweep
Lot
- Size: 3.46 Acres
- Features: Adjoins Wooded Area, Front Yard, Level
Details
- Additional structures: Garage(s), Metal Building, Workshop
- Parcel number: 74.120004.001
- Special conditions: Standard
Construction
Type & style
- Home type: SingleFamily
- Architectural style: Ranch
- Property subtype: Single Family Residence
Materials
- Other, Vinyl Siding
Condition
- Year built: 1984
Utilities & green energy
- Electric: 220 Volts
- Sewer: Septic Tank
- Water: Private, Well
- Utilities for property: Electricity Connected, Sewer Connected, Water Connected
Community & HOA
Community
- Subdivision: Non Sub
HOA
- Has HOA: No
Location
- Region: Piedmont
Financial & listing details
- Price per square foot: $148/sqft
- Annual tax amount: $770
- Date on market: 6/9/2026
- Cumulative days on market: 123 days
- Listing terms: Cash,Conventional,FHA,USDA Loan,VA Loan
- Electric utility on property: Yes
Estimated market value
Not available
Estimated sales range
Not available
Not available
Price history
| Date | Event | Price |
|---|---|---|
| 8/18/2026 | Price change | $295,000-4.5%$148/sqft |
Source:  MARIS #26036373 Report a problem MARIS #26036373 Report a problem | ||
| 6/9/2026 | Listed for sale | $309,000$155/sqft |
Source: MARIS #26036373 Report a problem | ||
Public tax history
Tax history is unavailable.
Monthly payment
Est. payment
Payment breakdown
Explore the cost of this home by adjusting the details. Changes won't be saved.Climate risks
Neighborhood: 63957
Nearby schools
Schools provided by the listing agent
- Elementary: Clearwater Elem.
- Middle: Clearwater Middle
- High: Clearwater High
Source: MARIS. This data may not be complete. We recommend contacting the local school district to confirm school assignments for this home.

Similar homes
- $269,9002 bd2 ba1.3k sqft0 State Highway 34, Piedmont, MO 63957For Sale

 MLS ID #26055929, Jordan S Thompson, Premier Farm Realty Group LLC. MARIS
 - $270,0005 bd3 ba2.1k sqft77 Wayne Rte W #340, Williamsville, MO 63967For Sale
 MLS ID #26055099, Matthew J D'Amico, Poplar Bluff Realty Inc. MARIS
 - $225,0004 bd3 ba2.6k sqft37 Wayne Rte N #353-B, Piedmont, MO 63957For Sale
 MLS ID #26050844, Gail R Lumsden, Farm & Home Realty. MARIS
 - $429,0005 bd3 ba2.6k sqft1200 Wayne Rte N #335, Piedmont, MO 63957For Sale
 MLS ID #26043502, Libby Clark, Poplar Bluff Realty Inc. MARIS
 - $199,9004 bd2 ba2k sqft206 Town And Country Rd, Piedmont, MO 63957For SaleMLS ID #26026674, Libby Clark, Poplar Bluff Realty Inc. MARIS
- $226,5003 bd2 ba1.1k sqft1131 Wayne Rte N #V, Piedmont, MO 63957For SaleMLS ID #26039711, Steven D Johnson, Poplar Bluff Realty Inc. MARIS
- $189,0002 bd2 ba1.1k sqft1021 Northwood Dr, Piedmont, MO 63957For SaleMLS ID #26031797, Matthew J D'Amico, Poplar Bluff Realty Inc. MARIS
- $219,9003 bd1 ba1.6k sqft18198 State Highway 34, Piedmont, MO 63957For SaleMLS ID #26038679, Libby Clark, Poplar Bluff Realty Inc. MARIS
- $159,0002 bd2 ba1k sqft404 Ridgeview Dr, Piedmont, MO 63957For SaleMLS ID #26034478, Todd Q Henson, Trust Realty, LLC. MARIS
- $315,0001 bd1 ba1.5k sqft1190 Private Road 349a #5, Piedmont, MO 63957For SaleMLS ID #26027453, Libby Clark, Poplar Bluff Realty Inc. MARIS
- $255,0003 bd1 ba1.5k sqft3559 Highway F, Annapolis, MO 63620For SaleMLS ID #26009876, Bobbie J Browne, RE/MAX Best Choice. MARIS
- $325,0004 bd2 ba1.8k sqft1256 Annapolis Rd #118, Annapolis, MO 63620For SaleMLS ID #26052670, Christopher S Dawson, Orenda Real Estate Services. MARIS
- $192,0003 bd1 ba1.6k sqft147 Walnut St, Greenville, MO 63944For SaleMLS ID #26057379, Renee Williams, Farm & Home Realty. MARIS
- $150,0003 bd1 ba1.9k sqft3470 Wayne St W #A, Williamsville, MO 63967For SaleMLS ID #26059542, Jenny R Elliott, Mossy Oak Properties Mozark Re. MARIS
- $430,0003 bd2 ba1.6k sqft2392 Highway 34, Van Buren, MO 63965Active
 MLS ID #60332305, Anthony Rodebush, Red Cedar Land Company LLC. SOMOMLS as distributed by MLS GRID
 - $175,0003 bd2 ba1.8k sqft520 S Skyview Dr, Ellington, MO 63638For SaleMLS ID #26058164, Jenny R Elliott, Mossy Oak Properties Mozark Re. MARIS
- $395,0003 bd1 ba1.2k sqft32 Riverview Dr, Annapolis, MO 63620For SaleMLS ID #26048533, Jennifer R Jones, Rooted Real Estate & Auction Co.. MARIS
