Cozy, earth contact home sitting on a dead-end street. This wood sided home offers charm, warmth and lots of space. Large deck for entertaining and dining. Enclosed pool area for easy access from the deck. Covered 2-car carport and upper yard area for extra parking. House has spacious living room with vaulted ceilings and wooden beams, eat-in kitchen with plenty of room for dining. Large bedroom, with access to the pool, 3/4-bath, 3-additional bedrooms and a full bath with plenty of storage. Don't miss out on the rustic charm of this home.
Active
Listed by: Poplar Bluff Realty Inc • Libby Clark • 573-429-0303
$199,900
206 Town And Country Rd, Piedmont, MO 63957
4beds
2,076sqft
Single Family Residence
Built in 1986
0.34 Acres Lot
$-- Zestimate®
$96/sqft
$-- HOA
What's special
Wood sided homePlenty of storage
- 117 days
- 307
- 34
Zillow last checked:
Listing updated:
Listed by:
Libby Clark 573-429-0303,
Poplar Bluff Realty Inc
Source: MARIS,MLS#: 26026674 Originating MLS: Three Rivers Board of Realtors
Originating MLS: Three Rivers Board of RealtorsFacts & features
Interior
Bedrooms & bathrooms
- Bedrooms: 4
- Bathrooms: 2
- Full bathrooms: 2
- Main level bathrooms: 2
- Main level bedrooms: 4
Bedroom
- Area: 270
- Dimensions: 15x18
Bedroom 2
- Area: 144
- Dimensions: 12x12
Bedroom 3
- Area: 121
- Dimensions: 11x11
Bedroom 4
- Area: 132
- Dimensions: 11x12
Kitchen
- Area: 324
- Dimensions: 18x18
Laundry
- Area: 77
- Dimensions: 11x7
Living room
- Area: 374
- Dimensions: 17x22
Heating
- Forced Air, Natural Gas
Cooling
- Central Air
Features
- Has basement: No
- Has fireplace: No
Interior area
- Total structure area: 2,076
- Total interior livable area: 2,076 sqft
- Finished area above ground: 2,076
Property
Parking
- Total spaces: 2
- Parking features: Carport
- Carport spaces: 2
Features
- Levels: One
- Has private pool: Yes
- Pool features: In Ground
Lot
- Size: 0.34 Acres
- Features: Back Yard, City Lot, Few Trees
Details
- Parcel number: 67.0352111.000
- Special conditions: Listing As Is
Construction
Type & style
- Home type: SingleFamily
- Architectural style: Earth House,Ranch
- Property subtype: Single Family Residence
Materials
- Wood Siding
Condition
- Year built: 1986
Utilities & green energy
- Electric: Single Phase, 220 Volts
- Sewer: Public Sewer
- Water: Public
- Utilities for property: Electricity Connected, Natural Gas Connected, Sewer Connected, Water Connected
Community & HOA
Community
- Subdivision: Vannoy Sub
HOA
- Has HOA: No
Location
- Region: Piedmont
Financial & listing details
- Price per square foot: $96/sqft
- Annual tax amount: $657
- Date on market: 5/4/2026
- Cumulative days on market: 117 days
- Listing terms: Cash,Conventional,FHA,USDA Loan,VA Loan
- Ownership: Private
- Electric utility on property: Yes
Estimated market value
Not available
Estimated sales range
Not available
Not available
Price history
| Date | Event | Price |
|---|---|---|
| 7/6/2026 | Price change | $199,900-4.8%$96/sqft |
Source:  MARIS #26026674 Report a problem MARIS #26026674 Report a problem | ||
| 5/4/2026 | Listed for sale | $209,900+65.3%$101/sqft |
Source: MARIS #26026674 Report a problem | ||
| 12/6/2019 | Listing removed | $127,000$61/sqft |
Source: United Country Report a problem | ||
| 11/4/2019 | Pending sale | $127,000$61/sqft |
Source: United Country Report a problem | ||
| 10/26/2019 | Listed for sale | $127,000$61/sqft |
Source: United Country Report a problem | ||
Public tax history
Tax history is unavailable.
Monthly payment
Est. payment
Payment breakdown
Explore the cost of this home by adjusting the details. Changes won't be saved.Climate risks
Neighborhood: 63957
Nearby schools
Schools provided by the listing agent
- Elementary: Clearwater Elem.
- Middle: Clearwater Middle
- High: Clearwater High
Source: MARIS. This data may not be complete. We recommend contacting the local school district to confirm school assignments for this home.
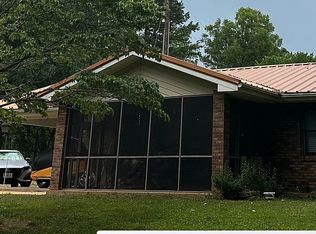
Similar homes
- $225,0004 bd3 ba2.6k sqft37 Wayne Rte N #353-B, Piedmont, MO 63957For Sale
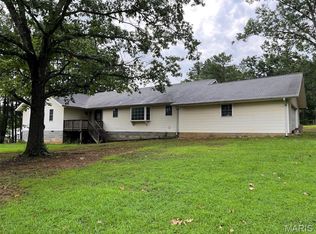
 MLS ID #26050844, Gail R Lumsden, Farm & Home Realty. MARIS
 - $189,0002 bd2 ba1.1k sqft1021 Northwood Dr, Piedmont, MO 63957For Sale
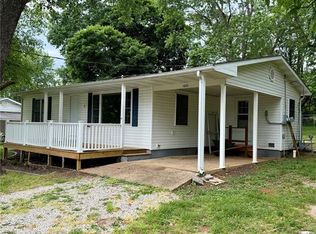 MLS ID #26031797, Matthew J D'Amico, Poplar Bluff Realty Inc. MARIS
 - $226,5003 bd2 ba1.1k sqft1131 Wayne Rte N #V, Piedmont, MO 63957For Sale
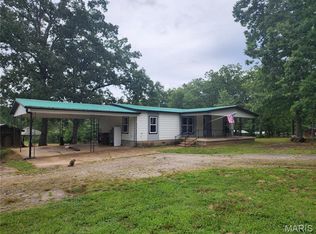 MLS ID #26039711, Steven D Johnson, Poplar Bluff Realty Inc. MARIS
 - $295,0003 bd2 ba1.9k sqft633 Wayne Rte N #339A, Piedmont, MO 63957For Sale
 MLS ID #26036373, Lexi N Carter, Poplar Bluff Realty Inc. MARIS
 - $139,9003 bd1 ba1k sqft418 N 2nd St, Piedmont, MO 63957For SaleMLS ID #26036737, Libby Clark, Poplar Bluff Realty Inc. MARIS
- $219,9003 bd1 ba1.6k sqft18198 State Highway 34, Piedmont, MO 63957For SaleMLS ID #26038679, Libby Clark, Poplar Bluff Realty Inc. MARIS
- $192,0003 bd1 ba1.6k sqft147 Walnut St, Greenville, MO 63944For SaleMLS ID #26057379, Renee Williams, Farm & Home Realty. MARIS
- $270,0005 bd3 ba2.1k sqft77 Wayne Rte W #340, Williamsville, MO 63967For SaleMLS ID #26055099, Matthew J D'Amico, Poplar Bluff Realty Inc. MARIS
- $269,9002 bd2 ba1.3k sqft0 State Highway 34, Piedmont, MO 63957For SaleMLS ID #26055929, Jordan S Thompson, Premier Farm Realty Group LLC. MARIS
- $175,0003 bd2 ba1.8k sqft520 S Skyview Dr, Ellington, MO 63638For SaleMLS ID #26058164, Jenny R Elliott, Mossy Oak Properties Mozark Re. MARIS
- $265,0003 bd1 ba3k sqft9080 Highway H, Ellington, MO 63638For SaleMLS ID #26031856, Erin Tucker, Mossy Oak Properties Mozark Re. MARIS
- $150,0003 bd1 ba1.9k sqft3470 Wayne St W #A, Williamsville, MO 63967For SaleMLS ID #26059542, Jenny R Elliott, Mossy Oak Properties Mozark Re. MARIS
- $155,0002 bd2 ba2k sqft490 Skyview Dr, Ellington, MO 63638For SaleMLS ID #26049413, Ridge Huff, Rooted Real Estate & Auction Co.. MARIS
- $169,9003 bd2 ba1k sqft525 Skyview Dr, Ellington, MO 63638For SaleMLS ID #26046389, Jamie L Homeyer, VIP Properties. MARIS
- $255,0003 bd1 ba1.5k sqft3559 Highway F, Annapolis, MO 63620For SaleMLS ID #26009876, Bobbie J Browne, RE/MAX Best Choice. MARIS
- $115,0003 bd1 ba1.1k sqft1333 County Road 565, Van Buren, MO 63965For SaleMLS ID #26050363, Jenny R Elliott, Mossy Oak Properties Mozark Re. MARIS
