**NEW ROOF***
Looking for a home that fits your whole family—and your lifestyle? Welcome to 1095 State Highway 143 in Patterson, MO.
This spacious 4-bedroom, 2.5-bath home offers 1.5+/- acres, 2,600 +/- sq ft of living space with the open-concept floor plan families love. The large kitchen flows seamlessly into the living and dining areas, perfect for family dinners and weekend gatherings. A second living area gives kids or guests their own space, while you relax or entertain with ease. Bonus room can be a 5th bedroom or office space.
Outside, a large garage and storage building provide the workshop, boat storage, or hobby space you’ve been looking for. Brand new roof was added the end of June 2026- shutters were replaced as well. Located in the Clearwater School District and just minutes from Sam A. Baker State Park and Clearwater Lake, this home puts family, education, and recreation all within reach.
Please call or text for more information.
For sale by owner
$269,000
1095 State Highway 143, Patterson, MO 63956
4beds
2,645sqft
SingleFamily
Built in 1975
1.5 Acres Lot
$-- Zestimate®
$102/sqft
$-- HOA
What's special
Shutters were replacedBrand new roofOpen-concept floor plan
What the owner loves about this home
**New Roof June 2026**
This brick house is newly remodeled and near Sam
A. Baker State Park. House has 4 or 5 bdrm, 2-1/2-baths, gas fireplace, open floor plan, sun room, family room and office space. Covered porch, portable 21 x 22 carport, 12 x 16 storage shed, 26 x 40 garage and workshop and nice yard.
Other facts
• Sewer Type: Private Septic
• Water Source Type: Private Well
• Construction Type: Masonry Brick
• View Wooded: yes
• View Street: yes
• View Scenic: yes
• HOA or Building Fee: 0.00
• Has Central AC: yes
• Den or Home Office: yes
• Family Room: yes
• Bonus Room: yes
- 170 days
- 532
- 16
Listed by:
Property Owner (573) 776-0057
Facts & features
Interior
Bedrooms & bathrooms
- Bedrooms: 4
- Bathrooms: 3
- Full bathrooms: 2
- 1/2 bathrooms: 1
Heating
- Forced air, Other, Electric, Gas, Propane / Butane
Cooling
- Central
Appliances
- Included: Dishwasher, Microwave, Range / Oven, Refrigerator
Features
- Flooring: Carpet, Laminate, Linoleum / Vinyl
- Basement: None
- Has fireplace: Yes
Interior area
- Total interior livable area: 2,645 sqft
Property
Parking
- Parking features: Carport, Garage - Detached
Features
- Exterior features: Vinyl, Brick
- Has view: Yes
- View description: Mountain
Lot
- Size: 1.5 Acres
Details
- Parcel number: 083007000000011000
Construction
Type & style
- Home type: SingleFamily
Materials
- Wood
- Foundation: Other
- Roof: Shake / Shingle
Condition
- New construction: No
- Year built: 1975
Community & HOA
Location
- Region: Patterson
Financial & listing details
- Price per square foot: $102/sqft
- Tax assessed value: $92,900
- Annual tax amount: $759
- Date on market: 5/1/2026
Estimated market value
Not available
Estimated sales range
Not available
$2,037/mo
Price history
| Date | Event | Price |
|---|---|---|
| 7/16/2026 | Price change | $269,000-1.4%$102/sqft |
Source: Owner Report a problem | ||
| 5/1/2026 | Listed for sale | $272,900-0.7%$103/sqft |
Source: Owner Report a problem | ||
| 5/1/2026 | Listing removed | $274,900$104/sqft |
Source:  MARIS #25070223 Report a problem MARIS #25070223 Report a problem | ||
| 10/17/2025 | Price change | $274,9000%$104/sqft |
Source: MARIS #25070223 Report a problem | ||
| 9/5/2025 | Listed for sale | $275,000$104/sqft |
Source: Owner Report a problem | ||
Public tax history
| Year | Property taxes | Tax assessment |
|---|---|---|
| 2024 | $759 | $17,650 |
| 2023 | $759 | $17,650 |
| 2022 | $759 | $17,650 |
| 2021 | -- | $17,650 |
| 2020 | -- | $17,650 |
| 2019 | -- | $17,650 |
| 2018 | -- | $17,650 |
| 2017 | -- | $17,650 |
| 2016 | -- | $17,650 |
| 2015 | -- | $17,650 +2.2% |
| 2012 | -- | $17,270 |
Find assessor info on the county website
Monthly payment
Est. payment
Payment breakdown
Explore the cost of this home by adjusting the details. Changes won't be saved.Climate risks
Neighborhood: 63956
Similar homes

- $270,0005 bd3 ba2.1k sqft77 Wayne Rte W #340, Williamsville, MO 63967For Sale

 MLS ID #26055099, Matthew J D'Amico, Poplar Bluff Realty Inc. MARIS
 - $259,0005 bd4 ba3.9k sqft138 Mulberry St, Greenville, MO 63944For Sale
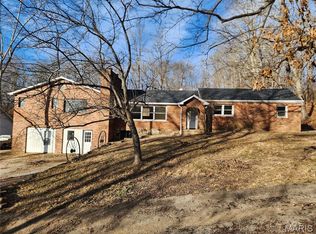 MLS ID #26064403, Steven D Johnson, Poplar Bluff Realty Inc. MARIS
 - $295,0003 bd2 ba1.9k sqft633 Wayne Rte N #339A, Piedmont, MO 63957For Sale
 MLS ID #26036373, Lexi N Carter, Poplar Bluff Realty Inc. MARIS
 - $225,0004 bd3 ba2.6k sqft37 Wayne Rte N #353-B, Piedmont, MO 63957For Sale
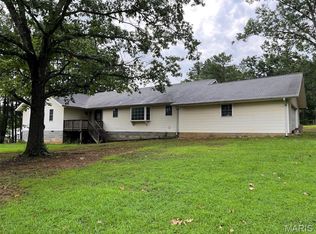 MLS ID #26050844, Gail R Lumsden, Farm & Home Realty. MARIS
 - $310,0003 bd2 ba1.6k sqft9945 Highway 67, Fredericktown, MO 63645For SaleMLS ID #26066079, Danielle K Burchard, Midwest Real Estate. MARIS
- $255,0003 bd1 ba1.5k sqft3559 Highway F, Annapolis, MO 63620For SaleMLS ID #26009876, Bobbie J Browne, RE/MAX Best Choice. MARIS
- $330,0003 bd3 ba3.5k sqft197 Wayne Rte N #340, Piedmont, MO 63957For SaleMLS ID #26037253, Renee Williams, Farm & Home Realty. MARIS
- $265,0003 bd1 ba3k sqft9080 Highway H, Ellington, MO 63638For SaleMLS ID #26031856, Erin Tucker, Mossy Oak Properties Mozark Re. MARIS
- $340,0007 bd3 ba1.6k sqft1804 Winn St, Piedmont, MO 63957For SaleMLS ID #25054613, Matthew J D'Amico, Poplar Bluff Realty Inc. MARIS
- $199,9004 bd2 ba2k sqft206 Town And Country Rd, Piedmont, MO 63957For SaleMLS ID #26026674, Libby Clark, Poplar Bluff Realty Inc. MARIS
- $192,0003 bd1 ba1.6k sqft147 Walnut St, Greenville, MO 63944For SaleMLS ID #26057379, Renee Williams, Farm & Home Realty. MARIS
- $219,9003 bd1 ba1.6k sqft18198 State Highway 34, Piedmont, MO 63957For SaleMLS ID #26038679, Libby Clark, Poplar Bluff Realty Inc. MARIS
- $169,9003 bd2 ba1.8k sqft409 N 3rd St, Piedmont, MO 63957For SaleMLS ID #26066276, Libby Clark, Poplar Bluff Realty Inc. MARIS
- $165,0002 bd3 ba1.5k sqft288 Deer Run Acres A #A, Williamsville, MO 63967For SaleMLS ID #26066483, Ronnie D Cline, Poplar Bluff Realty Inc. MARIS
- $169,9003 bd2 ba1.5k sqft1201 S Main St, Piedmont, MO 63957For SaleMLS ID #26063191, Libby Clark, Poplar Bluff Realty Inc. MARIS
- $325,0004 bd2 ba1.8k sqft1256 Annapolis Rd #118, Annapolis, MO 63620For SaleMLS ID #26052670, Christopher S Dawson, Orenda Real Estate Services. MARIS
- $150,0003 bd1 ba1.9k sqft3470 Wayne St W #A, Williamsville, MO 63967For SaleMLS ID #26059542, Jenny R Elliott, Mossy Oak Properties Mozark Re. MARIS
- $315,0001 bd1 ba1.5k sqft1190 Private Road 349a #5, Piedmont, MO 63957For SaleMLS ID #26027453, Libby Clark, Poplar Bluff Realty Inc. MARIS
- $169,5003 bd2 ba1.6k sqft179 Craft Sub Rd, Greenville, MO 63944For SaleMLS ID #26024517, Kurt M Knodell, Legacy Real Estate Group. MARIS
