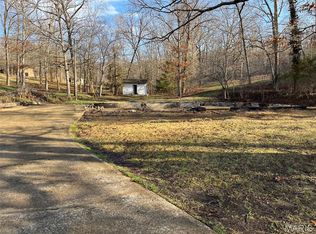
Located at 197 Wayne 340, Piedmont, MO 63957, this single-family residence, promises a unique opportunity to create your ideal living space. HVAC installed in 2022, new roof in 2023, mini split in basement installed March 2025, new guttering and downspouts installed in November 2024, new natural gas water heater and new washer and gas dryer. The interior has new drywall and fresh paint, luxury vinyl plank flooring installed March 2026, premium foam moisture resistant underlayment installed in kitchen and bathrooms, all new pine baseboard molding & trim, new toilets, new pressure tank and water filter system. The basement is plumbed for bathroom and could have additional bedroom and living area. Waterproofing system installed in the basement with hydraway drain system, hydrashield wall coverings, and 2 sump pumps installed by Helitech, warranty is transferable. The kitchen is left unfinished and wall covering is needed in the bathrooms. This property holds the potential for a wonderful home. Imagine the possibilities within this residence, ready to be shaped to your vision. This is an address where you can make lasting memories.
Active
Listed by: Farm & Home Realty • Renee Williams • 573-429-9126
$330,000
197 Wayne Rte N #340, Piedmont, MO 63957
3beds
3,538sqft
Single Family Residence
Built in 1969
0.92 Acres Lot
$302,400 Zestimate®
$93/sqft
$-- HOA
What's special
New toiletsLuxury vinyl plank flooring
- 56 days
- 101
- 1
Zillow last checked:
Listing updated:
Listed by:
Renee Williams 573-429-9126,
Farm & Home Realty
Source: MARIS,MLS#: 26037253 Originating MLS: Three Rivers Board of Realtors
Originating MLS: Three Rivers Board of RealtorsFacts & features
Interior
Bedrooms & bathrooms
- Bedrooms: 3
- Bathrooms: 3
- Full bathrooms: 2
- 1/2 bathrooms: 1
- Main level bathrooms: 3
- Main level bedrooms: 3
Primary bedroom
- Level: Main
- Area: 192
- Dimensions: 12x16
Bedroom
- Level: Main
- Area: 120
- Dimensions: 10x12
Bedroom 2
- Level: Main
- Area: 110
- Dimensions: 11x10
Primary bathroom
- Level: Main
- Area: 90
- Dimensions: 10x9
Bathroom
- Description: half bath
- Level: Main
- Area: 24
- Dimensions: 6x4
Den
- Level: Main
- Area: 286
- Dimensions: 13x22
Dining room
- Level: Main
- Area: 396
- Dimensions: 18x22
Kitchen
- Level: Main
- Area: 330
- Dimensions: 15x22
Living room
- Level: Main
- Area: 180
- Dimensions: 12x15
Storage
- Level: Main
- Area: 63
- Dimensions: 9x7
Heating
- Electric, Forced Air, Heat Pump
Cooling
- Ceiling Fan(s), Central Air
Appliances
- Included: Washer/Dryer
- Laundry: In Basement
Features
- Ceiling Fan(s), Pantry, Recessed Lighting
- Basement: Sump Pump,Walk-Out Access
- Number of fireplaces: 2
- Fireplace features: Basement, Den
Interior area
- Total structure area: 3,538
- Total interior livable area: 3,538 sqft
- Finished area above ground: 2,273
- Finished area below ground: 1,265
Property
Parking
- Total spaces: 2
- Parking features: Garage - Attached
- Attached garage spaces: 2
Features
- Levels: One
- Patio & porch: Covered, Deck, Front Porch, Patio, Side Porch
Lot
- Size: 0.92 Acres
- Features: Cul-De-Sac
Details
- Additional structures: Pergola, Shed(s)
- Parcel number: 0742190020020010.000
- Special conditions: Listing As Is
Construction
Type & style
- Home type: SingleFamily
- Architectural style: Ranch
- Property subtype: Single Family Residence
Materials
- Concrete
- Roof: Architectural Shingle
Condition
- Year built: 1969
Utilities & green energy
- Electric: 220 Volts
- Sewer: Septic Tank
- Water: Private, Well
- Utilities for property: Natural Gas Connected, Phone Connected
Community & HOA
Community
- Security: Carbon Monoxide Detector(s), Fire Alarm, Security Service, Smoke Detector(s)
- Subdivision: Mountain View Subdivision
HOA
- Has HOA: No
Location
- Region: Piedmont
Financial & listing details
- Price per square foot: $93/sqft
- Annual tax amount: $847
- Date on market: 6/12/2026
- Cumulative days on market: 57 days
- Listing terms: Cash,Conventional
- Road surface type: Asphalt
Estimated market value
$302,400
$287,000 - $318,000
$1,834/mo
Price history
| Date | Event | Price |
|---|---|---|
| 6/12/2026 | Listed for sale | $330,000+32%$93/sqft |
Source:  MARIS #26037253 Report a problem MARIS #26037253 Report a problem | ||
| 1/7/2026 | Listing removed | $250,000$71/sqft |
Source: MARIS #25055719 Report a problem | ||
| 8/13/2025 | Listed for sale | $250,000$71/sqft |
Source: MARIS #25055719 Report a problem | ||
Public tax history
Tax history is unavailable.
Monthly payment
Est. payment
Payment breakdown
Explore the cost of this home by adjusting the details. Changes won't be saved.Climate risks
Neighborhood: 63957
Nearby schools
Schools provided by the listing agent
- Elementary: Clearwater Elem.
- Middle: Clearwater Middle
- High: Clearwater High
Source: MARIS. This data may not be complete. We recommend contacting the local school district to confirm school assignments for this home.
Similar homes
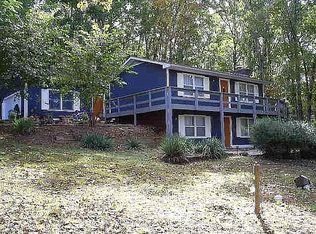
- $295,0003 bd2 ba1.9k sqft633 Wayne Rte N #339A, Piedmont, MO 63957For Sale

 MLS ID #26036373, Lexi N Carter, Poplar Bluff Realty Inc. MARIS
 - $270,0005 bd3 ba2.1k sqft77 Wayne Rte W #340, Williamsville, MO 63967For Sale
 MLS ID #26055099, Matthew J D'Amico, Poplar Bluff Realty Inc. MARIS
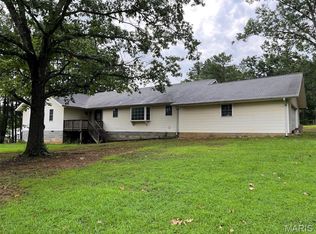
 - $225,0004 bd3 ba2.6k sqft37 Wayne Rte N #353-B, Piedmont, MO 63957For Sale
 MLS ID #26050844, Gail R Lumsden, Farm & Home Realty. MARIS
 - $429,0005 bd3 ba2.6k sqft1200 Wayne Rte N #335, Piedmont, MO 63957For Sale
 MLS ID #26043502, Libby Clark, Poplar Bluff Realty Inc. MARIS
 - $259,0005 bd4 ba3.9k sqft138 Mulberry St, Greenville, MO 63944For SaleMLS ID #26064403, Steven D Johnson, Poplar Bluff Realty Inc. MARIS
- $199,9004 bd2 ba2k sqft206 Town And Country Rd, Piedmont, MO 63957For SaleMLS ID #26026674, Libby Clark, Poplar Bluff Realty Inc. MARIS
- $265,0003 bd1 ba3k sqft9080 Highway H, Ellington, MO 63638For SaleMLS ID #26031856, Erin Tucker, Mossy Oak Properties Mozark Re. MARIS
- $325,0004 bd2 ba1.8k sqft1256 Annapolis Rd #118, Annapolis, MO 63620For SaleMLS ID #26052670, Christopher S Dawson, Orenda Real Estate Services. MARIS
- $385,0003 bd3 ba3.2k sqft54584 Highway 21, Ellington, MO 63638For SaleMLS ID #26061331, Jesse R Klingler, Trophy Properties & Auction. MARIS
- $395,0003 bd2 ba3k sqft1495 Highway K, Ellington, MO 63638For SaleMLS ID #26038543, Ryan M Simmons, EXP Realty, LLC. MARIS
- $175,0003 bd2 ba1.8k sqft520 S Skyview Dr, Ellington, MO 63638For SaleMLS ID #26058164, Jenny R Elliott, Mossy Oak Properties Mozark Re. MARIS
- $479,9003 bd3 ba2.6k sqft9475 County Road 442, Redford, MO 63665For SaleMLS ID #26035122, Missy A Fallert, Elite Land & Auction Co, LLC. MARIS
