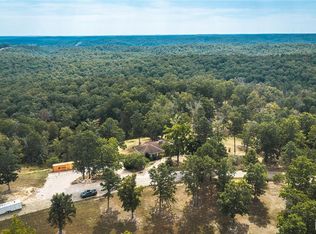
Presenting a turn-key residential and recreational opportunity in Reynolds County, Missouri, this 5+/- acre property features a meticulously crafted custom home completed in 2022. Designed for modern comfort and efficiency within a beautiful country setting, this property offers a seamless blend of sophisticated living and practical outdoor utility, ideal for those seeking a primary residence or a well-appointed rural retreat.
The residence itself spans 2645 square feet, offering 3 bedrooms and 2.5 bathrooms. Quality construction is evident throughout, highlighted by a geothermal system for efficient climate control and a backup generator for uninterrupted power. Inside, the home boasts a primary suite for private comfort, a generous walk-in pantry, and a distinctive loft overlooking the main living space, accented by rich wood ceilings. A partial basement provides additional functional space.
Beyond the main dwelling, the property includes substantial improvements tailored for hobbies and storage. A 30x50 workshop/garage provides ample space for projects, equipment, or vehicles. Additionally, dedicated camper/RV storage with both electric and water hookups offers convenience for recreational vehicle owners. The 5+/- acres present level to gently rolling topography, well-suited for various outdoor pursuits, while available electric, water, and septic utilities ensure full functionality. Access is provided via a well-maintained gravel road, maintaining rural charm without compromising accessibility.
Active
Listed by: Elite Land & Auction Co, LLC • Missy A Fallert • 573-535-0133
Price cut: $17.6K (8/20)
$479,900
9475 County Road 442, Redford, MO 63665
3beds
2,645sqft
Condominium, Apartment, Single Family Residence
Built in 2022
-- sqft lot
$-- Zestimate®
$181/sqft
$-- HOA
What's special
Meticulously crafted custom homeModern comfort and efficiencyGenerous walk-in pantryRich wood ceilings
- 128 days
- 121
- 4
Zillow last checked:
Listing updated:
Listed by:
Missy A Fallert 573-535-0133,
Elite Land & Auction Co, LLC
Source: MARIS,MLS#: 26035122 Originating MLS: East Central Board of REALTORS
Originating MLS: East Central Board of REALTORSFacts & features
Interior
Bedrooms & bathrooms
- Bedrooms: 3
- Bathrooms: 3
- Full bathrooms: 2
- 1/2 bathrooms: 1
- Main level bathrooms: 2
- Main level bedrooms: 1
Primary bedroom
- Features: Floor Covering: Luxury Vinyl Plank
- Level: Main
- Area: 288
- Dimensions: 18x16
Primary bathroom
- Features: Floor Covering: Luxury Vinyl Plank
- Level: Main
- Area: 100
- Dimensions: 10x10
Bathroom
- Features: Floor Covering: Luxury Vinyl Plank
- Level: Main
- Area: 28
- Dimensions: 7x4
Bathroom
- Features: Floor Covering: Luxury Vinyl Plank
- Level: Main
- Area: 99
- Dimensions: 11x9
Bathroom 2
- Features: Floor Covering: Luxury Vinyl Plank
- Level: Upper
- Area: 156
- Dimensions: 13x12
Bathroom 3
- Features: Floor Covering: Luxury Vinyl Plank
- Level: Upper
- Area: 156
- Dimensions: 13x12
Bonus room
- Features: Floor Covering: Luxury Vinyl Plank
- Level: Upper
- Area: 266
- Dimensions: 19x14
Dining room
- Features: Floor Covering: Luxury Vinyl Plank
- Level: Main
- Area: 120
- Dimensions: 10x12
Kitchen
- Features: Floor Covering: Luxury Vinyl Plank
- Level: Main
- Area: 204
- Dimensions: 17x12
Laundry
- Features: Floor Covering: Luxury Vinyl Plank
- Level: Main
- Area: 110
- Dimensions: 10x11
Living room
- Features: Floor Covering: Luxury Vinyl Plank
- Level: First
- Area: 300
- Dimensions: 15x20
Sitting room
- Features: Floor Covering: Luxury Vinyl Tile
- Level: Upper
- Area: 180
- Dimensions: 15x12
Heating
- Forced Air, Geothermal
Cooling
- Ceiling Fan(s), Central Air, Geothermal
Appliances
- Included: Propane Cooktop, Exhaust Fan, Built-In Electric Oven, Water Heater
Features
- Ceiling Fan(s), Double Vanity, High Ceilings, Kitchen/Dining Room Combo, Natural Woodwork, Open Floorplan, Recessed Lighting, Separate Shower, Smart Thermostat, Soaking Tub, Special Millwork, Storage, Walk-In Pantry, Workshop/Hobby Area
- Basement: Concrete,Crawl Space,Partial,Unfinished,Walk-Out Access
- Has fireplace: Yes
- Fireplace features: Family Room, Propane
Interior area
- Total structure area: 2,645
- Total interior livable area: 2,645 sqft
- Finished area above ground: 2,645
- Finished area below ground: 0
Video & virtual tour
Property
Parking
- Total spaces: 3
- Parking features: Additional Parking, Attached Carport, Carport, Detached, Detached Carport, Driveway, Garage, RV Carport, Workshop in Garage
- Garage spaces: 1
- Carport spaces: 2
- Covered spaces: 3
- Has uncovered spaces: Yes
Features
- Levels: One and One Half
- Patio & porch: Awning(s), Covered, Deck, Front Porch, Patio
- Exterior features: Private Yard, RV Hookup
Lot
- Size: 5 Acres
- Features: Adjoins Wooded Area, Back Yard, Front Yard, Gentle Sloping, Gently Rolling
Details
- Additional structures: Garage(s), Residence, RV/Boat Storage, Workshop
- Parcel number: 180.1011000000004.01000
- Special conditions: Standard
Construction
Type & style
- Home type: Condo
- Architectural style: Cottage,Loft,Patio
- Property subtype: Condominium, Apartment, Single Family Residence
Materials
- HardiPlank Type
- Roof: Architectural Shingle
Condition
- Year built: 2022
Utilities & green energy
- Electric: 220 Volts
- Sewer: Septic Tank
- Water: Well
- Utilities for property: Electricity Connected, Propane, Water Connected
Community & HOA
Community
- Subdivision: None
HOA
- Has HOA: No
Location
- Region: Redford
Financial & listing details
- Price per square foot: $181/sqft
- Tax assessed value: $160,190
- Annual tax amount: $1,757
- Date on market: 6/12/2026
- Cumulative days on market: 128 days
- Listing terms: Cash,Conventional,USDA Loan
- Ownership: Private
- Electric utility on property: Yes
- Road surface type: Gravel
Estimated market value
Not available
Estimated sales range
Not available
Not available
Price history
| Date | Event | Price |
|---|---|---|
| 8/20/2026 | Price change | $479,900-3.5%$181/sqft |
Source:  MARIS #26035122 Report a problem MARIS #26035122 Report a problem | ||
| 8/4/2026 | Price change | $497,500-2.4%$188/sqft |
Source: MARIS #26035122 Report a problem | ||
| 7/3/2026 | Price change | $509,900-3.8%$193/sqft |
Source: MARIS #26035122 Report a problem | ||
| 6/12/2026 | Listed for sale | $529,900$200/sqft |
Source: MARIS #26035122 Report a problem | ||
Public tax history
| Year | Property taxes | Tax assessment |
|---|---|---|
| 2025 | -- | $30,390 |
| 2024 | $1,757 +4592.6% | $30,390 +4435.8% |
| 2023 | $37 +3.1% | $670 |
| 2022 | $36 -90.2% | $670 -90.1% |
| 2021 | $371 -0.5% | $6,740 |
| 2020 | $373 | $6,740 |
| 2019 | -- | $6,740 -0.1% |
| 2018 | -- | $6,750 |
| 2017 | -- | $6,750 |
| 2016 | -- | $6,750 |
| 2015 | -- | $6,750 +0.1% |
| 2013 | -- | $6,740 |
| 2012 | -- | $6,740 |
Find assessor info on the county website
Monthly payment
Est. payment
Payment breakdown
Explore the cost of this home by adjusting the details. Changes won't be saved.Climate risks
Neighborhood: 63665
Nearby schools
Schools provided by the listing agent
- Elementary: South Iron Elem.
- Middle: South Iron High
- High: South Iron High
Source: MARIS. This data may not be complete. We recommend contacting the local school district to confirm school assignments for this home.
Similar homes
- $429,0005 bd3 ba2.6k sqft1200 Wayne Rte N #335, Piedmont, MO 63957For Sale

 MLS ID #26043502, Libby Clark, Poplar Bluff Realty Inc. MARIS
 - $375,0003 bd3 ba3.2k sqft54584 Highway 21, Ellington, MO 63638For Sale
 MLS ID #26061331, Jesse R Klingler, Trophy Properties & Auction. MARIS
 - $449,9003 bd2 ba2k sqft11327 Highway E, Arcadia, MO 63621For Sale
 MLS ID #26041929, Kayla Boyd, Triple Creek Realty LLC. MARIS
 - $395,0003 bd2 ba3k sqft1495 Highway K, Ellington, MO 63638For Sale
 MLS ID #26038543, Ryan M Simmons, EXP Realty, LLC. MARIS
 - $419,0003 bd2 ba1.6k sqft2392 Highway 34, Van Buren, MO 63965Active
 MLS ID #60332305, Anthony Rodebush, Red Cedar Land Company LLC. SOMOMLS as distributed by MLS GRID
 - $390,0002 bd3 ba2.5k sqft1870 Highway U, Annapolis, MO 63620For SaleMLS ID #26023684, Sonja D Wilson, Triple Creek Realty LLC. MARIS
- $525,0002 bd2 ba3.1k sqft10405 County Road 700, Centerville, MO 63633For SaleMLS ID #26029017, Erin Tucker, Mossy Oak Properties Mozark Re. MARIS
- $295,0003 bd2 ba1.9k sqft633 Wayne Rte N #339A, Piedmont, MO 63957For SaleMLS ID #26036373, Lexi N Carter, Poplar Bluff Realty Inc. MARIS
- $330,0003 bd3 ba3.5k sqft197 Wayne Rte N #340, Piedmont, MO 63957For SaleMLS ID #26037253, Renee Williams, Farm & Home Realty. MARIS
- $325,0004 bd2 ba1.8k sqft1256 Annapolis Rd #118, Annapolis, MO 63620For SaleMLS ID #26052670, Christopher S Dawson, Orenda Real Estate Services. MARIS
- $255,0003 bd1 ba1.5k sqft3559 Highway F, Annapolis, MO 63620For SaleMLS ID #26009876, Bobbie J Browne, RE/MAX Best Choice. MARIS
- $265,0003 bd1 ba3k sqft9080 Highway H, Ellington, MO 63638For SaleMLS ID #26031856, Erin Tucker, Mossy Oak Properties Mozark Re. MARIS
- $270,0005 bd3 ba2.1k sqft77 Wayne Rte W #340, Williamsville, MO 63967For SaleMLS ID #26055099, Matthew J D'Amico, Poplar Bluff Realty Inc. MARIS
- $315,0001 bd1 ba1.5k sqft1190 Private Road 349a #5, Piedmont, MO 63957For SaleMLS ID #26027453, Libby Clark, Poplar Bluff Realty Inc. MARIS
