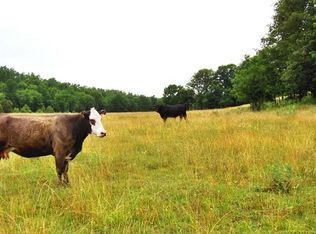
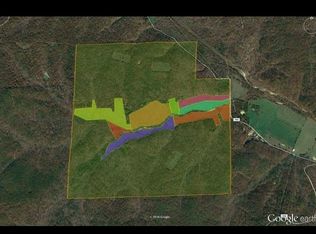
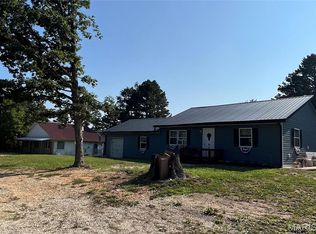
Just outside Ellington this secluded 2 bedroom, 2 bath home features a loft area great for a bonus room is situated on 160 acres with a mix of pasture and wooded acreage. This property includes solar panels, a shop building, fruit trees, great garden area and pond. Walkout unfinished basement is great for storage. Attached covered parking area. Relax on the covered wrap around porch as you overlook this beautiful property. This really is country living at its best! Near Current River, Black River and Clearwater Lake.
Active
Listed by: Mossy Oak Properties Mozark Re • Erin Tucker • 573-429-8528
$525,000
10405 County Road 700, Centerville, MO 63633
2beds
3,166sqft
Farm
Built in 1979
160 Acres Lot
$-- Zestimate®
$166/sqft
$-- HOA
What's special
Solar panelsCovered wrap around porchShop buildingAttached covered parking areaGreat garden areaFruit treesOverlook this beautiful property
- 63 days
- 333
- 24
Zillow last checked:
Listing updated:
Listed by:
Erin Tucker 573-429-8528,
Mossy Oak Properties Mozark Re
Source: MARIS,MLS#: 26029017 Originating MLS: Three Rivers Board of Realtors
Originating MLS: Three Rivers Board of RealtorsFacts & features
Interior
Bedrooms & bathrooms
- Bedrooms: 2
- Bathrooms: 2
- Full bathrooms: 2
- Main level bathrooms: 2
- Main level bedrooms: 2
Bedroom
- Level: Main
- Area: 156
- Dimensions: 13x12
Bedroom 2
- Level: Main
- Area: 136.5
- Dimensions: 13x10.5
Bathroom
- Level: Main
- Area: 40
- Dimensions: 8x5
Kitchen
- Level: Main
- Area: 200
- Dimensions: 20x10
Living room
- Level: Main
- Area: 210
- Dimensions: 15x14
Loft
- Level: Upper
- Area: 612
- Dimensions: 34x18
Heating
- Forced Air, Propane
Cooling
- Wall/Window Unit(s)
Appliances
- Included: None
- Laundry: In Basement
Features
- Open Floorplan
- Flooring: Carpet, Vinyl
- Doors: Panel Door(s), Storm Door(s)
- Windows: Insulated Windows
- Basement: Full,Unfinished,Walk-Out Access
- Number of fireplaces: 1
- Fireplace features: Wood Burning
Interior area
- Total structure area: 3,166
- Total interior livable area: 3,166 sqft
- Finished area above ground: 1,889
- Finished area below ground: 1,277
Property
Parking
- Total spaces: 2
- Parking features: Attached, Covered, On Site
- Carport spaces: 2
Features
- Levels: Two and a Half
- Patio & porch: Covered, Porch
- Exterior features: Garden, Private Yard
- Fencing: Fenced,Partial
- Has view: Yes
- View description: Rural, Trees/Woods
Lot
- Size: 160 Acres
- Dimensions: 160 acres m/l
- Features: Pasture
Details
- Additional structures: Metal Building
- Parcel number: 130.8027000000007.0000
- Special conditions: Standard
- Wooded area: 5227200
Construction
Type & style
- Home type: SingleFamily
- Property subtype: Farm
Materials
- Log
- Foundation: Block
- Roof: Metal
Condition
- Updated/Remodeled
- New construction: No
- Year built: 1979
Utilities & green energy
- Electric: 220 Volts
- Water: Private, Well
- Utilities for property: Electricity Connected, Propane Owned, Sewer Connected, Water Connected
Community & HOA
Community
- Security: Smoke Detector(s)
Location
- Region: Centerville
Financial & listing details
- Price per square foot: $166/sqft
- Tax assessed value: $53,120
- Annual tax amount: $477
- Date on market: 5/11/2026
- Listing terms: Cash,Conventional
- Ownership: Private
- Electric utility on property: Yes
- Road surface type: Gravel
Estimated market value
Not available
Estimated sales range
Not available
Not available
Price history
| Date | Event | Price |
|---|---|---|
| 5/11/2026 | Listed for sale | $525,000$166/sqft |
Source:  MARIS #26029017 Report a problem MARIS #26029017 Report a problem | ||
Public tax history
| Year | Property taxes | Tax assessment |
|---|---|---|
| 2025 | -- | $9,380 |
| 2024 | $477 +2% | $9,380 |
| 2023 | $468 +0.5% | $9,380 |
| 2022 | $465 -1.6% | $9,380 |
| 2021 | $473 -0.6% | $9,380 |
| 2020 | $476 | $9,380 |
| 2019 | -- | $9,380 -1.1% |
| 2018 | -- | $9,480 |
| 2017 | -- | $9,480 |
| 2016 | -- | $9,480 |
| 2015 | -- | $9,480 +0.7% |
| 2013 | -- | $9,410 |
| 2012 | -- | $9,410 |
Find assessor info on the county website
Monthly payment
Est. payment
Payment breakdown
Explore the cost of this home by adjusting the details. Changes won't be saved.Climate risks
Neighborhood: 63633
Nearby schools
Schools provided by the listing agent
- Elementary: Ellington Elementary
- Middle: Ellington High School
- High: Ellington High School
Source: MARIS. This data may not be complete. We recommend contacting the local school district to confirm school assignments for this home.
Similar homes
- $565,0005 bd4 ba4.2k sqft475 Whippet Drive, Ellington, MO 63638Active

 MLS ID #60322711, Travis Brake, Monark Realty. SOMOMLS as distributed by MLS GRID
 - $375,0003 bd3 ba3.2k sqft54584 Highway 21, Ellington, MO 63638For Sale
 MLS ID #26061331, Jesse R Klingler, Trophy Properties & Auction. MARIS
 - $395,0003 bd2 ba3k sqft1495 Highway K, Ellington, MO 63638For Sale
 MLS ID #26038543, Ryan M Simmons, EXP Realty, LLC. MARIS
 - $585,0003 bd2 ba1.9k sqft18017 Highway 72 #Hwy72, Bunker, MO 63629For Sale
 MLS ID #26042476, Shea Wood, United Country Salem Realty. MARIS
 - $299,9954 bd2 ba1.7k sqft1975 County Road 856, Bunker, MO 63629For SaleMLS ID #26064903, Lance Mayfield, Platinum Realty of St. Louis. MARIS
- $390,0002 bd3 ba2.5k sqft1870 Highway U, Annapolis, MO 63620For SaleMLS ID #26023684, Sonja D Wilson, Triple Creek Realty LLC. MARIS
- $479,9003 bd3 ba2.6k sqft9475 County Road 442, Redford, MO 63665For SaleMLS ID #26035122, Missy A Fallert, Elite Land & Auction Co, LLC. MARIS
- $265,0003 bd1 ba3k sqft9080 Highway H, Ellington, MO 63638For SaleMLS ID #26031856, Erin Tucker, Mossy Oak Properties Mozark Re. MARIS
