Set on 9.4 scenic acres, this exceptional 5-bedroom, 4-bathroom home offers 4,228 square feet of thoughtfully designed living space that blends comfort, functionality, and outdoor lifestyle. Conveniently located in town yet directly connected to conservation land, this property delivers both accessibility and privacy in a rare setting.Inside, you'll find an oversized living room perfect for gathering and entertaining, along with a full basement family room complete with a half bath--ideal for recreation, media, or guest space. The upper level features brand-new flooring, while the home is outfitted with updated stainless steel appliances and includes a washer and dryer for added convenience.The spacious primary suite is a true retreat, boasting a luxurious master bath with a soaking tub, steam shower, and radiant floor heating for year-round comfort.Step outside and enjoy the expansive 8-foot wraparound porch overlooking more than 4 acres of maintained yard, with the remaining acreage featuring timber and established food plots. The property is well-equipped for hobby farming or outdoor enthusiasts, offering livestock shelters, hoop coops, and two wildlife watering ponds.Additional highlights include a 20x40 in-ground pool, hot tub, oversized gutters, fiber optic internet, and an impressive 5-car garage. A heated tree house/hunting blind sitting high above an established food plot. A standout feature is the massive 56x28 two-story shop--perfect for storage, projects, or business use.This one-of-a-kind property combines space, modern updates, and a versatile landscape--perfect for those seeking a private retreat with all the conveniences of town living.
Active
Price cut: $19.9K (7/7)
$565,000
475 Whippet Drive, Ellington, MO 63638
5beds
4,228sqft
:
Get pre-qualified$3,567/mo
Single Family Residence
Built in 1997
9.4 Acres Lot
$542,100 Zestimate®
$134/sqft
$-- HOA
What's special
Two wildlife watering pondsLivestock sheltersHoop coopsThoughtfully designed living spaceSpacious primary suiteUpdated stainless steel appliancesHot tub
- 88 days |
- 658 |
- 46 |
Zillow last checked:
Listing updated:
Listed by:
Travis Brake 417-425-7583,
Monark Realty,
Michelle Brake 417-459-6187,
Monark Realty
Source: SOMOMLS as distributed by MLS GRID,MLS#: 60322711
Facts & features
Interior
Bedrooms & bathrooms
- Bedrooms: 5
- Bathrooms: 4
- Full bathrooms: 2
- 1/2 bathrooms: 2
Rooms
- Room types: Family Room, Storm Shelter, Living Areas (2), Workshop, Living Room
Heating
- Forced Air, Radiant Floor, Central, Zoned, Heat Pump, Electric, Propane
Cooling
- Central Air, Ceiling Fan(s), Zoned, Heat Pump
Appliances
- Included: Dishwasher, Free-Standing Propane Oven, Dryer, Washer, Microwave, Water Softener Owned, Refrigerator, Electric Water Heater, Disposal
- Laundry: 2nd Floor, W/D Hookup
Features
- Internet - Fiber Optic, Soaking Tub, Solid Surface Counters, Walk-In Closet(s), Walk-in Shower
- Flooring: Carpet, Luxury Vinyl, Laminate, Hardwood
- Windows: Tilt-In Windows, Double Pane Windows, Drapes
- Basement: Concrete,Finished,Bath/Stubbed,Full
- Attic: Pull Down Stairs
- Has fireplace: Yes
- Fireplace features: Living Room, Propane, Rock
Interior area
- Total structure area: 4,228
- Total interior livable area: 4,228 sqft
- Finished area above ground: 3,292
- Finished area below ground: 936
Property
Parking
- Total spaces: 5
- Parking features: Additional Parking, Private, Oversized, Heated Garage, Garage Faces Rear, Garage Door Opener
- Attached garage spaces: 5
Features
- Levels: Three Or More
- Stories: 3
- Patio & porch: Covered, Wrap Around, Side Porch
- Exterior features: Rain Gutters, Drought Tolerant Spc
- Pool features: In Ground
- Has spa: Yes
- Spa features: Hot Tub
- Fencing: Partial,Wire
- Has view: Yes
- View description: Panoramic
- Waterfront features: Pond
Lot
- Size: 9.4 Acres
- Features: Acreage, Secluded, Wooded/Cleared Combo, Horses Allowed, Sloped, Mature Trees, Adjoins Government Land
Details
- Parcel number: 223100050000000010100
- Horses can be raised: Yes
Construction
Type & style
- Home type: SingleFamily
- Property subtype: Single Family Residence
Materials
- Concrete, Vinyl Siding
- Foundation: Poured Concrete
- Roof: Shingle
Condition
- Year built: 1997
Utilities & green energy
- Sewer: Public Sewer
- Water: Public, Freeze Proof Hydrant
Community & HOA
Community
- Security: Security System, Smoke Detector(s)
- Subdivision: Reynolds-Not in List
Location
- Region: Ellington
Financial & listing details
- Price per square foot: $134/sqft
- Tax assessed value: $182,460
- Annual tax amount: $1,761
- Date on market: 5/5/2026
- Listing terms: Cash,VA Loan,USDA/RD,FHA,Conventional
- Road surface type: Asphalt
Estimated market value
$542,100
$515,000 - $569,000
$3,190/mo
Price history
| Date | Event | Price |
|---|---|---|
| 7/7/2026 | Price change | $565,000-3.4%$134/sqft |
Source:  SOMOMLS as distributed by MLS GRID #60322711 Report a problem SOMOMLS as distributed by MLS GRID #60322711 Report a problem | ||
| 5/5/2026 | Listed for sale | $584,900+8.5%$138/sqft |
Source: SOMOMLS as distributed by MLS GRID #60322711 Report a problem | ||
| 6/15/2022 | Sold | -- |
Source:  MARIS #22023535 Report a problem MARIS #22023535 Report a problem | ||
| 6/15/2022 | Pending sale | $539,000$127/sqft |
Source: MARIS #22023535 Report a problem | ||
| 5/24/2022 | Contingent | $539,000$127/sqft |
Source: MARIS #22023535 Report a problem | ||
| 5/12/2022 | Listed for sale | $539,000$127/sqft |
Source: MARIS #22023535 Report a problem | ||
| 4/23/2022 | Contingent | $539,000$127/sqft |
Source: MARIS #22023535 Report a problem | ||
| 4/22/2022 | Price change | $539,000+0.7%$127/sqft |
Source: United Country Report a problem | ||
| 4/21/2022 | Price change | $535,000-0.7%$127/sqft |
Source: United Country Report a problem | ||
| 4/19/2022 | Listed for sale | $539,000$127/sqft |
Source: MARIS #22023535 Report a problem | ||
Public tax history
| Year | Property taxes | Tax assessment |
|---|---|---|
| 2025 | -- | $34,660 |
| 2024 | $1,763 +2% | $34,660 |
| 2023 | $1,729 +0.5% | $34,660 |
| 2022 | $1,719 +14.1% | $34,660 +15.9% |
| 2021 | $1,508 -0.6% | $29,900 |
| 2020 | $1,516 | $29,900 |
| 2019 | -- | $29,900 |
| 2018 | -- | $29,900 |
| 2017 | -- | $29,900 |
| 2016 | -- | $29,900 |
| 2015 | -- | $29,900 |
| 2013 | -- | $29,900 |
| 2012 | -- | $29,900 |
Find assessor info on the county website
Monthly payment
Est. payment
Payment breakdown
Explore the cost of this home by adjusting the details. Changes won't be saved.Climate risks
Neighborhood: 63638
Nearby schools
GreatSchools rating
- 7/10Southern Elementary SchoolGrades: PK-5Distance: 1.2 mi
- 4/10Ellington High SchoolGrades: 6-12Distance: 1.2 mi
- $228,6004 bd3 ba2.6k sqft490 Johnson St, Ellington, MO 63638Off Market
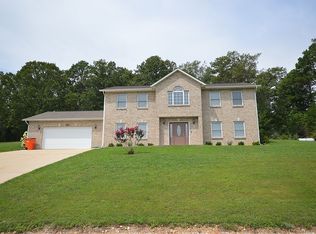
- $253,7003 bd-- ba2.2k sqft480 Johnson St, Ellington, MO 63638Off Market
- $171,5003 bd-- ba1.2k sqft555 Whippet Dr, Ellington, MO 63638Off Market
- $226,2005 bd2 ba1.9k sqft375 Whippet Dr, Ellington, MO 63638Off Market

- $227,7004 bd2 ba2k sqft405 Whippet Dr, Ellington, MO 63638Off Market
- $276,700-- bd-- ba1.7k sqft470 Johnson St, Ellington, MO 63638Off Market
- $--4 bd3 ba2.1k sqft595 Whippet Dr, Ellington, MO 63638Sold
- $277,5004 bd3 ba2.1k sqft595 Whippet Drive, Ellington, MO 63638Off Market
A local agent can set up tours, give advice and negotiate with sellers.
Similar homes
- $290,0004 bd3 ba2.5k sqft515 Whippet Dr, Ellington, MO 63638For Sale By Owner

- $529,0005 bd3 ba2.9k sqft772 Highway D, Ellington, MO 63638For Sale

 MLS ID #26018852, Erin Tucker, Mossy Oak Properties Mozark Re. MARIS
 - $400,0003 bd2 ba3k sqft1495 Highway K, Ellington, MO 63638For Sale
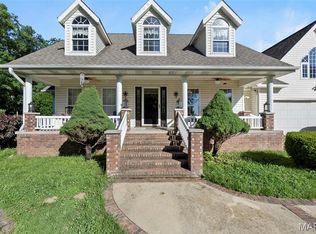 MLS ID #26038543, Ryan M Simmons, EXP Realty, LLC. MARIS
 - $675,0004 bd3 ba2.5k sqft3924 Highway D, Ellington, MO 63638Active

 MLS ID #60316054, Anthony Rodebush, Red Cedar Land Company LLC. SOMOMLS as distributed by MLS GRID
 - $585,0005 bd3 ba3.3k sqft470 N Water Tower Road, Van Buren, MO 63965ActiveMLS ID #60325749, Anthony Rodebush, Red Cedar Land Company LLC. SOMOMLS as distributed by MLS GRID
- $525,0002 bd2 ba3.1k sqft10405 County Road 700, Centerville, MO 63633For SaleMLS ID #26029017, Erin Tucker, Mossy Oak Properties Mozark Re. MARIS
- $429,9005 bd4 ba3.4k sqft103 Holliday Drive, Van Buren, MO 63965ActiveMLS ID #60313687, Anthony Rodebush, Red Cedar Land Company LLC. SOMOMLS as distributed by MLS GRID
- $649,9005 bd3 ba3.2k sqft2100 Carter Rte W #D, Van Buren, MO 63965For SaleMLS ID #26027864, Heather L Hahn, Poplar Bluff Realty Inc. MARIS
- $529,0005 bd3 ba3k sqft422 Peavine Rd, Van Buren, MO 63965For SaleMLS ID #26018752, Tammy M Bailiff, Mossy Oak Properties Mozark Re. MARIS
- $509,9003 bd3 ba2.6k sqft9475 County Road 442, Redford, MO 63665For SaleMLS ID #26035122, Missy A Fallert, Elite Land & Auction Co, LLC. MARIS
- $449,9003 bd2 ba2.4k sqft86 Private Road 34 #139, Piedmont, MO 63957For SaleMLS ID #26040528, Matthew J D'Amico, Poplar Bluff Realty Inc. MARIS
- $429,9003 bd2 ba2.4k sqft353 Skyline Dr, Van Buren, MO 63965For SaleMLS ID #26021170, Todd Q Henson, Trust Realty, LLC. MARIS
- $649,9003 bd2 ba2.1k sqft27298 State Highway 106, Eminence, MO 65466ActiveMLS ID #60320098, Evan Ball, United Country-Cozort Realty, Inc.. SOMOMLS as distributed by MLS GRID
- $330,0003 bd3 ba3.5k sqft197 Wayne Rte N #340, Piedmont, MO 63957For SaleMLS ID #26037253, Renee Williams, Farm & Home Realty. MARIS
- $315,0003 bd2 ba2.3k sqft339 Carter 127, Van Buren, MO 63965ActiveMLS ID #60327483, Anthony Rodebush, Red Cedar Land Company LLC. SOMOMLS as distributed by MLS GRID
- $289,0004 bd2 ba2.6k sqft1532 Wayne Rte N, Piedmont, MO 63957For SaleMLS ID #26041718, Libby Clark, Poplar Bluff Realty Inc. MARIS
