Located just minutes from Big Springs National Park and the beautiful Current River is this splendid 5 bedroom, 3 bath home. Built in 2023 and sitting on 6 +/- wooded acres. This open floor plan design has over 3000 square feet of living space. You will love the oversized primary bedroom and bath with a large custom tile shower and separate jetted tub. The expansive kitchen with a center island, walk in pantry and quartz countertops flow seamlessly into the dining and living room area. The openness is great for entertaining your family and friends. The beautiful windows draw plenty of natural light with a floor to ceiling stonework fireplace it's simply a perfect fit for this home. The lower level has 2 additional bedrooms and a large family room that is perfect for family movie night or maybe your kids need more play space. If you enjoy outdoor lounging the large deck area off of the main level living area is easily accessible, shaded and private. Call for your personal viewing.
Active
Listed by: Mossy Oak Properties Mozark Re • Tammy M Bailiff • 573-714-3093
$509,000
422 Peavine Rd, Van Buren, MO 63965
5beds
3,096sqft
Single Family Residence
Built in 2023
6 Acres Lot
$491,300 Zestimate®
$164/sqft
$-- HOA
What's special
Quartz countertopsOpen floor plan designSeparate jetted tubLarge custom tile showerWalk in pantry
- 198 days
- 163
- 17
Zillow last checked:
Listing updated:
Listed by:
Tammy M Bailiff 573-714-3093,
Mossy Oak Properties Mozark Re
Source: MARIS,MLS#: 26018752 Originating MLS: Three Rivers Board of Realtors
Originating MLS: Three Rivers Board of RealtorsFacts & features
Interior
Bedrooms & bathrooms
- Bedrooms: 5
- Bathrooms: 3
- Full bathrooms: 3
- Main level bathrooms: 2
- Main level bedrooms: 3
Primary bedroom
- Features: Floor Covering: Laminate, Wall Covering: Some
- Level: Main
- Area: 221
- Dimensions: 17x13
Bedroom
- Features: Floor Covering: Laminate, Wall Covering: Some
- Level: Main
- Area: 132
- Dimensions: 11x12
Bedroom
- Features: Floor Covering: Laminate, Wall Covering: Some
- Level: Main
- Area: 110
- Dimensions: 10x11
Bedroom
- Features: Floor Covering: Laminate, Wall Covering: Some
- Level: Lower
- Area: 132
- Dimensions: 12x11
Bedroom
- Features: Floor Covering: Laminate, Wall Covering: Some
- Level: Lower
- Area: 120
- Dimensions: 12x10
Primary bathroom
- Features: Floor Covering: Ceramic Tile, Wall Covering: Some
- Level: Main
- Area: 170
- Dimensions: 17x10
Bathroom
- Features: Floor Covering: Ceramic Tile, Wall Covering: None
- Level: Main
- Area: 48
- Dimensions: 8x6
Bathroom
- Features: Floor Covering: Ceramic Tile, Wall Covering: None
- Level: Lower
- Area: 54
- Dimensions: 9x6
Dining room
- Features: Floor Covering: Laminate, Wall Covering: Some
- Level: Main
- Area: 120
- Dimensions: 12x10
Family room
- Features: Floor Covering: Laminate, Wall Covering: None
- Level: Lower
- Area: 616
- Dimensions: 28x22
Kitchen
- Features: Floor Covering: Laminate, Wall Covering: None
- Level: Main
- Area: 120
- Dimensions: 12x10
Living room
- Features: Floor Covering: Laminate, Wall Covering: None
- Level: Main
- Area: 320
- Dimensions: 16x20
Storage
- Features: Floor Covering: Concrete, Wall Covering: None
- Level: Lower
- Area: 522
- Dimensions: 29x18
Heating
- Forced Air, Electric, Natural Gas
Cooling
- Ceiling Fan(s), Central Air, Electric
Appliances
- Included: Electric Water Heater, Dishwasher, Microwave, Electric Range, Electric Oven, Refrigerator, Stainless Steel Appliance(s)
- Laundry: Main Level
Features
- Separate Dining, Cathedral Ceiling(s), Open Floorplan, Walk-In Closet(s), Kitchen Island, Custom Cabinetry, Eat-in Kitchen, Pantry, Solid Surface Countertop(s), Double Vanity, Separate Shower
- Windows: Window Treatments
- Basement: Full,Concrete,Walk-Out Access
- Number of fireplaces: 1
- Fireplace features: Masonry, Living Room
Interior area
- Total structure area: 3,096
- Total interior livable area: 3,096 sqft
- Finished area above ground: 1,800
- Finished area below ground: 1,296
Property
Parking
- Total spaces: 2
- Parking features: Basement
- Carport spaces: 2
Features
- Levels: One
- Patio & porch: Deck, Covered
Lot
- Size: 6 Acres
- Dimensions: 6 acres
- Features: Wooded
Details
- Parcel number: 057.236.00000000001.13
- Special conditions: Standard
Construction
Type & style
- Home type: SingleFamily
- Architectural style: Traditional,Ranch
- Property subtype: Single Family Residence
Materials
- Stone Veneer, Brick Veneer, Fiber Cement, Frame
Condition
- Year built: 2023
Utilities & green energy
- Electric: 220 Volts
- Sewer: Lagoon
- Water: Public
- Utilities for property: Electricity Connected
Community & HOA
Community
- Subdivision: None
HOA
- Has HOA: No
Location
- Region: Van Buren
Financial & listing details
- Price per square foot: $164/sqft
- Tax assessed value: $34,810
- Annual tax amount: $1,577
- Date on market: 4/3/2026
- Cumulative days on market: 198 days
- Listing terms: Cash,Conventional,FHA,USDA Loan,VA Loan
- Electric utility on property: Yes
Estimated market value
$491,300
$467,000 - $516,000
$3,251/mo
Price history
| Date | Event | Price |
|---|---|---|
| 10/1/2026 | Listed for sale | $509,000-3.8%$164/sqft |
Source:  MARIS #26018752 Report a problem MARIS #26018752 Report a problem | ||
| 4/3/2026 | Listed for sale | $529,000+8.2%$171/sqft |
Source: MARIS #26018752 Report a problem | ||
| 3/1/2025 | Listing removed | $489,000$158/sqft |
Source: MARIS #24006186 Report a problem | ||
| 5/8/2024 | Price change | $489,000-1.6%$158/sqft |
Source: MARIS #24006186 Report a problem | ||
| 2/2/2024 | Listed for sale | $497,000$161/sqft |
Source: MARIS #24006186 Report a problem | ||
Public tax history
| Year | Property taxes | Tax assessment |
|---|---|---|
| 2025 | $1,577 -0.1% | $34,810 -0.3% |
| 2024 | $1,578 +34738% | $34,930 +34830% |
| 2023 | $5 | $100 |
Find assessor info on the county website
Monthly payment
Est. payment
Payment breakdown
Explore the cost of this home by adjusting the details. Changes won't be saved.Climate risks
Neighborhood: 63965
Nearby schools
Schools provided by the listing agent
- Elementary: Van Buren Elem.
- Middle: Van Buren High
- High: Van Buren High
Source: MARIS. This data may not be complete. We recommend contacting the local school district to confirm school assignments for this home.


Similar homes
- $499,0003 bd3 ba2.8k sqft270 Nps Rd, Van Buren, MO 63965For Sale
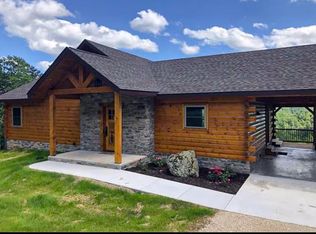 United Country
 - $599,0005 bd3 ba3.2k sqft2100 Carter Rte W #D, Van Buren, MO 63965For Sale
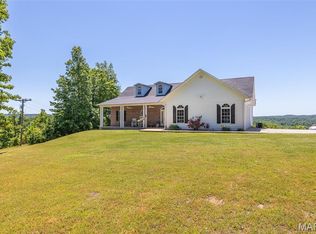
 MLS ID #26027864, Heather L Hahn, Poplar Bluff Realty Inc. MARIS
 - $395,0004 bd2 ba2.4k sqft231 Carter County M 100, Van Buren, MO 63965Active
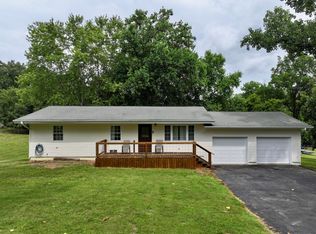
 MLS ID #60335642, Anthony Rodebush, Red Cedar Land Company LLC. SOMOMLS as distributed by MLS GRID
 - $585,0005 bd3 ba3.3k sqft470 N Water Tower Road, Van Buren, MO 63965Active
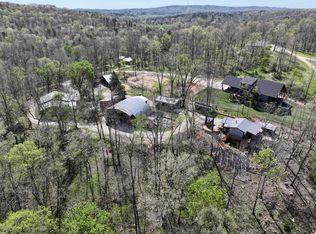 MLS ID #60325749, Anthony Rodebush, Red Cedar Land Company LLC. SOMOMLS as distributed by MLS GRID
 - $379,9003 bd2 ba2.4k sqft353 Skyline Dr, Van Buren, MO 63965For SaleMLS ID #26021170, Todd Q Henson, Trust Realty, LLC. MARIS
- $425,0003 bd2 ba1.7k sqft19 Dazey Rd, Van Buren, MO 63965For SaleMLS ID #26057335, Terry D Stewart, Poplar Bluff Realty Inc. MARIS
- $724,9005 bd2 ba1.8k sqft765 Carter St W #103, Van Buren, MO 63965For SaleMLS ID #25035333, Karen Chamberlain, Poplar Bluff Realty Inc. MARIS
- $367,5003 bd2 ba1.9k sqft255 Bass Rock Drive, Van Buren, MO 63965ActiveMLS ID #60329894, Anthony Rodebush, Red Cedar Land Company LLC. SOMOMLS as distributed by MLS GRID
- $419,0003 bd2 ba1.6k sqft2392 Highway 34, Van Buren, MO 63965ActiveMLS ID #60332305, Anthony Rodebush, Red Cedar Land Company LLC. SOMOMLS as distributed by MLS GRID
- $565,0005 bd4 ba4.2k sqft475 Whippet Drive, Ellington, MO 63638ActiveMLS ID #60322711, Travis Brake, Monark Realty. SOMOMLS as distributed by MLS GRID
- $529,9003 bd2 ba2.5k sqft20890 Thomas Lane, Winona, MO 65588ActiveMLS ID #60333294, Philip Reed, Century Realty, SIQ, Inc.. SOMOMLS as distributed by MLS GRID
- $650,0003 bd4 ba2.8k sqft3378 State Highway 21 S, Ellsinore, MO 63937For SaleMLS ID #25082823, David Nance, Mossy Oak Properties Mozark Re. MARIS
- $450,0004 bd3 ba1.7k sqft8214 Cr 563, Winona, MO 65588ActiveMLS ID #60331240, Anthony Rodebush, Red Cedar Land Company LLC. SOMOMLS as distributed by MLS GRID
- $272,6004 bd2 ba2.2k sqft7807 County Road 564, Winona, MO 65588ActiveMLS ID #60335008, Linda Francis, Mossy Oak Properties Mozark Land and Farm. SOMOMLS as distributed by MLS GRID
- $334,9005 bd1 ba2.5k sqft17911 Cr 576, Winona, MO 65588ActiveMLS ID #60330635, Rockie Dailey, United Country Real Estate - Ozark Rivers Realty. SOMOMLS as distributed by MLS GRID
- $289,9005 bd3 ba3.5k sqft9468 State Highway 19, Winona, MO 65588For SaleMLS ID #26046987, Natalie Chatman, Missouri Home Realty. MARIS
- $265,0003 bd1 ba3k sqft9080 Highway H, Ellington, MO 63638For SaleMLS ID #26031856, Erin Tucker, Mossy Oak Properties Mozark Re. MARIS
