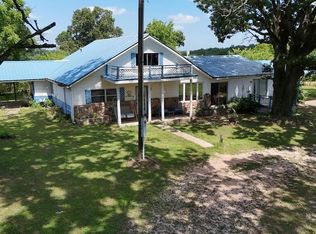
Stunning 5-Bedroom, 3-Bath Multi-Generational Ozarks Retreat on 1.36 Acres! Located with convenient highway frontage in Winona, MO, this versatile 3,584 sq. ft. home offers the ultimate blend of space, custom character, and high-end living. The main floor welcomes you with a warm living room featuring a vaulted wood ceiling, a cozy propane fireplace and beautiful hardwood floors.. The kitchen is designed for easy entertaining with a kitchen island, stainless steal appliances, tiled countertops and a large kitchen island overlooking the massive dining room , supported by a large walk-in pantry. Retreat to the spacious main-floor master suite, complete with a private en suite bath and a walk-in closet. Step out onto the expansive, 450 sq. ft. back deck--the perfect spot for evening relaxation, cookouts, and enjoying your quiet acreage. Downstairs, discover a fully equipped, walk-out basement that serves as a completely independent living space! Featuring its own full kitchen (no appliances), living room, laundry/utility room, three (non-conforming) bedrooms, and a full bath, this layout is perfect for guest quarters, multi-generational families, or excellent rental income potential. Connected to city water and powered by Howell-Oregon Electric Cooperative, this home is as practical as it is beautiful. Better yet, you are situated right in the heart of the Ozarks' most iconic attractions--just minutes from Rocky Falls and a short 15-minute drive to Eminence, where you can access the Jack's Fork River, historic Alley Springs, and thousands of acres of public conservation land. And don't forget to go searching for the wild horses. Spacious, versatile, and located in an outdoor lover's paradise--schedule your private tour today!
Active
Listed by: Missouri Home Realty • Natalie Chatman • 417-934-2011
$289,900
9468 State Highway 19, Winona, MO 65588
5beds
3,584sqft
Single Family Residence
Built in 2008
1.36 Acres Lot
$-- Zestimate®
$81/sqft
$-- HOA
What's special
Cozy propane fireplacePrivate en suite bathBeautiful hardwood floorsSpacious main-floor master suiteLarge walk-in pantryKitchen islandTiled countertops
- 55 days
- 147
- 5
Zillow last checked:
Listing updated:
Listed by:
Natalie Chatman 417-934-2011,
Missouri Home Realty
Source: MARIS,MLS#: 26046987 Originating MLS: Regional MLS
Originating MLS: Regional MLSFacts & features
Interior
Bedrooms & bathrooms
- Bedrooms: 5
- Bathrooms: 3
- Full bathrooms: 3
- Main level bathrooms: 2
- Main level bedrooms: 2
Heating
- Electric, Heat Pump, Propane
Cooling
- Ceiling Fan(s), Central Air, Heat Pump
Appliances
- Included: Dishwasher, Free-Standing Electric Oven
- Laundry: In Basement, Laundry Room, Main Level
Features
- Ceiling Fan(s), Country Kitchen, Dining/Living Room Combo, High Ceilings, High Speed Internet, Kitchen Island, Separate Shower, Soaking Tub, Storage, Tile Counters, Walk-In Closet(s)
- Basement: Concrete,Finished
- Number of fireplaces: 1
- Fireplace features: Free Standing, Living Room, Propane
Interior area
- Total structure area: 3,584
- Total interior livable area: 3,584 sqft
- Finished area above ground: 1,792
- Finished area below ground: 1,792
Property
Parking
- Total spaces: 2
- Parking features: Attached
- Garage spaces: 2
Features
- Levels: Two
- Patio & porch: Deck, Front Porch
Lot
- Size: 1.36 Acres
- Features: Few Trees, Front Yard, Gentle Sloping
Details
- Parcel number: 233.007000.004001.01
- Special conditions: Listing As Is
Construction
Type & style
- Home type: SingleFamily
- Architectural style: Ranch
- Property subtype: Single Family Residence
- Attached to another structure: Yes
Materials
- Wood Siding
- Roof: Shingle
Condition
- Year built: 2008
Utilities & green energy
- Electric: Single Phase
- Sewer: Lagoon
- Water: Public
- Utilities for property: Electricity Connected, Propane Leased
Community & HOA
HOA
- Has HOA: No
Location
- Region: Winona
Financial & listing details
- Price per square foot: $81/sqft
- Tax assessed value: $138,300
- Annual tax amount: $938
- Date on market: 7/22/2026
- Listing terms: Cash,Conventional
- Electric utility on property: Yes
- Road surface type: Asphalt
Estimated market value
Not available
Estimated sales range
Not available
Not available
Price history
| Date | Event | Price |
|---|---|---|
| 7/17/2026 | Listed for sale | $289,900$81/sqft |
Source:  SOMOMLS as distributed by MLS GRID #60329125 Report a problem SOMOMLS as distributed by MLS GRID #60329125 Report a problem | ||
Public tax history
| Year | Property taxes | Tax assessment |
|---|---|---|
| 2025 | -- | $26,280 +7.4% |
| 2024 | -- | $24,470 +2.2% |
| 2023 | -- | $23,940 +12.1% |
| 2022 | -- | $21,360 |
| 2021 | -- | $21,360 |
| 2020 | -- | $21,360 |
| 2019 | -- | $21,360 +1% |
| 2018 | -- | $21,150 |
| 2017 | -- | $21,150 |
| 2016 | -- | $21,150 |
| 2015 | -- | $21,150 |
| 2014 | -- | $21,150 |
Find assessor info on the county website
Monthly payment
Est. payment
Payment breakdown
Explore the cost of this home by adjusting the details. Changes won't be saved.Climate risks
Neighborhood: 65588
Nearby schools
Schools provided by the listing agent
- Elementary: Winona Elem.
- Middle: Winona Elem.
- High: Winona High
Source: MARIS. This data may not be complete. We recommend contacting the local school district to confirm school assignments for this home.
Similar homes
- $272,6004 bd2 ba2.2k sqft7807 County Road 564, Winona, MO 65588Active

 MLS ID #60335008, Linda Francis, Mossy Oak Properties Mozark Land and Farm. SOMOMLS as distributed by MLS GRID
 - $349,9004 bd2 ba2.1k sqft8969 County Road 445, Winona, MO 65588Active
 MLS ID #60335933, Dennis James Walton, 37 North Realty - West Plains. SOMOMLS as distributed by MLS GRID
 - $334,9005 bd1 ba2.5k sqft17911 Cr 576, Winona, MO 65588Active
 MLS ID #60330635, Rockie Dailey, United Country Real Estate - Ozark Rivers Realty. SOMOMLS as distributed by MLS GRID
 - $275,0004 bd2 ba1.8k sqft15250 Wild Cherry Lane, Eminence, MO 65466Active
 MLS ID #60320345, Abigail J Brewer, United Country Real Estate - Ozark Rivers Realty. SOMOMLS as distributed by MLS GRID
 - $299,9004 bd3 ba3k sqft18331 County Road 505, Winona, MO 65588For Sale
 MLS ID #26057188, Natalie Chatman, Missouri Home Realty. MARIS
 - $275,0005 bd2 ba3.7k sqft1624 County Road 434, Birch Tree, MO 65438ActiveMLS ID #60330768, Kristie Rackley, Iron Brand Realty LLC. SOMOMLS as distributed by MLS GRID
- $363,0004 bd2 ba2.7k sqft8103 County Road 455, Birch Tree, MO 65438ActiveMLS ID #60317554, Leanna Fiske-Bryson, Missouri Home Realty. SOMOMLS as distributed by MLS GRID
- $395,0004 bd2 ba2.4k sqft231 Carter County M 100, Van Buren, MO 63965ActiveMLS ID #60335642, Anthony Rodebush, Red Cedar Land Company LLC. SOMOMLS as distributed by MLS GRID
- $389,0003 bd3 ba2.2k sqft6405 State Route Mm, Birch Tree, MO 65438For SaleMLS ID #26047618, Natalie Chatman, Missouri Home Realty. MARIS
- $367,5003 bd2 ba1.9k sqft255 Bass Rock Drive, Van Buren, MO 63965ActiveMLS ID #60329894, Anthony Rodebush, Red Cedar Land Company LLC. SOMOMLS as distributed by MLS GRID
- $379,9003 bd2 ba2.4k sqft353 Skyline Dr, Van Buren, MO 63965For SaleMLS ID #26021170, Todd Q Henson, Trust Realty, LLC. MARIS
