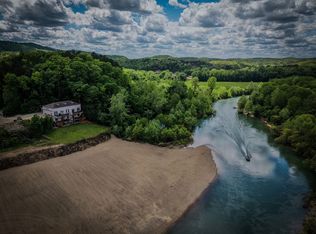
Experience the pinnacle of Ozark living at 353 Skyline Drive. This commanding brick estate sits on nearly 6 acres of pristine ridge top land, offering a front row seat to the most spectacular views in Southern Missouri. From the comfort of your covered front composite deck, you will witness golden sunrises over the Current River valley and vibrant sunsets dipping behind the Ozark Mountains.
Inside, a complete renovation blends timeless elegance with modern luxury, featuring custom cabinetry, granite countertops, and rich hardwood floors. The property borders the natural corridor to Big Spring National Park, ensuring frequent visits from local wildlife. With a basement safe room, kitchenette potential, and enough acreage for a second build site or Bed and Breakfast venture, this is not just a home; it is a rare hilltop sanctuary.
Active
Listed by: Trust Realty, LLC • Todd Q Henson • 573-300-1707
Price cut: $900 (8/12)
$429,000
353 Skyline Dr, Van Buren, MO 63965
3beds
2,400sqft
Single Family Residence
Built in 1998
5.79 Acres Lot
$-- Zestimate®
$179/sqft
$-- HOA
What's special
- 134 days |
- 253 |
- 7 |
Zillow last checked:
Listing updated:
Listed by:
Todd Q Henson 573-300-1707,
Trust Realty, LLC
Source: MARIS,MLS#: 26021170 Originating MLS: Three Rivers Board of Realtors
Originating MLS: Three Rivers Board of RealtorsFacts & features
Interior
Bedrooms & bathrooms
- Bedrooms: 3
- Bathrooms: 2
- Full bathrooms: 2
- Main level bathrooms: 1
- Main level bedrooms: 2
Bedroom
- Features: Floor Covering: Carpeting
- Level: Main
- Area: 180
- Dimensions: 15x12
Bedroom 2
- Features: Floor Covering: Carpeting
- Level: Main
- Area: 120
- Dimensions: 12x10
Bedroom 3
- Features: Floor Covering: Ceramic Tile
- Level: Lower
- Area: 88
- Dimensions: 11x8
Bathroom
- Features: Floor Covering: Ceramic Tile
- Level: Main
- Area: 84
- Dimensions: 12x7
Bathroom
- Features: Floor Covering: Ceramic Tile
- Level: Lower
- Area: 60
- Dimensions: 10x6
Family room
- Features: Floor Covering: Ceramic Tile
- Level: Lower
- Area: 560
- Dimensions: 28x20
Kitchen
- Features: Floor Covering: Wood
- Level: Main
- Area: 154
- Dimensions: 14x11
Living room
- Features: Floor Covering: Carpeting
- Level: Main
- Area: 306
- Dimensions: 18x17
Utility room
- Features: Floor Covering: Ceramic Tile
- Level: Lower
- Area: 112
- Dimensions: 16x7
Heating
- Electric, Heat Pump
Cooling
- Central Air, Heat Pump
Appliances
- Included: Stainless Steel Appliance(s), ENERGY STAR Qualified Dishwasher, Microwave, Double Oven, Free-Standing Gas Oven, Refrigerator
- Laundry: Electric Dryer Hookup, Inside, Lower Level, Washer Hookup
Features
- Ceiling Fan(s), Custom Cabinetry, Double Vanity, Granite Counters, High Speed Internet, Kitchen Island, Kitchen/Dining Room Combo, Lever Faucets, Open Floorplan, Recessed Lighting, Separate Shower, Soaking Tub, Storage, Walk-In Closet(s)
- Flooring: Carpet, Ceramic Tile, Hardwood
- Doors: French Doors
- Windows: Blinds, Double Pane Windows, ENERGY STAR Qualified Windows, Insulated Windows, Screens
- Basement: Concrete,Finished,Full,Sleeping Area,Storage Space,Walk-Out Access
- Has fireplace: No
Interior area
- Total structure area: 2,400
- Total interior livable area: 2,400 sqft
- Finished area above ground: 1,200
- Finished area below ground: 1,200
Video & virtual tour
Property
Parking
- Total spaces: 2
- Parking features: Garage - Attached
- Attached garage spaces: 2
Accessibility
- Accessibility features: Accessible Bedroom, Accessible Central Living Area, Accessible Doors, Accessible Entrance, Accessible Kitchen
Features
- Levels: One
- Patio & porch: Composite, Covered, Deck, Patio
- Exterior features: Balcony, Lighting, No Step Entry, Rain Gutters
- Fencing: None
- Has view: Yes
- View description: City Lights, Forest, Mountain(s), Panoramic, River, Rural, Trees/Woods, Valley
- Water view: River
Lot
- Size: 5.79 Acres
- Features: Adjoins Wooded Area, Views, Wooded
Details
- Parcel number: 057.025.00000000001.15
- Special conditions: Standard
Construction
Type & style
- Home type: SingleFamily
- Architectural style: Ranch
- Property subtype: Single Family Residence
Materials
- Brick
- Foundation: Concrete Perimeter, Slab
- Roof: Architectural Shingle
Condition
- Updated/Remodeled
- New construction: No
- Year built: 1998
Utilities & green energy
- Electric: Single Phase
- Sewer: Septic Tank
- Water: Public
- Utilities for property: Electricity Connected, Water Connected
Community & HOA
Community
- Subdivision: Gibbs Land Co Sub
HOA
- Has HOA: No
Location
- Region: Van Buren
Financial & listing details
- Price per square foot: $179/sqft
- Annual tax amount: $1,173
- Date on market: 4/9/2026
- Cumulative days on market: 134 days
- Listing terms: Cash,Conventional,FHA,FHA 203(b),FHA 203(k),USDA Loan,VA Loan
- Ownership: Private
- Electric utility on property: Yes
- Road surface type: Paved
Estimated market value
Not available
Estimated sales range
Not available
Not available
Price history
| Date | Event | Price |
|---|---|---|
| 8/12/2026 | Price change | $429,000-0.2%$179/sqft |
Source:  MARIS #26021170 Report a problem MARIS #26021170 Report a problem | ||
| 7/29/2026 | Price change | $429,900-6.5%$179/sqft |
Source: MARIS #26021170 Report a problem | ||
| 6/30/2026 | Price change | $459,900-2.1%$192/sqft |
Source: MARIS #26021170 Report a problem | ||
| 4/10/2026 | Listed for sale | $469,900-32.9%$196/sqft |
Source: MARIS #26021170 Report a problem | ||
| 3/25/2025 | Listing removed | $699,900$292/sqft |
Source: MARIS #24064887 Report a problem | ||
| 1/3/2025 | Listed for sale | $699,900$292/sqft |
Source: MARIS #24064887 Report a problem | ||
Public tax history
Tax history is unavailable.
Monthly payment
Est. payment
Payment breakdown
Explore the cost of this home by adjusting the details. Changes won't be saved.Climate risks
Neighborhood: 63965
Nearby schools
GreatSchools rating
- 10/10Van Buren Elementary SchoolGrades: PK-6Distance: 1.7 mi
- 4/10Van Buren High SchoolGrades: 7-12Distance: 1.7 mi
Schools provided by the listing agent
- Elementary: Van Buren Elem.
- Middle: Van Buren High
- High: Van Buren High
Source: MARIS. This data may not be complete. We recommend contacting the local school district to confirm school assignments for this home.
- $291,6003 bd2 ba2.1k sqft115 Skyline, Van Buren, MO 63965Off Market
- $257,900-- bd-- ba-- sqft499 Skyline, Van Buren, MO 63965Off Market
- $255,300-- bd-- ba-- sqft512 Skyline, Van Buren, MO 63965Off Market
- $211,100-- bd-- ba-- sqft457 Cantrell, Van Buren, MO 63965Off Market
- $--4.25 acresSkyline Drive, Van Buren, MO 63965Off Market
- $6,420-- bd-- ba-- sqft655 Skyline Dr, Van Buren, MO 63965Off Market
- $10,530-- bd-- ba-- sqft611 Skyline Dr, Van Buren, MO 63965Off Market
- $246,700-- bd-- ba-- sqft623 Skyline Dr, Van Buren, MO 63965Off Market
A local agent can set up tours, give advice and negotiate with sellers.
A local lender can help you make sure your offer is ready when you are.
Similar homes
- $449,0003 bd2 ba1.7k sqft(Undisclosed Address), Van Buren, MO 63965For Sale

 MLS ID #26029229, Taylor Pettit, Mossy Oak Properties Mozark Re. MARIS
 - $389,0002 bd2 ba1.2k sqft3 Old Bridge Rd, Van Buren, MO 63965For Sale
 MLS ID #26035390, Lucas Edington. REALSTACK
 - $429,9005 bd4 ba3.4k sqft103 Holliday Drive, Van Buren, MO 63965Active
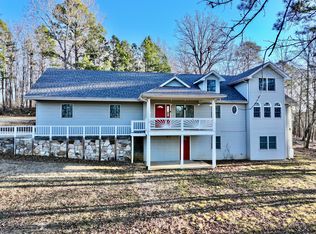
 MLS ID #60313687, Anthony Rodebush, Red Cedar Land Company LLC. SOMOMLS as distributed by MLS GRID
 - $395,0003 bd2 ba1.9k sqft255 Bass Rock Drive, Van Buren, MO 63965Active
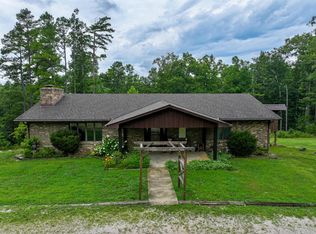 MLS ID #60329894, Anthony Rodebush, Red Cedar Land Company LLC. SOMOMLS as distributed by MLS GRID
 - $499,0003 bd3 ba2.8k sqft270 Nps Rd, Van Buren, MO 63965For SaleUnited Country
- $389,0002 bd2 ba1.2k sqftBrookstone Condo, Van Buren, MO 63965For SaleMLS ID #26035390, Lucas L Edington, Mossy Oak Properties Mozark Re. MARIS
- $429,0003 bd2 ba1.3k sqft1 Richbark Ln, Van Buren, MO 63965For SaleMLS ID #25076564, Lucas L Edington, Mossy Oak Properties Mozark Re. MARIS
- $529,0005 bd3 ba3k sqft422 Peavine Rd, Van Buren, MO 63965For SaleMLS ID #26018752, Tammy M Bailiff, Mossy Oak Properties Mozark Re. MARIS
- $279,0004 bd3 ba2.4k sqft103 Dollie Ln, Van Buren, MO 63965New ConstructionMLS ID #25058551, Karen Chamberlain, Poplar Bluff Realty Inc. MARIS
- $385,0003 bd2 ba1.4k sqft56 Leuckel Dr, Van Buren, MO 63965For SaleMLS ID #25063699, Lucas L Edington, Mossy Oak Properties Mozark Re. MARIS
- $585,0005 bd3 ba3.3k sqft470 N Water Tower Road, Van Buren, MO 63965ActiveMLS ID #60325749, Anthony Rodebush, Red Cedar Land Company LLC. SOMOMLS as distributed by MLS GRID
- $315,0003 bd2 ba2.3k sqft339 Carter 127, Van Buren, MO 63965ActiveMLS ID #60327483, Anthony Rodebush, Red Cedar Land Company LLC. SOMOMLS as distributed by MLS GRID
- $429,0003 bd2 ba1.3k sqft1 Richbark Ln, Doniphan, MO 63935For SaleMLS ID #25076564, Lucas Edington. REALSTACK
- $450,0004 bd3 ba1.7k sqft8214 Cr 563, Winona, MO 65588ActiveMLS ID #60331240, Anthony Rodebush, Red Cedar Land Company LLC. SOMOMLS as distributed by MLS GRID
- $260,0003 bd3 ba1.2k sqft308 Carter St #133, Van Buren, MO 63965For SaleMLS ID #25014279, Ronnie D Cline, Poplar Bluff Realty Inc. MARIS
- $389,9003 bd3 ba1.8k sqft259 Lakeview Dr, Van Buren, MO 63965For Sale By Owner
- $529,0005 bd3 ba2.9k sqft772 Highway D, Ellington, MO 63638For SaleMLS ID #26018852, Erin Tucker, Mossy Oak Properties Mozark Re. MARIS
- $299,0004 bd2 ba2.2k sqft7807 County Road 564, Winona, MO 65588For Sale By Owner
- $339,9005 bd1 ba2.5k sqft17911 Cr 576, Winona, MO 65588ActiveMLS ID #60330635, Rockie Dailey, United Country Real Estate - Ozark Rivers Realty. SOMOMLS as distributed by MLS GRID
- $289,9005 bd3 ba3.5k sqft9468 State Highway 19, Winona, MO 65588For SaleMLS ID #26046987, Natalie Chatman, Missouri Home Realty. MARIS
