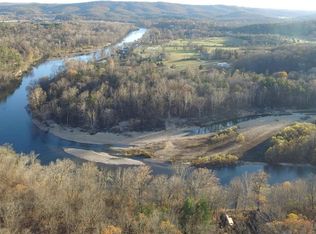
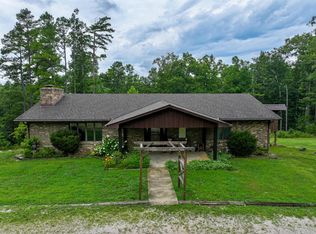
#1 Richbark Lane, Van Buren, MO- adorable cabin offering a perfect retreat on Current River. Hidden on a private lane, this property ensures peace and seclusion while being steps from the water’s edge. Sale can include additional parcels surrounding cabin to protect your privacy. This has never flooded, offering a worry-free environment. Recently updated w/ new roof, HVAC, & fresh stain. Inside, you’ll find three bedrooms, twin bunks & hide-a-bed. The cabin is being sold furnished for a turn-key experience. An outdoor shower adds convenience for river lovers. Large carport accommodates three boats and multiple vehicles. Private boat launch just down the road. The exterior features beautiful natural stonework, and the surrounding landscape has been curated to keep maintenance low while enhancing the natural beauty. The cabin’s location and thoughtful design combine to create a serene, intimate atmosphere—an ideal getaway for those seeking privacy, comfort, and connection to nature.
Active
Listed by: Mossy Oak Properties Mozark Re • Lucas L Edington • 573-718-2800
Price cut: $20K (7/30)
$429,000
1 Richbark Ln, Van Buren, MO 63965
3beds
1,300sqft
:
Get pre-qualified$2,651/mo
Single Family Residence
Built in 1999
3,049 Square Feet Lot
$-- Zestimate®
$330/sqft
$8/mo HOA
What's special
Three bedroomsBeautiful natural stonework
- 266 days |
- 436 |
- 41 |
Zillow last checked:
Listing updated:
Listed by:
Lucas L Edington 573-718-2800,
Mossy Oak Properties Mozark Re
Source: MARIS,MLS#: 25076564 Originating MLS: Three Rivers Board of Realtors
Originating MLS: Three Rivers Board of RealtorsFacts & features
Interior
Bedrooms & bathrooms
- Bedrooms: 3
- Bathrooms: 2
- Full bathrooms: 2
- Main level bathrooms: 1
- Main level bedrooms: 1
Heating
- Dual Fuel/Off Peak, Ductless, Heat Pump, Zoned, Electric
Cooling
- Wall/Window Unit(s), Central Air, Electric, Dual, Ductless, Heat Pump, Zoned
Appliances
- Included: Dryer, Electric Cooktop, Microwave, Electric Range, Electric Oven, Refrigerator, Stainless Steel Appliance(s), Washer, Electric Water Heater
Features
- Ceiling Fan(s), High Speed Internet
- Flooring: Hardwood
- Basement: Full,Walk-Out Access
- Has fireplace: No
Interior area
- Total structure area: 1,300
- Total interior livable area: 1,300 sqft
- Finished area above ground: 1,300
Property
Parking
- Total spaces: 3
- Parking features: Additional Parking, Alley Access, Covered, Off Street, Tandem
- Carport spaces: 3
Features
- Levels: Two
- Patio & porch: Covered, Deck
- Exterior features: Barbecue, Lighting, Outdoor Grill, Outdoor Shower, Private Yard, Rain Gutters, Storage
- Has view: Yes
- View description: River, Valley, Water
- Water view: River,Water
- Waterfront features: Waterfront, River Access, River Front, Stream
Lot
- Size: 3,049 Square Feet
- Dimensions: .07ac circle
- Features: Adjoins Common Ground, Adjoins Wooded Area, Many Trees, Native Plants, Natural Foliage, Secluded, Views, Waterfront
Details
- Additional structures: RV/Boat Storage, Storage
- Parcel number: 056.0140004100223.00
- Special conditions: Standard
Construction
Type & style
- Home type: SingleFamily
- Architectural style: Rustic,Cabin
- Property subtype: Single Family Residence
Materials
- Wood Siding, Cedar, Frame, Other
- Roof: Metal
Condition
- Updated/Remodeled
- New construction: No
- Year built: 1999
Utilities & green energy
- Electric: 220 Volts
- Sewer: Septic Tank
- Water: Public
- Utilities for property: Electricity Connected, Water Connected
Community & HOA
Community
- Features: Fishing
- Subdivision: Deer Run
HOA
- Has HOA: Yes
- Amenities included: Beach Access, Beach Rights
- Services included: Maintenance Grounds, Maintenance Parking/Roads, Common Area Maintenance, Other, Trash
- HOA fee: $100 annually
- HOA name: DRPOA
Location
- Region: Van Buren
Financial & listing details
- Price per square foot: $330/sqft
- Annual tax amount: $675
- Date on market: 11/14/2025
- Cumulative days on market: 266 days
- Listing terms: Cash,Conventional
- Electric utility on property: Yes
- Road surface type: Gravel
Estimated market value
Not available
Estimated sales range
Not available
Not available
Price history
| Date | Event | Price |
|---|---|---|
| 7/30/2026 | Price change | $429,000-4.5%$330/sqft |
Source:  MARIS #25076564 Report a problem MARIS #25076564 Report a problem | ||
| 4/21/2026 | Price change | $449,000-2.2%$345/sqft |
Source: MARIS #25076564 Report a problem | ||
| 11/14/2025 | Listed for sale | $459,000-5.4%$353/sqft |
Source: MARIS #25076564 Report a problem | ||
| 9/16/2025 | Listing removed | $485,000$373/sqft |
Source: MARIS #25028712 Report a problem | ||
| 7/16/2025 | Price change | $485,000-2%$373/sqft |
Source: MARIS #25028712 Report a problem | ||
| 5/2/2025 | Listed for sale | $495,000$381/sqft |
Source: MARIS #25028712 Report a problem | ||
Public tax history
Tax history is unavailable.
Monthly payment
Est. payment
Payment breakdown
Explore the cost of this home by adjusting the details. Changes won't be saved.Climate risks
Neighborhood: 63965
Getting around
0 / 100
Car-DependentNearby schools
GreatSchools rating
- 10/10Van Buren Elementary SchoolGrades: PK-6Distance: 1 mi
- 4/10Van Buren High SchoolGrades: 7-12Distance: 1 mi
Schools provided by the listing agent
- Elementary: Van Buren Elem.
- Middle: Van Buren High
- High: Van Buren High
Source: MARIS. This data may not be complete. We recommend contacting the local school district to confirm school assignments for this home.
- $429,0003 bd2 ba1.3k sqft1 Richbark Ln, Doniphan, MO 63935For Sale
- $163,600-- bd-- ba-- sqft809 Leuckel Dr, Van Buren, MO 63965Off Market
- $175,700-- bd-- ba-- sqft92 Richbark, Van Buren, MO 63965Off Market
- $--0.77 acres115 Richbark Ln, Van Buren, MO 63965Off Market

- $211,700-- bd-- ba-- sqft864 Leuckel Dr, Van Buren, MO 63965Off Market
- $--1 acreLueckle, Van Buren, MO 63966Off Market
- $855-- bd-- ba-- sqft724 Leuckel Dr, Van Buren, MO 63965Off Market
- $163,500-- bd-- ba-- sqft717 Leuckel Dr, Van Buren, MO 63965Off Market
A local agent can set up tours, give advice and negotiate with sellers.
A local lender can help you make sure your offer is ready when you are.
Similar homes
- $395,0003 bd2 ba1.9k sqft255 Bass Rock Drive, Van Buren, MO 63965Active
 MLS ID #60329894, Anthony Rodebush, Red Cedar Land Company LLC. SOMOMLS as distributed by MLS GRID
 - $429,0003 bd2 ba1.3k sqft1 Richbark Ln, Doniphan, MO 63935For SaleMLS ID #25076564, Lucas Edington. REALSTACK
- $385,0003 bd2 ba1.4k sqft56 Leuckel Dr, Van Buren, MO 63965For Sale
 MLS ID #25063699, Lucas L Edington, Mossy Oak Properties Mozark Re. MARIS
 - $449,0003 bd2 ba1.7k sqft19 Dazey Rd, Van Buren, MO 63965For Sale
 MLS ID #26029229, Taylor Pettit, Mossy Oak Properties Mozark Re. MARIS
 - $389,0002 bd2 ba1.2k sqft3 Old Bridge Rd, Van Buren, MO 63965For SaleMLS ID #26035390, Lucas Edington. REALSTACK
- $389,0002 bd2 ba1.2k sqftBrookstone Condo, Van Buren, MO 63965For SaleMLS ID #26035390, Lucas L Edington, Mossy Oak Properties Mozark Re. MARIS
- $299,0002 bd2 ba1.1k sqft1814 Riverview Drive, Van Buren, MO 63965ActiveMLS ID #60311454, Anthony Rodebush, Red Cedar Land Company LLC. SOMOMLS as distributed by MLS GRID
- $260,0003 bd3 ba1.2k sqft308 Carter St #133, Van Buren, MO 63965For SaleMLS ID #25014279, Ronnie D Cline, Poplar Bluff Realty Inc. MARIS
- $389,9003 bd3 ba1.8k sqft259 Lakeview Dr, Van Buren, MO 63965For Sale By Owner
- $249,0002 bd2 ba1.1k sqft24 Carter Rte W #132C, Van Buren, MO 63965For SaleMLS ID #26044245, Taylor Pettit, Mossy Oak Properties Mozark Re. MARIS
- $445,0003 bd2 ba1.4k sqft60863 Highway 21, Ellington, MO 63638For SaleMLS ID #26032669, Steven D Johnson, Poplar Bluff Realty Inc. MARIS
- $265,0003 bd2 ba1.5k sqft8028 Weaver Street, Winona, MO 65588ActiveMLS ID #60330760, Anthony Rodebush, Red Cedar Land Company LLC. SOMOMLS as distributed by MLS GRID
- $265,0003 bd2 ba1.6k sqft30120 Highway 60, Ellsinore, MO 63937For Sale By Owner
- $275,0004 bd2 ba1.8k sqft15250 Wild Cherry Lane, Eminence, MO 65466ActiveMLS ID #60320345, Abigail J Brewer, United Country Real Estate - Ozark Rivers Realty. SOMOMLS as distributed by MLS GRID
- $269,9004 bd2 ba1.7k sqft286 Ripley Rte E #O-3, Doniphan, MO 63935For SaleMLS ID #26022998, Amy M McLean, Poplar Bluff Realty Inc. MARIS
