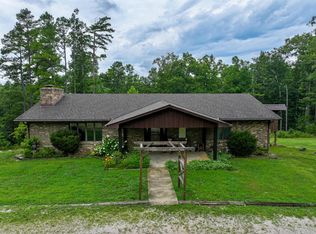
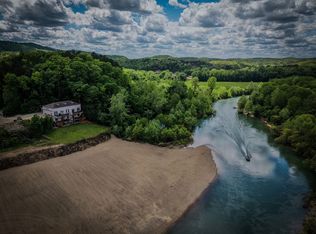
Discover your private retreat at 56 Leickle Drive in Van Buren, Missouri. This charming 3-bedroom, 2-bath cabin is a perfect low-maintenance getaway or year-round residence. Situated on the water just above the iconic Shote Hole, the property offers a peaceful and private setting with a stunning gravel bar just a few steps below, perfect for relaxing or enjoying the clear Current River.
Designed for efficiency and comfortable living, this home requires minimal upkeep, allowing you to maximize your time outdoors. Complete renovation completed in summer of 2018. The convenient location provides both tranquility and easy access to the water, with a boat launch just a few hundred feet down the road, making it simple to get out on the river for fishing, floating, or boating.
Embrace a life of ease and natural beauty at this hidden gem.
Active
Listed by: Mossy Oak Properties Mozark Re • Lucas L Edington • 573-718-2800
Price cut: $10K (7/30)
$385,000
56 Leuckel Dr, Van Buren, MO 63965
3beds
1,400sqft
Single Family Residence
Built in 2000
-- sqft lot
$367,300 Zestimate®
$275/sqft
$10/mo HOA
What's special
Peaceful and private settingStunning gravel barSituated on the water
- 321 days |
- 504 |
- 24 |
Zillow last checked:
Listing updated:
Listed by:
Lucas L Edington 573-718-2800,
Mossy Oak Properties Mozark Re
Source: MARIS,MLS#: 25063699 Originating MLS: Three Rivers Board of Realtors
Originating MLS: Three Rivers Board of RealtorsFacts & features
Interior
Bedrooms & bathrooms
- Bedrooms: 3
- Bathrooms: 2
- Full bathrooms: 2
- Main level bathrooms: 2
- Main level bedrooms: 3
Heating
- Electric
Cooling
- Central Air
Appliances
- Included: Electric Cooktop, Dishwasher, Free-Standing Refrigerator, Washer/Dryer, Electric Water Heater
Features
- Bar, Breakfast Bar, Cathedral Ceiling(s), Ceiling Fan(s), Kitchen Island, Open Floorplan
- Flooring: Laminate
- Has basement: No
- Number of fireplaces: 1
- Fireplace features: Electric
Interior area
- Total structure area: 1,400
- Total interior livable area: 1,400 sqft
- Finished area above ground: 1,400
Property
Features
- Levels: One
- Exterior features: Fire Pit, Other, Outdoor Shower, RV Hookup, Storage
- Has view: Yes
- View description: River, Water
- Water view: River,Water
- Waterfront features: Waterfront, River Access, Stream, River Front
Lot
- Features: Adjoins Common Ground, Some Trees, Waterfront
Details
- Parcel number: 0560142000000000900
- Special conditions: Standard
Construction
Type & style
- Home type: SingleFamily
- Architectural style: Traditional
- Property subtype: Single Family Residence
Materials
- Frame
- Foundation: Block
Condition
- Updated/Remodeled
- New construction: No
- Year built: 2000
Utilities & green energy
- Electric: Single Phase
- Sewer: Septic Tank
- Water: Public
- Utilities for property: Water Connected
Community & HOA
Community
- Security: Security System Owned
- Subdivision: Deer Run
HOA
- Has HOA: Yes
- Amenities included: Beach Access, Gated
- Services included: Trash
- HOA fee: $125 annually
- HOA name: Deer Run
Location
- Region: Van Buren
Financial & listing details
- Price per square foot: $275/sqft
- Date on market: 9/16/2025
- Cumulative days on market: 321 days
- Listing terms: Cash,Conventional
- Ownership: Private
- Road surface type: Gravel
Estimated market value
$367,300
$349,000 - $386,000
$1,270/mo
Price history
| Date | Event | Price |
|---|---|---|
| 7/30/2026 | Price change | $385,000-2.5%$275/sqft |
Source:  MARIS #25063699 Report a problem MARIS #25063699 Report a problem | ||
| 4/21/2026 | Price change | $395,000-1.3%$282/sqft |
Source: MARIS #25063699 Report a problem | ||
| 1/8/2026 | Price change | $400,000-5.9%$286/sqft |
Source: MARIS #25063699 Report a problem | ||
| 9/16/2025 | Listed for sale | $425,000$304/sqft |
Source: MARIS #25063699 Report a problem | ||
Public tax history
Tax history is unavailable.
Monthly payment
Est. payment
Payment breakdown
Explore the cost of this home by adjusting the details. Changes won't be saved.Climate risks
Neighborhood: 63965
Nearby schools
GreatSchools rating
- 10/10Van Buren Elementary SchoolGrades: PK-6Distance: 1.3 mi
- 4/10Van Buren High SchoolGrades: 7-12Distance: 1.3 mi
Schools provided by the listing agent
- Elementary: Van Buren Elem.
- Middle: Van Buren High
- High: Van Buren High
Source: MARIS. This data may not be complete. We recommend contacting the local school district to confirm school assignments for this home.
- $9,490-- bd-- ba-- sqft1389 Leuckel, Van Buren, MO 63965Off Market
- $10,510-- bd-- ba-- sqft1361 Leuckel, Van Buren, MO 63965Off Market
- $12,010-- bd-- ba-- sqft1392 Leuckel Dr, Van Buren, MO 63965Off Market
- $1,380-- bd-- ba-- sqft1366 Leuckel Dr, Van Buren, MO 63965Off Market
- $399,0000.39 acres1&2 Extension Deer Run Flt #5, Van Buren, MO 63965Lot/Land
- $170,400-- bd-- ba-- sqft1435 Leuckel Dr, Van Buren, MO 63965Off Market
- $185,700-- bd-- ba-- sqft1428 Leuckel Dr, Van Buren, MO 63965Off Market
- $184,400-- bd-- ba-- sqft1407 Leuckel Dr, Van Buren, MO 63965Off Market
A local agent can set up tours, give advice and negotiate with sellers.
A local lender can help you make sure your offer is ready when you are.
Similar homes
- $395,0003 bd2 ba1.9k sqft255 Bass Rock Drive, Van Buren, MO 63965Active
 MLS ID #60329894, Anthony Rodebush, Red Cedar Land Company LLC. SOMOMLS as distributed by MLS GRID
 - $449,0003 bd2 ba1.7k sqft(Undisclosed Address), Van Buren, MO 63965For Sale

 MLS ID #26029229, Taylor Pettit, Mossy Oak Properties Mozark Re. MARIS
 - $389,0002 bd2 ba1.2k sqft3 Old Bridge Rd, Van Buren, MO 63965For Sale
 MLS ID #26035390, Lucas Edington. REALSTACK
 - $429,0003 bd2 ba1.3k sqft1 Richbark Ln, Van Buren, MO 63965For Sale
 MLS ID #25076564, Lucas L Edington, Mossy Oak Properties Mozark Re. MARIS
 - $389,0002 bd2 ba1.2k sqftBrookstone Condo, Van Buren, MO 63965For SaleMLS ID #26035390, Lucas L Edington, Mossy Oak Properties Mozark Re. MARIS
- $249,0002 bd2 ba1.1k sqft24 Carter Rte W #132C, Van Buren, MO 63965For SaleMLS ID #26044245, Taylor Pettit, Mossy Oak Properties Mozark Re. MARIS
- $429,0003 bd2 ba1.3k sqft1 Richbark Ln, Doniphan, MO 63935For SaleMLS ID #25076564, Lucas Edington. REALSTACK
- $260,0003 bd3 ba1.2k sqft308 Carter St #133, Van Buren, MO 63965For SaleMLS ID #25014279, Ronnie D Cline, Poplar Bluff Realty Inc. MARIS
- $389,9003 bd3 ba1.8k sqft259 Lakeview Dr, Van Buren, MO 63965For Sale By Owner
- $299,0002 bd2 ba1.1k sqft1814 Riverview Drive, Van Buren, MO 63965ActiveMLS ID #60311454, Anthony Rodebush, Red Cedar Land Company LLC. SOMOMLS as distributed by MLS GRID
- $450,0004 bd3 ba1.7k sqft8214 Cr 563, Winona, MO 65588ActiveMLS ID #60331240, Anthony Rodebush, Red Cedar Land Company LLC. SOMOMLS as distributed by MLS GRID
- $398,5002 bd4 ba1.4k sqft17720 County Road 504, Eminence, MO 65466For SaleMLS ID #26044275, Beau Mantle, Midwest Land Group LLC. MARIS
- $218,0003 bd2 ba1.5k sqft8028 Weaver Street, Winona, MO 65588ActiveMLS ID #60330760, Anthony Rodebush, Red Cedar Land Company LLC. SOMOMLS as distributed by MLS GRID
- $255,0003 bd2 ba1.6k sqft30120 Highway 60, Ellsinore, MO 63937For Sale By Owner
- $269,9004 bd2 ba1.7k sqft286 Ripley Rte E #O-3, Doniphan, MO 63935For SaleMLS ID #26022998, Amy M McLean, Poplar Bluff Realty Inc. MARIS
- $275,0004 bd2 ba1.8k sqft15250 Wild Cherry Lane, Eminence, MO 65466ActiveMLS ID #60320345, Abigail J Brewer, United Country Real Estate - Ozark Rivers Realty. SOMOMLS as distributed by MLS GRID
- $205,0002 bd1 ba900 sqft60861 Highway 21, Ellington, MO 63638For SaleMLS ID #26032684, Steven D Johnson, Poplar Bluff Realty Inc. MARIS
- $194,9003 bd2 ba1.6k sqft8737 Sapper Street, Winona, MO 65588ActiveMLS ID #60327911, MARLA KAY Denton, 37 North Realty - Mountain View. SOMOMLS as distributed by MLS GRID
