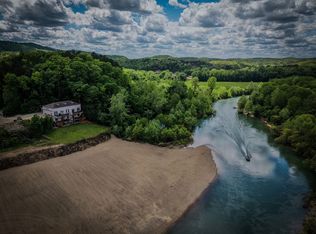
Tucked away on scenic Riverview Drive just off D Highway, this custom-built early '90s home on two lots with virtually a complete remodel recently, offers the perfect blend of privacy, comfort, and breathtaking natural views. Perched above the Current River, the home overlooks the river with views of Bass Rock and Shoate Hole, giving you a serene, front-row seat to one of Van Buren's most picturesque stretches.Inside, the remodeled kitchen there are modern LG appliances, beautiful finishes, and an inviting layout that's perfect for cooking and entertaining. Whether you're drinking your morning coffee while watching the river roll by, or enjoying quiet evenings on the deck, every moment here feels like a retreat.With easy access to Deer Run gravel bars, you're just a quick side-by-side ride away from some of the best swimming, fishing, and floating spots on the Current. This property offers the ideal setting for relaxation, recreation, and river living at its finest.Experience the peaceful beauty and charm of Van Buren living -- where the river is your backyard.
Pending
$299,000
1814 Riverview Drive, Van Buren, MO 63965
2beds
1,148sqft
Single Family Residence
Built in 1993
4,356 Square Feet Lot
$284,500 Zestimate®
$260/sqft
$-- HOA
What's special
River is your backyardBreathtaking natural viewsBeautiful finishesModern lg appliancesTwo lotsRemodeled kitchen
- 260 days |
- 372 |
- 15 |
Zillow last checked:
Listing updated:
Listed by:
Anthony Rodebush 417-689-3080,
Red Cedar Land Company LLC
Source: SOMOMLS as distributed by MLS GRID,MLS#: 60311454
Facts & features
Interior
Bedrooms & bathrooms
- Bedrooms: 2
- Bathrooms: 2
- Full bathrooms: 2
Heating
- Central, Electric
Cooling
- Central Air
Features
- Basement: Finished,Partial
- Has fireplace: No
Interior area
- Total structure area: 1,148
- Total interior livable area: 1,148 sqft
- Finished area above ground: 748
- Finished area below ground: 400
Property
Features
- Levels: Two
- Stories: 2
- Patio & porch: Covered, Deck
- Has view: Yes
- View description: River
- Has water view: Yes
- Water view: River
Lot
- Size: 4,356 Square Feet
- Dimensions: 70 foot circle
Details
- Additional structures: Outbuilding
- Parcel number: 0560130003100600700
Construction
Type & style
- Home type: SingleFamily
- Property subtype: Single Family Residence
Condition
- Year built: 1993
Utilities & green energy
- Sewer: Public Sewer
- Water: Public
Community & HOA
Community
- Subdivision: N/A
Location
- Region: Van Buren
Financial & listing details
- Price per square foot: $260/sqft
- Annual tax amount: $500
- Date on market: 12/10/2025
Estimated market value
$284,500
$270,000 - $299,000
$1,031/mo
Price history
| Date | Event | Price |
|---|---|---|
| 8/25/2026 | Pending sale | $299,000$260/sqft |
Source:  SOMOMLS as distributed by MLS GRID #60311454 Report a problem SOMOMLS as distributed by MLS GRID #60311454 Report a problem | ||
| 5/4/2026 | Price change | $299,000-9.4%$260/sqft |
Source: SOMOMLS as distributed by MLS GRID #60311454 Report a problem | ||
| 12/10/2025 | Listed for sale | $329,900$287/sqft |
Source: SOMOMLS as distributed by MLS GRID #60311454 Report a problem | ||
Public tax history
Tax history is unavailable.
Monthly payment
Est. payment
Payment breakdown
Explore the cost of this home by adjusting the details. Changes won't be saved.Climate risks
Neighborhood: 63965
Getting around
2 / 100
Car-DependentNearby schools
GreatSchools rating
- 10/10Van Buren Elementary SchoolGrades: PK-6Distance: 0.9 mi
- 4/10Van Buren High SchoolGrades: 7-12Distance: 0.9 mi
Schools provided by the listing agent
- Elementary: Van Buren
- Middle: Van Buren
- High: Van Buren
Source: SOMOMLS as distributed by MLS GRID. This data may not be complete. We recommend contacting the local school district to confirm school assignments for this home.
- $164,900-- bd-- ba-- sqft1810 Riverview Dr, Van Buren, MO 63965Off Market
- $368,1006 bd3 ba4.7k sqft777 Hc 1, Van Buren, MO 63965Off Market
- $--3 bd1 ba1.1k sqft1807 Carter Rte W #D, Van Buren, MO 63965Sold

- $158,900-- bd-- ba-- sqft703 Leuckel Dr, Van Buren, MO 63965Off Market
- $140,6002 bd2 ba1.1k sqft705 Leuckel, Van Buren, MO 63965Off Market
- $144,800-- bd-- ba-- sqft705 Leuckel Dr, Van Buren, MO 63965Off Market
- $178,200-- bd-- ba-- sqft300 Payton Place Dr, Van Buren, MO 63965Off Market
- $190,000-- bd-- ba-- sqft1808 Sharon Dr, Van Buren, MO 63965Off Market
A local agent can set up tours, give advice and negotiate with sellers.
Similar homes
- $349,0002 bd2 ba1.2k sqft3 Old Bridge Rd, Van Buren, MO 63965For Sale
 MLS ID #26035390, Lucas Edington. REALSTACK
 - $249,0002 bd2 ba1.1k sqft24 Carter Rte W #132C, Van Buren, MO 63965For Sale

 MLS ID #26044245, Taylor Pettit, Mossy Oak Properties Mozark Re. MARIS
 - $260,0003 bd3 ba1.2k sqft308 Carter St #133, Van Buren, MO 63965For Sale
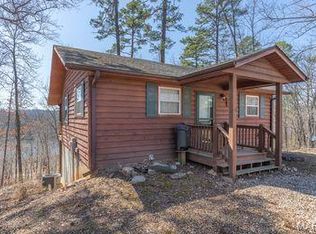 MLS ID #25014279, Ronnie D Cline, Poplar Bluff Realty Inc. MARIS
 - $429,0003 bd2 ba1.3k sqft1 Richbark Ln, Van Buren, MO 63965For Sale
 MLS ID #25076564, Lucas L Edington, Mossy Oak Properties Mozark Re. MARIS
 - $349,0002 bd2 ba1.2k sqftBrookstone Condo, Van Buren, MO 63965For SaleMLS ID #26035390, Lucas L Edington, Mossy Oak Properties Mozark Re. MARIS
- $430,0003 bd2 ba1.6k sqft2392 Highway 34, Van Buren, MO 63965Active
 MLS ID #60332305, Anthony Rodebush, Red Cedar Land Company LLC. SOMOMLS as distributed by MLS GRID
 - $385,0003 bd2 ba1.4k sqft56 Leuckel Dr, Van Buren, MO 63965For SaleMLS ID #25063699, Lucas L Edington, Mossy Oak Properties Mozark Re. MARIS
- $245,0004 bd2 ba1.2k sqft22 Carter St #127, Van Buren, MO 63965For Sale By Owner
- $155,0002 bd1 ba1.5k sqft402 Elsie Street, Van Buren, MO 63965ActiveMLS ID #60318879, Abigail J Brewer, United Country Real Estate - Ozark Rivers Realty. SOMOMLS as distributed by MLS GRID
- $429,0003 bd2 ba1.3k sqft1 Richbark Ln, Doniphan, MO 63935For SaleMLS ID #25076564, Lucas Edington. REALSTACK
- $255,0003 bd2 ba1.6k sqft30120 Highway 60, Ellsinore, MO 63937For Sale By Owner
- $218,0003 bd2 ba1.5k sqft8028 Weaver Street, Winona, MO 65588ActiveMLS ID #60330760, Anthony Rodebush, Red Cedar Land Company LLC. SOMOMLS as distributed by MLS GRID
- $154,9003 bd1 ba1k sqft9100 County Road 559, Winona, MO 65588For SaleUnited Country
- $205,0002 bd1 ba900 sqft60861 Highway 21, Ellington, MO 63638For SaleMLS ID #26032684, Steven D Johnson, Poplar Bluff Realty Inc. MARIS
- $169,9003 bd2 ba1.3k sqft18197 7th Street, Winona, MO 65588ActiveMLS ID #60311366, Rockie Dailey, United Country Real Estate - Ozark Rivers Realty. SOMOMLS as distributed by MLS GRID
- $194,9003 bd2 ba1.6k sqft8737 Sapper Street, Winona, MO 65588ActiveMLS ID #60327911, MARLA KAY Denton, 37 North Realty - Mountain View. SOMOMLS as distributed by MLS GRID
- $169,9002 bd2 ba1.5k sqft8742 Highway H, Ellington, MO 63638For SaleMLS ID #26025984, Angela M Kittner-Brosseau, Keller Williams Realty St. Louis. MARIS
- $149,9004 bd2 ba1.2k sqft8612 Sapper Street, Winona, MO 65588ActiveMLS ID #60312493, Rockie Dailey, United Country Real Estate - Ozark Rivers Realty. SOMOMLS as distributed by MLS GRID
- $155,0003 bd3 ba1.1k sqft485 Skyview Dr, Ellington, MO 63638For SaleMLS ID #26018063, Jamie L Homeyer, VIP Properties. MARIS
- $165,9003 bd1 ba1.2k sqft54 Shannon Dr, Piedmont, MO 63957For SaleMLS ID #26025503, Stephanie M Kullorn, Realty Executives of St. Louis. MARIS
