Welcome to 103 Holliday Drive located in the heart of Van Buren! This 5-bedroom 3 and 1/2 bath home is setting on just over 5 Acres in town with a paved driveway all the way to the home and features 3 stories with two completely separate living areas. On the Main level there's a large living area as well as an open concept kitchen dining area that has been recently updated and a spacious Master bedroom and adjacent bathroom with a jacuzzi tub. Upstairs you'll find two more bedrooms and another full bathroom. Downstairs there are two additional bedrooms, a large living room, full bath and a separate kitchen area along with a second washer and dryer hookup. Just across the driveway from the home, you'll find a 30x60 shop with electric, concrete floors and a woodstove to heat up those cold evenings. This property has huge mature trees along with a pond and its own fishing dock which provides for a beautiful and secluded setting right in town. Don't miss the opportunity to own this incredible home.
Active
$429,900
103 Holliday Drive, Van Buren, MO 63965
5beds
3,419sqft
Single Family Residence
Built in 1996
5 Acres Lot
$409,000 Zestimate®
$126/sqft
$-- HOA
What's special
Spacious master bedroomHuge mature trees
- 209 days |
- 232 |
- 27 |
Zillow last checked:
Listing updated:
Listed by:
Anthony Rodebush 417-689-3080,
Red Cedar Land Company LLC
Source: SOMOMLS as distributed by MLS GRID,MLS#: 60313687
Facts & features
Interior
Bedrooms & bathrooms
- Bedrooms: 5
- Bathrooms: 4
- Full bathrooms: 3
- 1/2 bathrooms: 1
Rooms
- Room types: Family Room, Kitchen- 2nd, Sun Room, Living Areas (2), In-Law Suite
Heating
- Forced Air, Propane
Cooling
- Attic Fan, Central Air
Appliances
- Included: Dishwasher, Propane Cooktop, Electric Water Heater, Disposal
Features
- Laminate Counters
- Flooring: Laminate, Luxury Vinyl, Tile
- Windows: Skylight(s), Blinds
- Basement: Walk-Out Access,Finished,Full
- Has fireplace: No
Interior area
- Total structure area: 3,419
- Total interior livable area: 3,419 sqft
- Finished area above ground: 2,000
- Finished area below ground: 1,419
Property
Parking
- Total spaces: 2
- Parking features: Circular Driveway
- Attached garage spaces: 2
- Has uncovered spaces: Yes
Features
- Levels: Three Or More
- Stories: 3
- Patio & porch: Covered, Side Porch, Rear Porch, Front Porch
- Has spa: Yes
- Spa features: Bath
Lot
- Size: 5 Acres
- Features: Acreage, Dead End Street
Details
- Parcel number: 0560130000400500105
Construction
Type & style
- Home type: SingleFamily
- Property subtype: Single Family Residence
Materials
- Vinyl Siding
- Roof: Asphalt
Condition
- Year built: 1996
Utilities & green energy
- Sewer: Public Sewer
- Water: Public
Community & HOA
Community
- Subdivision: Carter-Not in List
Location
- Region: Van Buren
Financial & listing details
- Price per square foot: $126/sqft
- Tax assessed value: $39,540
- Annual tax amount: $1,500
- Date on market: 1/19/2026
Estimated market value
$409,000
$389,000 - $429,000
$2,488/mo
Price history
| Date | Event | Price |
|---|---|---|
| 7/27/2026 | Price change | $429,900-4.4%$126/sqft |
Source:  SOMOMLS as distributed by MLS GRID #60313687 Report a problem SOMOMLS as distributed by MLS GRID #60313687 Report a problem | ||
| 1/19/2026 | Listed for sale | $449,900+18.4%$132/sqft |
Source: SOMOMLS as distributed by MLS GRID #60313687 Report a problem | ||
| 7/26/2023 | Sold | -- |
Source:  MARIS #23030705 Report a problem MARIS #23030705 Report a problem | ||
| 6/27/2023 | Pending sale | $379,900$111/sqft |
Source: MARIS #23030705 Report a problem | ||
| 6/2/2023 | Listed for sale | $379,900$111/sqft |
Source: MARIS #23030705 Report a problem | ||
Public tax history
| Year | Property taxes | Tax assessment |
|---|---|---|
| 2024 | $1,786 0% | $39,540 |
| 2023 | $1,787 +0.7% | $39,540 |
| 2022 | $1,775 +0.6% | $39,540 |
| 2021 | $1,765 +0.8% | $39,540 +9.7% |
| 2020 | $1,752 +5.2% | $36,043 |
| 2019 | $1,665 -1% | $36,043 +2.2% |
| 2018 | $1,683 +2.6% | $35,280 |
| 2017 | $1,639 | $35,280 |
| 2016 | $1,639 | $35,280 |
| 2015 | $1,639 | $35,280 |
| 2014 | $1,639 | $35,280 +14.4% |
| 2011 | -- | $30,830 |
Find assessor info on the county website
Monthly payment
Est. payment
Payment breakdown
Explore the cost of this home by adjusting the details. Changes won't be saved.Climate risks
Neighborhood: 63965
Nearby schools
GreatSchools rating
- 10/10Van Buren Elementary SchoolGrades: PK-6Distance: 0.7 mi
- 4/10Van Buren High SchoolGrades: 7-12Distance: 0.7 mi
Schools provided by the listing agent
- Elementary: Van Buren
- Middle: Van Buren
- High: Van Buren
Source: SOMOMLS as distributed by MLS GRID. This data may not be complete. We recommend contacting the local school district to confirm school assignments for this home.
- $90,200-- bd-- ba-- sqft101 Holiday Dr, Van Buren, MO 63965Off Market
- $98,600-- bd-- ba-- sqft1707 Circle Dr, Van Buren, MO 63965Off Market
- $207,300-- bd-- ba-- sqft104 Holiday Dr, Van Buren, MO 63965Off Market
- $136,600-- bd-- ba-- sqft1713 Circle Dr, Van Buren, MO 63965Off Market
- $200,2003 bd3 ba-- sqft1706 Circle Dr, Van Buren, MO 63965Off Market
- $--1 bd-- ba1.2k sqft99 Holliday Dr, Van Buren, MO 63965Sold
- $77,800-- bd-- ba-- sqft108 Keeney Ln, Van Buren, MO 63965Off Market
- $87,000-- bd-- ba-- sqft1702 Circle Dr, Van Buren, MO 63965Off Market
A local agent can set up tours, give advice and negotiate with sellers.
Similar homes
- $429,0003 bd2 ba2.4k sqft353 Skyline Dr, Van Buren, MO 63965For Sale
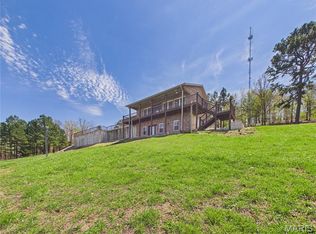
 MLS ID #26021170, Todd Q Henson, Trust Realty, LLC. MARIS
 - $395,0003 bd2 ba1.9k sqft255 Bass Rock Drive, Van Buren, MO 63965Active
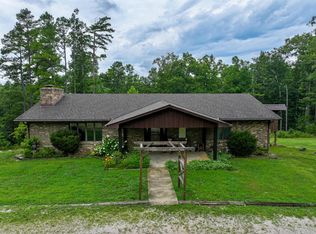
 MLS ID #60329894, Anthony Rodebush, Red Cedar Land Company LLC. SOMOMLS as distributed by MLS GRID
 - $585,0005 bd3 ba3.3k sqft470 N Water Tower Road, Van Buren, MO 63965Active
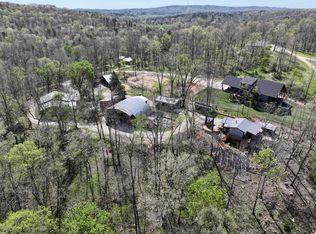 MLS ID #60325749, Anthony Rodebush, Red Cedar Land Company LLC. SOMOMLS as distributed by MLS GRID
 - $449,0003 bd2 ba1.7k sqft19 Dazey Rd, Van Buren, MO 63965For Sale
 MLS ID #26029229, Taylor Pettit, Mossy Oak Properties Mozark Re. MARIS
 - $529,0005 bd3 ba3k sqft422 Peavine Rd, Van Buren, MO 63965For SaleMLS ID #26018752, Tammy M Bailiff, Mossy Oak Properties Mozark Re. MARIS
- $450,0004 bd3 ba1.7k sqft8214 Cr 563, Winona, MO 65588ActiveMLS ID #60331240, Anthony Rodebush, Red Cedar Land Company LLC. SOMOMLS as distributed by MLS GRID
- $279,0004 bd3 ba2.4k sqft103 Dollie Ln, Van Buren, MO 63965New ConstructionMLS ID #25058551, Karen Chamberlain, Poplar Bluff Realty Inc. MARIS
- $315,0003 bd2 ba2.3k sqft339 Carter 127, Van Buren, MO 63965ActiveMLS ID #60327483, Anthony Rodebush, Red Cedar Land Company LLC. SOMOMLS as distributed by MLS GRID
- $400,0003 bd2 ba3k sqft1495 Highway K, Ellington, MO 63638For SaleMLS ID #26038543, Ryan M Simmons, EXP Realty, LLC. MARIS
- $529,0005 bd3 ba2.9k sqft772 Highway D, Ellington, MO 63638For SaleMLS ID #26018852, Erin Tucker, Mossy Oak Properties Mozark Re. MARIS
- $389,9003 bd3 ba1.8k sqft259 Lakeview Dr, Van Buren, MO 63965For Sale By Owner
- $290,0004 bd3 ba2.5k sqft515 Whippet Dr, Ellington, MO 63638For Sale By Owner
- $565,0005 bd4 ba4.2k sqft475 Whippet Drive, Ellington, MO 63638ActiveMLS ID #60322711, Travis Brake, Monark Realty. SOMOMLS as distributed by MLS GRID
- $289,9005 bd3 ba3.5k sqft9468 State Highway 19, Winona, MO 65588For SaleMLS ID #26046987, Natalie Chatman, Missouri Home Realty. MARIS
- $339,9005 bd1 ba2.5k sqft17911 Cr 576, Winona, MO 65588ActiveMLS ID #60330635, Rockie Dailey, United Country Real Estate - Ozark Rivers Realty. SOMOMLS as distributed by MLS GRID
- $299,0004 bd2 ba2.2k sqft7807 County Road 564, Winona, MO 65588For Sale By Owner
- $269,9004 bd2 ba1.7k sqft286 Ripley Rte E #O-3, Doniphan, MO 63935For SaleMLS ID #26022998, Amy M McLean, Poplar Bluff Realty Inc. MARIS
- $265,0003 bd1 ba3k sqft9080 Highway H, Ellington, MO 63638For SaleMLS ID #26031856, Erin Tucker, Mossy Oak Properties Mozark Re. MARIS
