Versatile 2,400 Sq Ft Home on 1.67 +/- Acres – Van Buren, MO. Investment Potential | Duplex or Single-Family | Prime Location - Perched on a scenic hilltop within the city limits of Van Buren, this 2,400 sq ft (m/l) home offers flexibility, space, and income potential. Sitting on 1.67 +/- acres with a large concrete parking area, the property has easy access to and from US Hwy 60 and is just minutes from local shopping, dining, and outdoor attractions. This property can serve as a spacious 4-bedroom, 2.5-bath single-family home, or be utilized as a duplex investment property. The layout includes: A 3-bedroom, 1.5-bath unit featuring a full kitchen, living room, and laundry room, a 1-bedroom, 1-bath unit with a combined living/kitchen space and laundry area — please note: the full bathroom and kitchen in this unit are not yet completed. Being sold as-is, this home is ideal for buyers or investors looking to add personal touches or finish out the secondary unit to suit their needs. Located less than 3 miles from the Current River and just 10 minutes to Big Spring, with shopping and dining moments away. Whether you're seeking a family residence, rental property, or multi-generational living space, this property offers tremendous potential in a desirable location.
Active
Listed by: Poplar Bluff Realty Inc • Karen Chamberlain • 573-380-9540
$279,000
103 Dollie Ln, Van Buren, MO 63965
4beds
2,400sqft
Single Family Residence
Built in 2019
1.67 Acres Lot
$-- Zestimate®
$116/sqft
$-- HOA
What's special
Scenic hilltopLaundry roomFull kitchen
- 23 days |
- 90 |
- 0 |
Zillow last checked:
Listing updated:
Listed by:
Karen Chamberlain 573-380-9540,
Poplar Bluff Realty Inc
Source: MARIS,MLS#: 25058551 Originating MLS: Three Rivers Board of Realtors
Originating MLS: Three Rivers Board of RealtorsFacts & features
Interior
Bedrooms & bathrooms
- Bedrooms: 4
- Bathrooms: 3
- Full bathrooms: 2
- 1/2 bathrooms: 1
- Main level bathrooms: 3
- Main level bedrooms: 4
Bedroom
- Level: Main
Bedroom 2
- Level: Main
Bedroom 3
- Level: Main
Bedroom 4
- Level: Main
Bathroom
- Description: 1/2 Bath
- Level: Main
Bathroom 2
- Level: Main
Bathroom 3
- Description: Unfinished....shower is installed but the toilet & vanity are not installed
Kitchen
- Description: Unfinished
- Level: Main
Kitchen
- Description: unfinished
- Level: Main
Laundry
- Level: Main
Living room
- Level: Main
Living room
- Level: Main
Heating
- Electric, Forced Air, Heat Pump
Cooling
- Central Air
Features
- Has fireplace: No
Interior area
- Total structure area: 2,400
- Total interior livable area: 2,400 sqft
- Finished area above ground: 2,400
Property
Features
- Levels: One
- Exterior features: Private Entrance
Lot
- Size: 1.67 Acres
- Dimensions: 72 x 196
- Features: Adjoins Wooded Area, City Lot, Front Yard, Irregular Lot, Open Lot, Sloped
Details
- Parcel number: 064.018.00002000002.00
- Special conditions: Listing As Is,Standard
Construction
Type & style
- Home type: SingleFamily
- Architectural style: Traditional
- Property subtype: Single Family Residence
Materials
- HardiPlank Type
- Roof: Architectural Shingle,Pitched/Sloped
Condition
- Under Construction
- New construction: Yes
- Year built: 2019
Utilities & green energy
- Electric: 220 Volts
- Sewer: Public Sewer
- Water: Public
- Utilities for property: Electricity Connected, Sewer Connected, Water Connected
Community & HOA
Community
- Subdivision: Valley Ridge
HOA
- Has HOA: No
Location
- Region: Van Buren
Financial & listing details
- Price per square foot: $116/sqft
- Tax assessed value: $29,940
- Annual tax amount: $1,398
- Date on market: 8/27/2025
- Cumulative days on market: 23 days
- Listing terms: Cash,Conventional
- Ownership: Private
- Electric utility on property: Yes
Estimated market value
Not available
Estimated sales range
Not available
Not available
Price history
| Date | Event | Price |
|---|---|---|
| 8/28/2025 | Listed for sale | $279,000+2132%$116/sqft |
Source:  MARIS #25058551 Report a problem MARIS #25058551 Report a problem | ||
| 3/24/2021 | Listing removed | -- |
Source: Owner Report a problem | ||
| 5/16/2020 | Listing removed | $12,500$5/sqft |
Source: Owner Report a problem | ||
| 2/16/2020 | Listed for sale | $12,500$5/sqft |
Source: Owner Report a problem | ||
Public tax history
| Year | Property taxes | Tax assessment |
|---|---|---|
| 2024 | $1,353 0% | $29,940 |
| 2023 | $1,353 -2.6% | $29,940 |
| 2022 | $1,389 +0.5% | $29,940 |
| 2021 | $1,382 +1.3% | $29,940 +10% |
| 2020 | $1,364 | $27,230 |
Find assessor info on the county website
Monthly payment
Est. payment
Payment breakdown
Explore the cost of this home by adjusting the details. Changes won't be saved.Climate risks
Neighborhood: 63965
Nearby schools
GreatSchools rating
- 10/10Van Buren Elementary SchoolGrades: PK-6Distance: 1.3 mi
- 4/10Van Buren High SchoolGrades: 7-12Distance: 1.4 mi
Schools provided by the listing agent
- Elementary: Van Buren Elem.
- Middle: Van Buren High
- High: Van Buren High
Source: MARIS. This data may not be complete. We recommend contacting the local school district to confirm school assignments for this home.
- $314,200-- bd-- ba-- sqft104 Dollie Ln, Van Buren, MO 63965Off Market
- $23,300-- bd-- ba-- sqft306 William Ave, Van Buren, MO 63965Off Market
- $411,100-- bd-- ba-- sqft2102 Griffin, Van Buren, MO 63965Off Market
- $348,600-- bd-- ba-- sqft1977 Cabin Dr, Van Buren, MO 63965Off Market
- $224,300-- bd-- ba-- sqft14987 Commercial, Van Buren, MO 63965Off Market
- $--7.97 acresLOT Forteen #19 & 21-23, Van Buren, MO 63965Sold
- $194,000-- bd-- ba-- sqft14937 Commercial, Van Buren, MO 63965Off Market
- $251,500-- bd-- ba-- sqft25 Commercial Dr, Van Buren, MO 63965Off Market
A local agent can set up tours, give advice and negotiate with sellers.
A local lender can help you make sure your offer is ready when you are.
Similar homes
- $260,0003 bd3 ba1.2k sqft308 Carter St #133, Van Buren, MO 63965For Sale
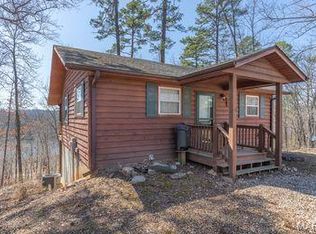
 MLS ID #25014279, Ronnie D Cline, Poplar Bluff Realty Inc. MARIS
 - $315,0003 bd2 ba2.3k sqft339 Carter 127, Van Buren, MO 63965Active
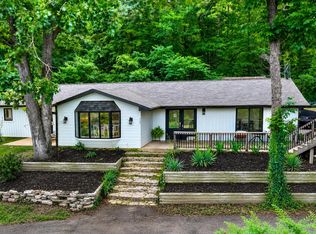
 MLS ID #60327483, Anthony Rodebush, Red Cedar Land Company LLC. SOMOMLS as distributed by MLS GRID
 - $395,0003 bd2 ba1.9k sqft255 Bass Rock Drive, Van Buren, MO 63965Active
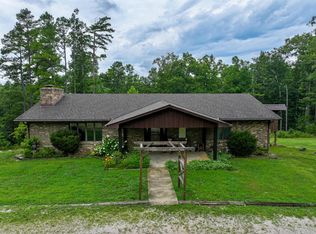 MLS ID #60329894, Anthony Rodebush, Red Cedar Land Company LLC. SOMOMLS as distributed by MLS GRID
 - $389,0002 bd2 ba1.2k sqft3 Old Bridge Rd, Van Buren, MO 63965For Sale
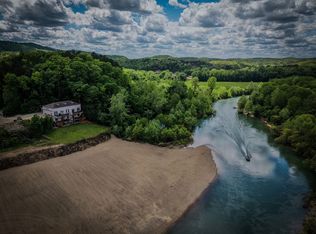 MLS ID #26035390, Lucas Edington. REALSTACK
 - $399,9003 bd2 ba2.4k sqft353 Skyline Dr, Van Buren, MO 63965For SaleMLS ID #26021170, Todd Q Henson, Trust Realty, LLC. MARIS
- $289,9005 bd3 ba3.5k sqft9468 State Highway 19, Winona, MO 65588For SaleMLS ID #26046987, Natalie Chatman, Missouri Home Realty. MARIS
- $149,9003 bd2 ba1.9k sqft1004 Joyce Street, Van Buren, MO 63965ActiveMLS ID #60316431, Anthony Rodebush, Red Cedar Land Company LLC. SOMOMLS as distributed by MLS GRID
- $290,0004 bd3 ba2.5k sqft515 Whippet Dr, Ellington, MO 63638For Sale By Owner
- $189,9004 bd2 ba1.2k sqft122 Carter 315, Ellsinore, MO 63937For SaleMLS ID #26048478, Logan Brittingham, Poplar Bluff Realty Inc. MARIS
- $389,0002 bd2 ba1.2k sqftBrookstone Condo, Van Buren, MO 63965For SaleMLS ID #26035390, Lucas L Edington, Mossy Oak Properties Mozark Re. MARIS
- $299,0004 bd2 ba2.2k sqft7807 County Road 564, Winona, MO 65588For Sale By Owner
- $265,0003 bd1 ba3k sqft9080 Highway H, Ellington, MO 63638For SaleMLS ID #26031856, Erin Tucker, Mossy Oak Properties Mozark Re. MARIS
- $269,9004 bd2 ba1.7k sqft286 Ripley Rte E #O-3, Doniphan, MO 63935For SaleMLS ID #26022998, Amy M McLean, Poplar Bluff Realty Inc. MARIS
- $255,0003 bd2 ba1.6k sqft30120 Highway 60, Ellsinore, MO 63937For Sale By Owner
- $155,0002 bd1 ba1.5k sqft402 Elsie Street, Van Buren, MO 63965ActiveMLS ID #60318879, Abigail J Brewer, United Country Real Estate - Ozark Rivers Realty. SOMOMLS as distributed by MLS GRID
- $385,0003 bd2 ba1.4k sqft56 Leuckel Dr, Van Buren, MO 63965For SaleMLS ID #25063699, Lucas L Edington, Mossy Oak Properties Mozark Re. MARIS
- $400,0003 bd2 ba3k sqft1495 Highway K, Ellington, MO 63638For SaleMLS ID #26038543, Ryan M Simmons, EXP Realty, LLC. MARIS
- $389,9003 bd3 ba1.8k sqft259 Lakeview Dr, Van Buren, MO 63965For Sale By Owner
- $195,0004 bd2 ba2.3k sqft112 E 3rd St, Grandin, MO 63943For SaleMLS ID #26032991, David Nance, Mossy Oak Properties Mozark Re. MARIS
- $155,0002 bd2 ba2k sqft490 Skyview Dr, Ellington, MO 63638For SaleMLS ID #26049413, Ridge Huff, Rooted Real Estate & Auction Co.. MARIS
