If you want country living, you got it! This lovely retreat is loaded and ready for your lifestyle upgrade! Nestled on 10 mostly-wooded acres, and featuring a 30x40 shop (half with climate control), an automatic GENERAC propane generator, and a wood burning stove outside (that heats the water heater!) and two wells! Inside we have plenty of room for the family to spread out- or come together- a woodburning fireplace, and an attic loft over the two car garage (that's wired and ready for speakers). Recent updates include brand new HVAC, a professionally enclosed crawl space, new spare bedroom carpeting, and new ceiling fans in the spare bedroom and the patio area,
This is country living at its finest!
Active
Listed by: EXP Realty, LLC • Ryan M Simmons • 573-255-4800
Price cut: $5K (9/8)
$395,000
1495 Highway K, Ellington, MO 63638
3beds
3,097sqft
Single Family Residence
Built in 1996
10.24 Acres Lot
$-- Zestimate®
$128/sqft
$-- HOA
What's special
Woodburning fireplaceBrand new hvacProfessionally enclosed crawl spaceNew spare bedroom carpeting
- 83 days
- 317
- 28
Zillow last checked:
Listing updated:
Listed by:
Ryan M Simmons 573-255-4800,
EXP Realty, LLC,
Chelsea D Dillick 573-579-2545,
EXP Realty, LLC
Source: MARIS,MLS#: 26038543 Originating MLS: Southeast Missouri REALTORS
Originating MLS: Southeast Missouri REALTORSFacts & features
Interior
Bedrooms & bathrooms
- Bedrooms: 3
- Bathrooms: 2
- Full bathrooms: 2
- Main level bathrooms: 2
- Main level bedrooms: 3
Heating
- Natural Gas
Cooling
- Ceiling Fan(s), Central Air, Electric
Appliances
- Included: Electric Range, Refrigerator
Features
- Flooring: Carpet, Ceramic Tile, Hardwood
- Has basement: No
- Number of fireplaces: 1
- Fireplace features: Wood Burning
Interior area
- Total structure area: 3,097
- Total interior livable area: 3,097 sqft
- Finished area above ground: 3,097
Property
Parking
- Total spaces: 2
- Parking features: Garage - Attached
- Attached garage spaces: 2
Features
- Levels: Two
Lot
- Size: 10.24 Acres
- Dimensions: 10 Acre
- Features: Back Yard, Many Trees
Details
- Additional structures: Metal Building
- Parcel number: 170.8027000000007.01000
- Special conditions: Standard
Construction
Type & style
- Home type: SingleFamily
- Architectural style: Contemporary
- Property subtype: Single Family Residence
Materials
- Vinyl Siding
- Foundation: Concrete Perimeter
- Roof: Shingle
Condition
- Year built: 1996
Utilities & green energy
- Electric: 220 Volts
- Sewer: Septic Tank
- Water: Well
- Utilities for property: Electricity Connected, Natural Gas Connected
Community & HOA
HOA
- Has HOA: No
Location
- Region: Ellington
Financial & listing details
- Price per square foot: $128/sqft
- Tax assessed value: $122,990
- Annual tax amount: $1,185
- Date on market: 6/17/2026
- Cumulative days on market: 84 days
- Listing terms: Cash,Conventional
- Electric utility on property: Yes
Estimated market value
Not available
Estimated sales range
Not available
Not available
Price history
| Date | Event | Price |
|---|---|---|
| 9/8/2026 | Price change | $395,000-1.3%$128/sqft |
Source:  MARIS #26038543 Report a problem MARIS #26038543 Report a problem | ||
| 6/17/2026 | Listed for sale | $400,000+86%$129/sqft |
Source: MARIS #26038543 Report a problem | ||
| 3/24/2021 | Listing removed | -- |
Source: Owner Report a problem | ||
| 8/23/2020 | Listing removed | $215,000$69/sqft |
Source: Owner Report a problem | ||
| 6/1/2020 | Pending sale | $215,000$69/sqft |
Source: Owner Report a problem | ||
| 7/18/2019 | Listed for sale | $215,000$69/sqft |
Source: Owner Report a problem | ||
| 3/6/2018 | Listing removed | $215,000$69/sqft |
Source: Owner Report a problem | ||
| 9/16/2017 | Listed for sale | $215,000$69/sqft |
Source: Owner Report a problem | ||
Public tax history
| Year | Property taxes | Tax assessment |
|---|---|---|
| 2025 | -- | $23,310 |
| 2024 | $1,186 +2% | $23,310 |
| 2023 | $1,163 +0.5% | $23,310 |
| 2022 | $1,156 -1.6% | $23,310 |
| 2021 | $1,175 -0.6% | $23,310 |
| 2020 | $1,182 | $23,310 |
| 2019 | -- | $23,310 |
| 2018 | -- | $23,310 |
| 2017 | -- | $23,310 |
| 2016 | -- | $23,310 |
| 2015 | -- | $23,310 |
| 2013 | -- | $23,310 |
| 2012 | -- | $23,310 |
Find assessor info on the county website
Monthly payment
Est. payment
Payment breakdown
Explore the cost of this home by adjusting the details. Changes won't be saved.Climate risks
Neighborhood: 63638
Nearby schools
Schools provided by the listing agent
- Elementary: Ellington Elementary
- Middle: Ellington High School
- High: Ellington High School
Source: MARIS. This data may not be complete. We recommend contacting the local school district to confirm school assignments for this home.
Similar homes
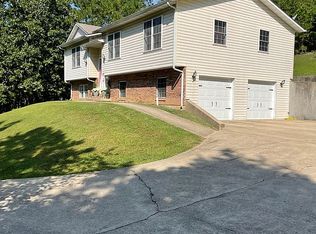
- $290,0004 bd3 ba2.5k sqft515 Whippet Dr, Ellington, MO 63638For Sale By Owner
- $425,0003 bd2 ba1.7k sqft19 Dazey Rd, Van Buren, MO 63965For Sale
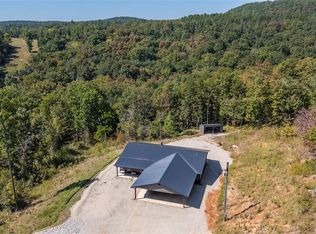
 MLS ID #26057335, Terry D Stewart, Poplar Bluff Realty Inc. MARIS
 - $565,0005 bd4 ba4.2k sqft475 Whippet Drive, Ellington, MO 63638Active

 MLS ID #60322711, Travis Brake, Monark Realty. SOMOMLS as distributed by MLS GRID
 - $399,9005 bd4 ba3.4k sqft103 Holliday Drive, Van Buren, MO 63965Active
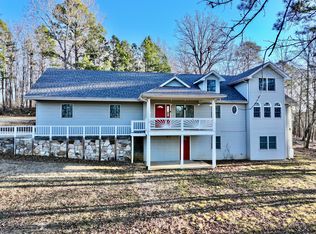 MLS ID #60313687, Anthony Rodebush, Red Cedar Land Company LLC. SOMOMLS as distributed by MLS GRID
 - $529,0005 bd3 ba2.9k sqft772 Highway D, Ellington, MO 63638For SaleMLS ID #26018852, Erin Tucker, Mossy Oak Properties Mozark Re. MARIS
- $390,0002 bd3 ba2.5k sqft1870 Highway U, Annapolis, MO 63620For SaleMLS ID #26023684, Sonja D Wilson, Triple Creek Realty LLC. MARIS
- $430,0003 bd2 ba1.6k sqft2392 Highway 34, Van Buren, MO 63965ActiveMLS ID #60332305, Anthony Rodebush, Red Cedar Land Company LLC. SOMOMLS as distributed by MLS GRID
- $395,0003 bd2 ba1.9k sqft255 Bass Rock Drive, Van Buren, MO 63965ActiveMLS ID #60329894, Anthony Rodebush, Red Cedar Land Company LLC. SOMOMLS as distributed by MLS GRID
- $265,0003 bd1 ba3k sqft9080 Highway H, Ellington, MO 63638For SaleMLS ID #26031856, Erin Tucker, Mossy Oak Properties Mozark Re. MARIS
- $449,9003 bd2 ba2.4k sqft86 Private Road 34 #139, Piedmont, MO 63957For SaleMLS ID #26040528, Matthew J D'Amico, Poplar Bluff Realty Inc. MARIS
- $525,0002 bd2 ba3.1k sqft10405 County Road 700, Centerville, MO 63633For SaleMLS ID #26029017, Erin Tucker, Mossy Oak Properties Mozark Re. MARIS
- $309,9003 bd2 ba1.8k sqft50131 Highway 49, Annapolis, MO 63620For SaleMLS ID #25078847, Bobbie J Browne, RE/MAX Best Choice. MARIS
- $295,0003 bd2 ba1.9k sqft633 Wayne Rte N #339A, Piedmont, MO 63957For SaleMLS ID #26036373, Lexi N Carter, Poplar Bluff Realty Inc. MARIS
- $479,9003 bd3 ba2.6k sqft9475 County Road 442, Redford, MO 63665For SaleMLS ID #26035122, Missy A Fallert, Elite Land & Auction Co, LLC. MARIS
- $330,0003 bd3 ba3.5k sqft197 Wayne Rte N #340, Piedmont, MO 63957For SaleMLS ID #26037253, Renee Williams, Farm & Home Realty. MARIS
- $250,0004 bd3 ba2.6k sqft37 Wayne Rte N #353-B, Piedmont, MO 63957For SaleMLS ID #26050844, Gail R Lumsden, Farm & Home Realty. MARIS
- $280,0005 bd3 ba2.1k sqft77 Wayne Rte W #340, Williamsville, MO 63967For SaleMLS ID #26055099, Matthew J D'Amico, Poplar Bluff Realty Inc. MARIS
- $585,0005 bd3 ba3.3k sqft470 N Water Tower Road, Van Buren, MO 63965ActiveMLS ID #60325749, Anthony Rodebush, Red Cedar Land Company LLC. SOMOMLS as distributed by MLS GRID
- $199,9004 bd2 ba2k sqft206 Town And Country Rd, Piedmont, MO 63957For SaleMLS ID #26026674, Libby Clark, Poplar Bluff Realty Inc. MARIS
- $315,0003 bd2 ba2.3k sqft339 Carter 127, Van Buren, MO 63965ActiveMLS ID #60327483, Anthony Rodebush, Red Cedar Land Company LLC. SOMOMLS as distributed by MLS GRID
