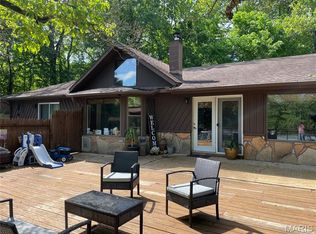
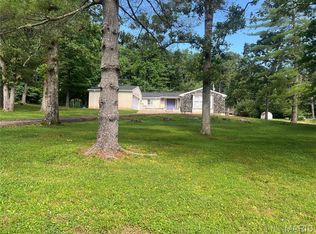
Welcome to 37 Wayne 353B, Piedmont MO 63957, a single-family residence built in 1998, offering a distinctive opportunity for aspirational living. This property presents a unique blend of comfort and potential, designed for those who appreciate a home with character and a promise of peaceful Missouri living. Four bedrooms and 2-1/2 baths, large rooms, exterior deck and patio, attached garage are just some of the amenities. Two outbuildings w/electric, one with water, offers you the chance to prefect your hobbies or to pursue them. The bones of the home are good; the property just needs your finishing touches to make this house a comfortable dwelling. Discover the possibilities this home offers and envision your future at this appealing address. Home is less than 3 miles from Piedmont in a rural setting. Home is sold as is.
Active
Listed by: Farm & Home Realty • Gail R Lumsden • 573-300-2112
Price cut: $25K (9/15)
$225,000
37 Wayne Rte N #353-B, Piedmont, MO 63957
4beds
2,613sqft
Single Family Residence
Built in 1998
1.1 Acres Lot
$-- Zestimate®
$86/sqft
$-- HOA
What's special
Attached garageExterior deck and patioFour bedroomsLarge rooms
- 56 days
- 203
- 15
Zillow last checked:
Listing updated:
Listed by:
Gail R Lumsden 573-300-2112,
Farm & Home Realty
Source: MARIS,MLS#: 26050844 Originating MLS: Three Rivers Board of Realtors
Originating MLS: Three Rivers Board of RealtorsFacts & features
Interior
Bedrooms & bathrooms
- Bedrooms: 4
- Bathrooms: 3
- Full bathrooms: 2
- 1/2 bathrooms: 1
- Main level bathrooms: 3
- Main level bedrooms: 4
Primary bedroom
- Features: Floor Covering: Luxury Vinyl Plank
- Level: Main
- Area: 289
- Dimensions: 17x17
Bedroom
- Features: Floor Covering: Luxury Vinyl Plank
- Level: Main
- Area: 156
- Dimensions: 12x13
Bedroom 2
- Features: Floor Covering: Luxury Vinyl Plank
- Level: Main
- Area: 202.8
- Dimensions: 13x15.6
Bedroom 3
- Features: Floor Covering: Vinyl
- Level: Main
- Area: 143
- Dimensions: 13x11
Primary bathroom
- Features: Floor Covering: Luxury Vinyl Plank
- Level: Main
- Area: 167.4
- Dimensions: 9x18.6
Bathroom
- Features: Floor Covering: Luxury Vinyl Plank
- Level: Main
- Area: 68.4
- Dimensions: 9x7.6
Bathroom 2
- Features: Floor Covering: Vinyl
- Level: Main
- Area: 20
- Dimensions: 4x5
Kitchen
- Features: Floor Covering: Vinyl
- Level: Main
- Area: 259.2
- Dimensions: 21.6x12
Living room
- Features: Floor Covering: Vinyl
- Level: Main
- Area: 580
- Dimensions: 20x29
Sitting room
- Features: Floor Covering: Vinyl
- Level: Main
- Area: 252
- Dimensions: 21x12
Heating
- Electric, Forced Air
Cooling
- Ceiling Fan(s), Wall/Window Unit(s)
Features
- Ceiling Fan(s), Eat-in Kitchen, Kitchen/Dining Room Combo, Workshop/Hobby Area
- Windows: Bay Window(s), Insulated Windows
- Has basement: No
- Has fireplace: No
Interior area
- Total interior livable area: 2,613 sqft
- Finished area above ground: 2,613
Property
Parking
- Total spaces: 2
- Parking features: Garage, Garage Door Opener, Gravel
- Attached garage spaces: 2
Features
- Levels: One
- Patio & porch: Deck, Front Porch
- Fencing: Chain Link,Wire
Lot
- Size: 1.1 Acres
- Dimensions: 1.1 acre
- Features: Adjoins Wooded Area, Back Yard, Some Trees
Details
- Additional structures: Outbuilding, Shed(s), Workshop
- Parcel number: 68.027007.00
- Special conditions: Standard
Construction
Type & style
- Home type: SingleFamily
- Architectural style: Ranch
- Property subtype: Single Family Residence
Materials
- Vinyl Siding
Condition
- Year built: 1998
Utilities & green energy
- Electric: 220 Volts
- Sewer: Septic Tank
- Water: Public
- Utilities for property: Electricity Connected, Sewer Connected, Water Connected
Community & HOA
Community
- Subdivision: Oak Haven Estates
HOA
- Has HOA: No
Location
- Region: Piedmont
Financial & listing details
- Price per square foot: $86/sqft
- Annual tax amount: $1,405
- Date on market: 8/7/2026
- Cumulative days on market: 56 days
- Listing terms: Cash,Conventional
- Ownership: Private
- Electric utility on property: Yes
- Road surface type: Gravel
Estimated market value
Not available
Estimated sales range
Not available
Not available
Price history
| Date | Event | Price |
|---|---|---|
| 9/15/2026 | Price change | $225,000-10%$86/sqft |
Source:  MARIS #26050844 Report a problem MARIS #26050844 Report a problem | ||
| 8/28/2026 | Listed for sale | $250,000$96/sqft |
Source: MARIS #26050844 Report a problem | ||
| 8/21/2026 | Contingent | $250,000$96/sqft |
Source: MARIS #26050844 Report a problem | ||
| 8/7/2026 | Listed for sale | $250,000$96/sqft |
Source: MARIS #26050844 Report a problem | ||
Public tax history
Tax history is unavailable.
Monthly payment
Est. payment
Payment breakdown
Explore the cost of this home by adjusting the details. Changes won't be saved.Climate risks
Neighborhood: 63957
Nearby schools
Schools provided by the listing agent
- Elementary: Clearwater Elem.
- Middle: Clearwater Middle
- High: Clearwater High
Source: MARIS. This data may not be complete. We recommend contacting the local school district to confirm school assignments for this home.
Similar homes
- $199,9004 bd2 ba2k sqft206 Town And Country Rd, Piedmont, MO 63957For Sale
 MLS ID #26026674, Libby Clark, Poplar Bluff Realty Inc. MARIS
 - $179,5003 bd2 ba1.6k sqft360 State Highway Hh, Piedmont, MO 63957For Sale
 MLS ID #26054539, Steven D Johnson, Poplar Bluff Realty Inc. MARIS
 - $295,0003 bd2 ba1.9k sqft633 Wayne Rte N #339A, Piedmont, MO 63957For Sale
 MLS ID #26036373, Lexi N Carter, Poplar Bluff Realty Inc. MARIS
 - $330,0003 bd3 ba3.5k sqft197 Wayne Rte N #340, Piedmont, MO 63957For Sale
 MLS ID #26037253, Renee Williams, Farm & Home Realty. MARIS
 - $269,0004 bd2 ba2.6k sqft1532 Wayne Rte N, Piedmont, MO 63957For SaleMLS ID #26041718, Libby Clark, Poplar Bluff Realty Inc. MARIS
- $219,9003 bd1 ba1.6k sqft18198 State Highway 34, Piedmont, MO 63957For SaleMLS ID #26038679, Libby Clark, Poplar Bluff Realty Inc. MARIS
- $265,0003 bd1 ba3k sqft9080 Highway H, Ellington, MO 63638For SaleMLS ID #26031856, Erin Tucker, Mossy Oak Properties Mozark Re. MARIS
- $280,0005 bd3 ba2.1k sqft77 Wayne Rte W #340, Williamsville, MO 63967For SaleMLS ID #26055099, Matthew J D'Amico, Poplar Bluff Realty Inc. MARIS
- $192,0003 bd1 ba1.6k sqft147 Walnut St, Greenville, MO 63944For SaleMLS ID #26057379, Renee Williams, Farm & Home Realty. MARIS
- $255,0003 bd1 ba1.5k sqft3559 Highway F, Annapolis, MO 63620For SaleMLS ID #26009876, Bobbie J Browne, RE/MAX Best Choice. MARIS
- $315,0001 bd1 ba1.5k sqft1190 Private Road 349a #5, Piedmont, MO 63957For SaleMLS ID #26027453, Libby Clark, Poplar Bluff Realty Inc. MARIS
- $175,0003 bd2 ba1.8k sqft520 S Skyview Dr, Ellington, MO 63638For SaleMLS ID #26058164, Jenny R Elliott, Mossy Oak Properties Mozark Re. MARIS
- $150,0003 bd1 ba1.9k sqft3470 Wayne St W #A, Williamsville, MO 63967For SaleMLS ID #26059542, Jenny R Elliott, Mossy Oak Properties Mozark Re. MARIS
- $155,0002 bd2 ba2k sqft490 Skyview Dr, Ellington, MO 63638For SaleMLS ID #26049413, Ridge Huff, Rooted Real Estate & Auction Co.. MARIS
- $325,0004 bd2 ba1.8k sqft1256 Annapolis Rd #118, Annapolis, MO 63620For SaleMLS ID #26052670, Christopher S Dawson, Orenda Real Estate Services. MARIS
