Located near the golf course but secluded at the same time. This welcoming home sitting at the end of a private, tree lined lane has so much to offer. Tranquil setting, wildlife, covered porch and open decks. House has a unique blend of hardwood flooring, tin ceilings, old doors, wood accents and ceramic tile. Cozy living room, open foyer or mud room, kitchen with lots of natural light, separate dining room and foyer leading to the covered porch. Large main bedroom with 3/4-bath. Two additional rooms could be guestrooms or office. Outside is a spacious 40 x 23, oversized shed for the RV, camper or pontoon boat. Additional 20 x 32 garage and shop with a lean-to. So much privacy but yet right down the road is the golf course and Lon Sanders Canyon. Just minutes from Piedmont, Clearwater Lake, Black River and Sam A. Baker State Park. Call for your personal viewing of this great home.
Active
Listed by: Poplar Bluff Realty Inc • Libby Clark • 573-429-0303
$269,900
1350 Wayne Rte N #341, Piedmont, MO 63957
3beds
1,574sqft
Single Family Residence
Built in 1970
3.57 Acres Lot
$-- Zestimate®
$171/sqft
$-- HOA
What's special
Tranquil settingCovered porchOpen decksSeparate dining room
- 5 days
- 94
- 0
Zillow last checked:
Listing updated:
Listed by:
Libby Clark 573-429-0303,
Poplar Bluff Realty Inc
Source: MARIS,MLS#: 26067295 Originating MLS: Three Rivers Board of Realtors
Facts & features
Interior
Bedrooms & bathrooms
- Bedrooms: 3
- Bathrooms: 2
- Full bathrooms: 2
- Main level bathrooms: 2
- Main level bedrooms: 3
Bedroom
- Area: 182
- Dimensions: 13x14
Bedroom 2
- Area: 108
- Dimensions: 9x12
Bedroom 3
- Area: 154
- Dimensions: 14x11
Bathroom
- Area: 63
- Dimensions: 9x7
Dining room
- Area: 168
- Dimensions: 14x12
Kitchen
- Area: 140
- Dimensions: 14x10
Living room
- Area: 266
- Dimensions: 19x14
Mud room
- Area: 117
- Dimensions: 13x9
Heating
- Electric, Forced Air
Cooling
- Central Air
Appliances
- Included: Dishwasher, Range, Refrigerator
Features
- Has basement: No
- Has fireplace: No
Interior area
- Total structure area: 1,574
- Total interior livable area: 1,574 sqft
- Finished area above ground: 1,574
Property
Parking
- Total spaces: 1
- Parking features: Garage
- Garage spaces: 1
Features
- Levels: One
Lot
- Size: 3.57 Acres
- Features: Adjoins Wooded Area, Back Yard, Landscaped, Near Golf Course, Pond on Lot, Wooded
Details
- Additional structures: Equipment Shed, Metal Building, RV/Boat Storage, Storage
- Parcel number: 66.0140013.000
- Special conditions: Listing As Is
Construction
Type & style
- Home type: SingleFamily
- Architectural style: Bungalow,Ranch
- Property subtype: Single Family Residence
Materials
- Vinyl Siding
- Roof: Metal
Condition
- Year built: 1970
Utilities & green energy
- Electric: 220 Volts
- Sewer: Septic Tank
- Water: Public
- Utilities for property: Electricity Connected, Sewer Connected, Water Connected
Community & HOA
HOA
- Has HOA: No
Location
- Region: Piedmont
Financial & listing details
- Price per square foot: $171/sqft
- Annual tax amount: $626
- Date on market: 10/20/2026
- Listing terms: Cash,Conventional,FHA,USDA Loan,VA Loan
- Ownership: Private
- Electric utility on property: Yes
Estimated market value
Not available
Estimated sales range
Not available
Not available
Price history
| Date | Event | Price |
|---|---|---|
| 10/20/2026 | Listed for sale | $269,900$171/sqft |
Source:  MARIS #26067295 Report a problem | ||
Public tax history
Tax history is unavailable.
Monthly payment
Est. payment
Payment breakdown
Explore the cost of this home by adjusting the details. Changes won't be saved.Climate risks
Neighborhood: 63957
Nearby schools
Schools provided by the listing agent
- Elementary: Clearwater Elem.
- Middle: Clearwater Middle
- High: Clearwater High
Source: MARIS. This data may not be complete. We recommend contacting the local school district to confirm school assignments for this home.


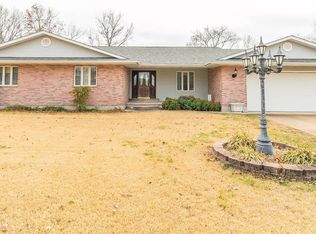
Similar homes
- $295,0003 bd2 ba1.9k sqft633 Wayne Rte N #339A, Piedmont, MO 63957For Sale
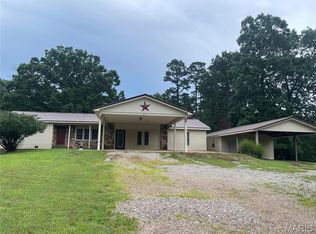
 MLS ID #26036373, Lexi N Carter, Poplar Bluff Realty Inc. MARIS
- $269,9002 bd2 ba1.3k sqft0 State Highway 34, Piedmont, MO 63957For Sale
 MLS ID #26055929, Jordan S Thompson, Premier Farm Realty Group LLC. MARIS
- $270,0005 bd3 ba2.1k sqft77 Wayne Rte W #340, Williamsville, MO 63967For Sale
 MLS ID #26055099, Matthew J D'Amico, Poplar Bluff Realty Inc. MARIS
- $169,9003 bd2 ba1.8k sqft409 N 3rd St, Piedmont, MO 63957For Sale
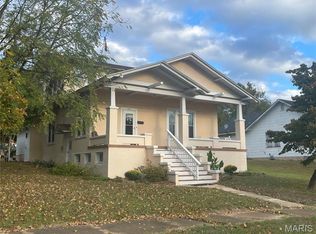 MLS ID #26066276, Libby Clark, Poplar Bluff Realty Inc. MARIS
- $199,9004 bd2 ba2k sqft206 Town And Country Rd, Piedmont, MO 63957For SaleMLS ID #26026674, Libby Clark, Poplar Bluff Realty Inc. MARIS
- $169,9003 bd2 ba1.5k sqft1201 S Main St, Piedmont, MO 63957For SaleMLS ID #26063191, Libby Clark, Poplar Bluff Realty Inc. MARIS
- $219,9003 bd1 ba1.6k sqft18198 State Highway 34, Piedmont, MO 63957For SaleMLS ID #26038679, Libby Clark, Poplar Bluff Realty Inc. MARIS
- $189,0002 bd2 ba1.1k sqft1021 Northwood Dr, Piedmont, MO 63957For SaleMLS ID #26031797, Matthew J D'Amico, Poplar Bluff Realty Inc. MARIS
- $139,9003 bd1 ba1k sqft418 N 2nd St, Piedmont, MO 63957For SaleMLS ID #26036737, Libby Clark, Poplar Bluff Realty Inc. MARIS
- $255,0003 bd1 ba1.5k sqft3559 Highway F, Annapolis, MO 63620For SaleMLS ID #26009876, Bobbie J Browne, RE/MAX Best Choice. MARIS
- $315,0001 bd1 ba1.5k sqft1190 Private Road 349a #5, Piedmont, MO 63957For SaleMLS ID #26027453, Libby Clark, Poplar Bluff Realty Inc. MARIS
- $192,0003 bd1 ba1.6k sqft147 Walnut St, Greenville, MO 63944For SaleMLS ID #26057379, Renee Williams, Farm & Home Realty. MARIS
- $205,0002 bd1 ba900 sqft60861 Highway 21, Ellington, MO 63638For SaleMLS ID #26032684, Steven D Johnson, Poplar Bluff Realty Inc. MARIS
- $155,0002 bd2 ba2k sqft490 Skyview Dr, Ellington, MO 63638For SaleMLS ID #26049413, Ridge Huff, Rooted Real Estate & Auction Co.. MARIS
- $325,0004 bd2 ba1.8k sqft1256 Annapolis Rd #118, Annapolis, MO 63620For SaleMLS ID #26052670, Christopher S Dawson, Orenda Real Estate Services. MARIS
- $150,0003 bd1 ba1.9k sqft3470 Wayne St W #A, Williamsville, MO 63967For SaleMLS ID #26059542, Jenny R Elliott, Mossy Oak Properties Mozark Re. MARIS
- $395,0003 bd1 ba1.2k sqft32 Riverview Dr, Annapolis, MO 63620For SaleMLS ID #26048533, Jennifer R Jones, Rooted Real Estate & Auction Co.. MARIS
- $175,0003 bd2 ba1.8k sqft520 S Skyview Dr, Ellington, MO 63638For SaleMLS ID #26058164, Jenny R Elliott, Mossy Oak Properties Mozark Re. MARIS
- $165,0002 bd3 ba1.5k sqft288 Deer Run Acres A #A, Williamsville, MO 63967For SaleMLS ID #26066483, Ronnie D Cline, Poplar Bluff Realty Inc. MARIS
