Step into timeless charm with this beautifully maintained 3 bed 1 1/2 bath Craftsman style home just minutes from the lake. Brimming with warmth and character, this home stands tall and bright, boasting a front porch you wont want to leave. Inside you will find rich hardwood floors flowing throughout the home and original trim both adding elegance and durability. Long windows fill the home with natural light creating an airy and welcoming atmosphere ideal for relaxing and entertaining. Extra convenience with the laundry and main bedroom on the main floor yet you still have plenty of storage in the basement with one wall lined with floor to ceiling cabinets. Upstairs you will find 2 bedroom along with a quaint nook for reading or homework, and a bonus room for added storage or extra sleeping area. The home is located just a short distance from Clearwater Lake, Sam A. Baker State Park, and several other natural areas you are sure to enjoy exploring. With many updates and new windows (2015) and roof (2021) this home is move in ready!!
Active
Listed by: Coldwell Banker Realty - Gundaker • Kami Mayo • 573-330-7317
$170,000
409 N 3rd St, Piedmont, MO 63957
3beds
1,320sqft
Single Family Residence
Built in 1920
0.26 Acres Lot
$-- Zestimate®
$129/sqft
$-- HOA
What's special
- 50 days
- 225
- 15
Zillow last checked:
Listing updated:
Listed by:
Kami Mayo 573-330-7317,
Coldwell Banker Realty - Gundaker
Source: MARIS,MLS#: 26024441 Originating MLS: Mineral Area Board of REALTORS
Originating MLS: Mineral Area Board of REALTORSFacts & features
Interior
Bedrooms & bathrooms
- Bedrooms: 3
- Bathrooms: 2
- Full bathrooms: 1
- 1/2 bathrooms: 1
- Main level bathrooms: 1
- Main level bedrooms: 1
Heating
- Natural Gas
Cooling
- Central Air, Electric
Features
- Basement: Unfinished
- Has fireplace: No
Interior area
- Total structure area: 1,320
- Total interior livable area: 1,320 sqft
- Finished area above ground: 1,820
Property
Features
- Levels: Two
Lot
- Size: 0.26 Acres
- Features: Gentle Sloping
Details
- Parcel number: 67.0262126.000
- Special conditions: Listing As Is
Construction
Type & style
- Home type: SingleFamily
- Architectural style: Craftsman
- Property subtype: Single Family Residence
Materials
- Stucco
Condition
- Year built: 1920
Utilities & green energy
- Electric: 220 Volts
- Sewer: Public Sewer
- Water: Public
Community & HOA
Community
- Subdivision: Bates 3 Add
HOA
- Has HOA: No
Location
- Region: Piedmont
Financial & listing details
- Price per square foot: $129/sqft
- Tax assessed value: $32,200
- Annual tax amount: $271
- Date on market: 4/24/2026
- Cumulative days on market: 50 days
- Listing terms: Cash,Conventional
Estimated market value
Not available
Estimated sales range
Not available
Not available
Price history
| Date | Event | Price |
|---|---|---|
| 5/20/2026 | Price change | $170,000-5.6%$129/sqft |
Source:  MARIS #26024441 Report a problem MARIS #26024441 Report a problem | ||
| 4/24/2026 | Listed for sale | $180,000$136/sqft |
Source: MARIS #26024441 Report a problem | ||
Public tax history
| Year | Property taxes | Tax assessment |
|---|---|---|
| 2024 | $245 | $6,120 |
| 2023 | $245 | $6,120 |
| 2022 | $245 | $6,120 |
| 2021 | -- | $6,120 |
| 2020 | -- | $6,120 |
| 2019 | -- | $6,120 +5.5% |
| 2018 | -- | $5,800 |
| 2017 | -- | $5,800 |
| 2016 | -- | $5,800 |
| 2015 | -- | $5,800 |
| 2012 | -- | $5,800 |
Find assessor info on the county website
Monthly payment
Est. payment
Payment breakdown
Explore the cost of this home by adjusting the details. Changes won't be saved.Climate risks
Neighborhood: 63957
Nearby schools
Schools provided by the listing agent
- Elementary: Clearwater Elem.
- Middle: Clearwater Middle
- High: Clearwater High
Source: MARIS. This data may not be complete. We recommend contacting the local school district to confirm school assignments for this home.
Similar homes
- $179,5003 bd2 ba1.6k sqft360 State Highway Hh, Piedmont, MO 63957For Sale

 MLS ID #26054539, Steven D Johnson, Poplar Bluff Realty Inc. MARIS
 - $139,9003 bd1 ba1k sqft418 N 2nd St, Piedmont, MO 63957For Sale
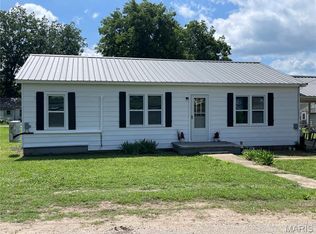 MLS ID #26036737, Libby Clark, Poplar Bluff Realty Inc. MARIS
 - $149,9003 bd2 ba1.4k sqft220 Navajo St, Piedmont, MO 63957For Sale
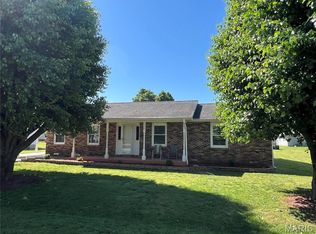 MLS ID #26033504, Libby Clark, Poplar Bluff Realty Inc. MARIS
 - $175,0004 bd3 ba1.9k sqft927 N 2nd St, Piedmont, MO 63957For Sale
 MLS ID #25078895, Matthew J D'Amico, Poplar Bluff Realty Inc. MARIS
 - $189,0002 bd2 ba1.1k sqft1021 Northwood Dr, Piedmont, MO 63957For SaleMLS ID #26031797, Matthew J D'Amico, Poplar Bluff Realty Inc. MARIS
- $159,0002 bd2 ba1k sqft404 Ridgeview Dr, Piedmont, MO 63957For SaleMLS ID #26034478, Todd Q Henson, Trust Realty, LLC. MARIS
- $165,9003 bd1 ba1.2k sqft54 Shannon Dr, Piedmont, MO 63957For SaleMLS ID #26025503, Stephanie M Kullorn, Realty Executives of St. Louis. MARIS
- $169,9002 bd2 ba1.5k sqft8742 Highway H, Ellington, MO 63638For SaleMLS ID #26025984, Angela M Kittner-Brosseau, Keller Williams Realty St. Louis. MARIS
- $226,5003 bd2 ba1.1k sqft1131 Wayne Rte N #V, Piedmont, MO 63957For SaleMLS ID #26039711, Steven D Johnson, Poplar Bluff Realty Inc. MARIS
- $169,9003 bd2 ba1k sqft525 Skyview Dr, Ellington, MO 63638For SaleMLS ID #26046389, Jamie L Homeyer, VIP Properties. MARIS
- $96,0002 bd1 ba960 sqft310-312 316 Beckville Rd, Piedmont, MO 63957For SaleMLS ID #26022546, Gail R Lumsden, Farm & Home Realty. MARIS
- $219,9003 bd1 ba1.6k sqft18198 State Highway 34, Piedmont, MO 63957For SaleMLS ID #26038679, Libby Clark, Poplar Bluff Realty Inc. MARIS
- $169,9002 bd1 ba960 sqft124 Wayne 505 #A, Greenville, MO 63944For SaleMLS ID #26043933, David L Werner, ReeceNichols Real Estate. MARIS
- $115,0003 bd1 ba1.1k sqft1333 County Road 565, Van Buren, MO 63965For SaleMLS ID #26050363, Jenny R Elliott, Mossy Oak Properties Mozark Re. MARIS
- $155,0003 bd3 ba1.1k sqft485 Skyview Dr, Ellington, MO 63638For SaleMLS ID #26018063, Jamie L Homeyer, VIP Properties. MARIS
- $205,0002 bd1 ba900 sqft60861 Highway 21, Ellington, MO 63638For SaleMLS ID #26032684, Steven D Johnson, Poplar Bluff Realty Inc. MARIS
- $255,0003 bd1 ba1.5k sqft3559 Highway F, Annapolis, MO 63620For SaleMLS ID #26009876, Bobbie J Browne, RE/MAX Best Choice. MARIS
- $109,0001 bd1 ba1.7k sqft609 Wayne Rte N #312, Patterson, MO 63956For SaleMLS ID #26048373, Charlene R Carter, Rooted Real Estate & Auction Co.. MARIS
