Three residences on one city lot in Piedmont MO. There's enough room for all the relatives or continue as an income with the current tenants. #310 is a doublewide with 2-bedrooms, 1-bath, central h/a, all appliances and covered front and back porches. There are also two 1-bedroom cabins. #316 cabin was built in 2023. #312 cabin has been completely remodeled. Both cabins are on a concrete slab with front porches and include stove, refrigerator, washer and dryer. Storage shed included. All units have city utilities on a level, shaded lot.
Active
Listed by: Farm & Home Realty • Gail R Lumsden
$105,000
310-312 316 Beckville Rd, Piedmont, MO 63957
2beds
960sqft
Manufactured Home, Single Family Residence
Built in 1976
0.31 Acres Lot
$-- Zestimate®
$109/sqft
$-- HOA
What's special
Level shaded lotStorage shed includedAll appliances
- 110 days |
- 75 |
- 2 |
Zillow last checked:
Listing updated:
Listed by:
Gail R Lumsden 573-300-2112,
Farm & Home Realty
Source: MARIS,MLS#: 26022546 Originating MLS: Three Rivers Board of Realtors
Originating MLS: Three Rivers Board of RealtorsFacts & features
Interior
Bedrooms & bathrooms
- Bedrooms: 2
- Bathrooms: 1
- Full bathrooms: 1
- Main level bathrooms: 1
- Main level bedrooms: 2
Heating
- Electric, Forced Air
Cooling
- Ceiling Fan(s), Central Air, Window Unit(s)
Appliances
- Included: Dryer, Electric Oven, Refrigerator, Washer
Features
- Has basement: No
- Has fireplace: No
Interior area
- Total interior livable area: 960 sqft
- Finished area above ground: 960
Property
Features
- Levels: One
- Patio & porch: Covered, Front Porch, Rear Porch
Lot
- Size: 0.31 Acres
- Dimensions: 70 x 190
- Features: City Lot, Few Trees, Level
Details
- Additional structures: Shed(s)
- Parcel number: 067.0350020020031.000
- Special conditions: Listing As Is,Standard
Construction
Type & style
- Home type: MobileManufactured
- Architectural style: Cabin,Other
- Property subtype: Manufactured Home, Single Family Residence
Materials
- Metal Siding, Wood Siding
- Foundation: Other, Slab
- Roof: Metal,Shingle
Condition
- Updated/Remodeled
- New construction: No
- Year built: 1976
Utilities & green energy
- Electric: Single Phase
- Sewer: Public Sewer
- Water: Public
- Utilities for property: Electricity Connected
Community & HOA
HOA
- Has HOA: No
Location
- Region: Piedmont
Financial & listing details
- Price per square foot: $109/sqft
- Annual tax amount: $269
- Date on market: 4/14/2026
- Cumulative days on market: 110 days
- Listing terms: Cash,Conventional
- Ownership: Private
- Electric utility on property: Yes
- Road surface type: Asphalt, Gravel

Gail Lumsden
(573) 300-2112
By pressing Contact Agent, you agree that the real estate professional identified above may call/text you about your search, which may involve use of automated means and pre-recorded/artificial voices. You don't need to consent as a condition of buying any property, goods, or services. Message/data rates may apply. You also agree to our Terms of Use. Zillow does not endorse any real estate professionals. We may share information about your recent and future site activity with your agent to help them understand what you're looking for in a home.
Estimated market value
Not available
Estimated sales range
Not available
Not available
Price history
| Date | Event | Price |
|---|---|---|
| 4/14/2026 | Listed for sale | $105,000$109/sqft |
Source:  MARIS #26022546 Report a problem MARIS #26022546 Report a problem | ||
Public tax history
Tax history is unavailable.
Monthly payment
Climate risks
Neighborhood: 63957
Nearby schools
GreatSchools rating
- 5/10Clearwater Elementary SchoolGrades: PK-4Distance: 0.9 mi
- 5/10Clearwater Middle SchoolGrades: 5-8Distance: 1.7 mi
- 2/10Clearwater High SchoolGrades: 9-12Distance: 1.8 mi
Schools provided by the listing agent
- Elementary: Clearwater Elem.
- Middle: Clearwater Middle
- High: Clearwater High
Source: MARIS. This data may not be complete. We recommend contacting the local school district to confirm school assignments for this home.
- $20,300-- bd1 ba864 sqft128 McKenzie Creek Rd, Piedmont, MO 63957Off Market
- $--2 bd1 ba756 sqft308 Beckville Rd, Piedmont, MO 63957Off Market

- $30,000-- bd0 ba1k sqft314 Beckville Rd, Piedmont, MO 63957Off Market
- $30,2003 bd1 ba-- sqft415 Beckville Rd, Piedmont, MO 63957Off Market
- $88,600-- bd1 ba360 sqft875 Sparks St, Piedmont, MO 63957Off Market
- $109,1004 bd1 ba1k sqft905 Sparks St, Piedmont, MO 63957Off Market
- $6,2003 bd1 ba1.1k sqftCR361 Sparks St, Piedmont, MO 63957Off Market
- $71,3003 bd1 ba960 sqftBeckville Rd, Piedmont, MO 63957Off Market
Similar homes
- $65,0002 bd1 ba688 sqft727 Eastwood St, Piedmont, MO 63957For Sale

 MLS ID #26028284, Stephanie K Knoppe, Mossy Oak Properties Mozark Re. MARIS
 - $139,9003 bd1 ba1k sqft418 N 2nd St, Piedmont, MO 63957For Sale
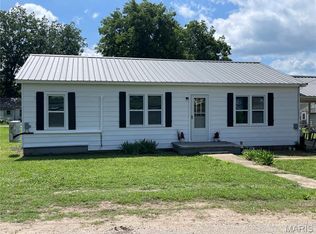 MLS ID #26036737, Libby Clark, Poplar Bluff Realty Inc. MARIS
 - $59,9003 bd2 ba980 sqft81 Private Road 453 #19, Piedmont, MO 63957For Sale
 MLS ID #26047504, Ben A Craig, Poplar Bluff Realty Inc. MARIS
 - $60,0002 bd1 ba1.1k sqft109 Business Hh, Piedmont, MO 63957For Sale By Owner
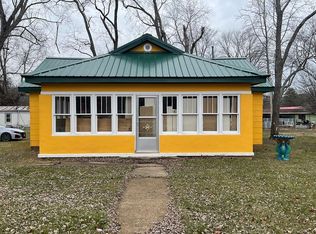
- $139,9003 bd2 ba1.1k sqft428 N Main St, Piedmont, MO 63957For Sale By Owner
- $74,9004 bd2 ba1.2k sqft715 Spruce St, Piedmont, MO 63957For SaleMLS ID #26015749, Natali Ketcherside, Century 21 American Realty. MARIS
- $60,0002 bd1 ba672 sqft156 River Rd, Piedmont, MO 63957For SaleMLS ID #26037888, Lexi N Carter, Poplar Bluff Realty Inc. MARIS
- $80,0002 bd1 ba852 sqft139 Walnut St, Greenville, MO 63944For SaleMLS ID #26042246, Gail R Lumsden, Farm & Home Realty. MARIS
- $55,9002 bd1 ba952 sqft301 E 2nd St, Annapolis, MO 63620For SaleMLS ID #26022279, Cynthia L Deason, Keller Williams Realty Platinum. MARIS
