Discover the charm of a bygone era with this inviting single-family residence, located at 139 Walnut St, Greenville MO 63944. Built in 1950, this home offers a unique opportunity to embrace a lifestyle of comfort and community in a classic setting. Two bedrooms, one full bath, combination kitchen/dining, utility room, covered front porch, all on a large yard with shade trees. This is more than just a house; it's an invitation to cultivate your ideal life in Greenville. Contact us today to arrange your private viewing and envision the possibilities.
Active
Listed by: Farm & Home Realty • Gail R Lumsden • 573-300-2112
Price cut: $5K (7/21)
$80,000
139 Walnut St, Greenville, MO 63944
2beds
852sqft
:
Get pre-qualified$521/mo
Single Family Residence
Built in 1950
0.33 Acres Lot
$-- Zestimate®
$94/sqft
$-- HOA
What's special
Covered front porchUtility roomTwo bedrooms
- 34 days |
- 302 |
- 19 |
Likely to sell faster than
Zillow last checked:
Listing updated:
Listed by:
Gail R Lumsden 573-300-2112,
Farm & Home Realty
Source: MARIS,MLS#: 26042246 Originating MLS: Three Rivers Board of Realtors
Originating MLS: Three Rivers Board of RealtorsFacts & features
Interior
Bedrooms & bathrooms
- Bedrooms: 2
- Bathrooms: 1
- Full bathrooms: 1
- Main level bathrooms: 1
- Main level bedrooms: 2
Bedroom
- Features: Floor Covering: Wood
- Level: Main
- Area: 130
- Dimensions: 10x13
Bedroom 2
- Features: Floor Covering: Carpeting
- Level: Main
- Area: 130
- Dimensions: 10x13
Bathroom
- Features: Floor Covering: Vinyl
- Level: Main
- Area: 40
- Dimensions: 8x5
Kitchen
- Features: Floor Covering: Vinyl
- Level: Main
- Area: 130
- Dimensions: 10x13
Living room
- Features: Floor Covering: Wood
- Level: Main
- Area: 195
- Dimensions: 15x13
Utility room
- Features: Floor Covering: Concrete
- Level: Main
- Area: 55
- Dimensions: 5x11
Heating
- Forced Air, Natural Gas
Cooling
- Ceiling Fan(s), Central Air
Appliances
- Included: Gas Range, Refrigerator, Electric Water Heater
Features
- Ceiling Fan(s), Kitchen/Dining Room Combo
- Has basement: No
- Has fireplace: No
Interior area
- Total interior livable area: 852 sqft
- Finished area above ground: 852
Property
Parking
- Total spaces: 1
- Parking features: Carport
- Carport spaces: 1
Features
- Levels: One
- Patio & porch: Covered, Front Porch
Lot
- Size: 0.33 Acres
- Dimensions: 75' x 190'
- Features: Back Yard, Corner Lot, Rectangular Lot, Some Trees
Details
- Additional structures: Shed(s)
- Parcel number: 141.0010010140001.000
- Special conditions: Standard
Construction
Type & style
- Home type: SingleFamily
- Architectural style: Bungalow
- Property subtype: Single Family Residence
Materials
- Vinyl Siding
- Foundation: Concrete Perimeter
Condition
- Updated/Remodeled
- New construction: No
- Year built: 1950
Utilities & green energy
- Electric: Single Phase, 220 Volts
- Sewer: Public Sewer
- Water: Public
- Utilities for property: Electricity Connected, Natural Gas Connected, Phone Available, Sewer Connected, Water Connected
Community & HOA
Community
- Subdivision: City Of Greenville
HOA
- Has HOA: No
Location
- Region: Greenville
Financial & listing details
- Price per square foot: $94/sqft
- Tax assessed value: $21,400
- Annual tax amount: $182
- Date on market: 7/2/2026
- Cumulative days on market: 35 days
- Listing terms: Cash,Conventional
- Ownership: Private
- Electric utility on property: Yes
- Road surface type: Asphalt
Estimated market value
Not available
Estimated sales range
Not available
Not available
Price history
| Date | Event | Price |
|---|---|---|
| 7/21/2026 | Price change | $80,000-5.9%$94/sqft |
Source:  MARIS #26042246 Report a problem MARIS #26042246 Report a problem | ||
| 7/2/2026 | Listed for sale | $85,000+54.5%$100/sqft |
Source: MARIS #26042246 Report a problem | ||
| 1/27/2022 | Sold | -- |
Source: MARIS #21053896 Report a problem | ||
| 1/17/2022 | Pending sale | $55,000$65/sqft |
Source: MARIS #21053896 Report a problem | ||
| 11/4/2021 | Listed for sale | $55,000$65/sqft |
Source: United Country Report a problem | ||
| 10/18/2021 | Contingent | $55,000$65/sqft |
Source: MARIS #21053896 Report a problem | ||
| 10/8/2021 | Price change | $55,000-15.4%$65/sqft |
Source: MARIS #21053896 Report a problem | ||
| 7/28/2021 | Listed for sale | $65,000$76/sqft |
Source: MARIS #21053896 Report a problem | ||
Public tax history
| Year | Property taxes | Tax assessment |
|---|---|---|
| 2024 | $161 | $4,070 |
| 2023 | $161 | $4,070 |
| 2022 | $161 | $4,070 |
| 2021 | -- | $4,070 |
| 2020 | -- | $4,070 |
| 2019 | -- | $4,070 |
| 2018 | -- | $4,070 +1.5% |
| 2017 | -- | $4,010 |
| 2016 | -- | $4,010 |
| 2015 | -- | $4,010 +6.6% |
| 2012 | -- | $3,760 |
Find assessor info on the county website
Monthly payment
Est. payment
Payment breakdown
Explore the cost of this home by adjusting the details. Changes won't be saved.Climate risks
Neighborhood: 63944
Nearby schools
GreatSchools rating
- 3/10Greenville Elementary SchoolGrades: PK-6Distance: 0.3 mi
- 5/10Greenville Jr. High SchoolGrades: 7-8Distance: 0.3 mi
- 4/10Greenville High SchoolGrades: 9-12Distance: 0.3 mi
Schools provided by the listing agent
- Elementary: Greenville Elem.
- Middle: Greenville Jr. High
- High: Greenville High
Source: MARIS. This data may not be complete. We recommend contacting the local school district to confirm school assignments for this home.
- $21,900-- bd-- ba816 sqft138 Walnut St, Greenville, MO 63944Off Market
- $62,200-- bd-- ba1.2k sqft136 Walnut St, Greenville, MO 63944Off Market
- $22,700-- bd-- ba960 sqft145 Walnut St, Greenville, MO 63944Off Market
- $--4 bd1 ba1.5k sqft145 Walnut St, Greenville, MO 63944Sold
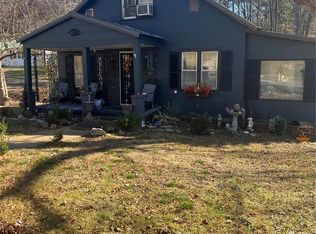
- $69,000-- bd-- ba360 sqft132 Walnut St, Greenville, MO 63944Off Market
- $42,100-- bd-- ba-- sqft147 Oak St, Greenville, MO 63944Off Market
- $--1 bd1 ba600 sqft1 Gum St #C3, Greenville, MO 63944Off Market
- $--1 bd1 ba600 sqft1 Gum St #C6, Greenville, MO 63944Off Market
A local agent can set up tours, give advice and negotiate with sellers.
A local lender can help you make sure your offer is ready when you are.
Similar homes
- $--2 bd1 ba640 sqft704 Wayne #521, Wappapello, MO 63966Auction
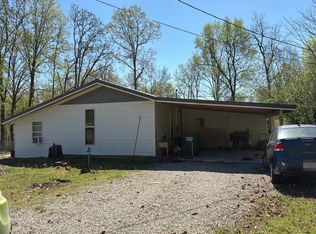 Auction.com 2
 - $65,0002 bd1 ba688 sqft727 Eastwood St, Piedmont, MO 63957For Sale

 MLS ID #26028284, Stephanie K Knoppe, Mossy Oak Properties Mozark Re. MARIS
 - $60,0002 bd1 ba1.1k sqft109 Business Hh, Piedmont, MO 63957For Sale By Owner
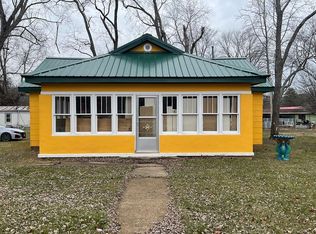
- $115,0002 bd2 ba816 sqft194 Craft Subdivision Rd, Greenville, MO 63944For Sale
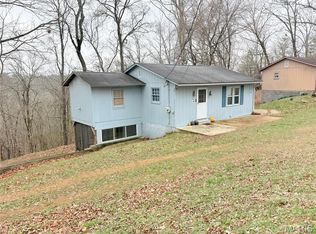 MLS ID #26015553, Kami Mayo, Coldwell Banker Realty - Gundaker. MARIS
 - $60,0002 bd1 ba672 sqft156 River Rd, Piedmont, MO 63957For SaleMLS ID #26037888, Lexi N Carter, Poplar Bluff Realty Inc. MARIS
- $105,0002 bd1 ba960 sqft310-312 316 Beckville Rd, Piedmont, MO 63957For SaleMLS ID #26022546, Gail R Lumsden, Farm & Home Realty. MARIS
- $74,9004 bd2 ba1.2k sqft715 Spruce St, Piedmont, MO 63957For SaleMLS ID #26015749, Natali Ketcherside, Century 21 American Realty. MARIS
- $95,5002 bd1 ba552 sqft145 Beverly Dr, Wappapello, MO 63966For SaleMLS ID #26018456, Kathryn E Mitchell, EDGE Realty, ERA Powered. MARIS
- $99,9002 bd1 ba720 sqft45 Rose Ln, Williamsville, MO 63967For SaleMLS ID #26010046, Ronnie D Cline, Poplar Bluff Realty Inc. MARIS
- $49,9002 bd1 ba644 sqft1097 Wayne 459, Piedmont, MO 63957For SaleMLS ID #26036151, Libby Clark, Poplar Bluff Realty Inc. MARIS
- $59,9003 bd2 ba980 sqft81 Private Road 453 #19, Piedmont, MO 63957For SaleMLS ID #26047504, Ben A Craig, Poplar Bluff Realty Inc. MARIS
- $55,0003 bd2 ba910 sqftLots #17 & 16, Williamsville, MO 63967For SaleMLS ID #26043056, Heather L Hahn, Poplar Bluff Realty Inc. MARIS
