This 2 bed/1 bath home sits on a BEAUTIFUL, PRIVATE and GATED 3.1 Acre lot!!
You're going to LOVE the attached carport, 2 car detached garage with concrete floor and electric, and TWO SHEDS!!
Enjoy your evenings on the covered front porch or on the rear patio and fire pit!
This IS where the deer and the turkey play!!
Speaking of playing...
BOATING, FISHING AND FUN is just 5 min to Lake Wappapello and 25 min to Clearwater Lake!
Active
Listed by: ReeceNichols Real Estate • David L Werner • 314-402-0176
Price cut: $15.1K (8/15)
$169,900
124 Wayne 505 #A, Greenville, MO 63944
2beds
960sqft
Single Family Residence
Built in 1956
3.12 Acres Lot
$-- Zestimate®
$177/sqft
$-- HOA
What's special
Covered front porchAttached carportTwo sheds
- 42 days |
- 314 |
- 11 |
Zillow last checked:
Listing updated:
Listed by:
David L Werner 314-402-0176,
ReeceNichols Real Estate,
Tricia G Sauget 636-799-6096,
ReeceNichols Real Estate
Source: MARIS,MLS#: 26043933 Originating MLS: St. Louis Association of REALTORS
Originating MLS: St. Louis Association of REALTORSFacts & features
Interior
Bedrooms & bathrooms
- Bedrooms: 2
- Bathrooms: 1
- Full bathrooms: 1
- Main level bathrooms: 1
- Main level bedrooms: 2
Bedroom
- Features: Floor Covering: Carpeting
- Level: Main
- Area: 117
- Dimensions: 13x9
Bedroom 2
- Features: Floor Covering: Wood
- Level: Main
- Area: 117
- Dimensions: 13x9
Bathroom
- Features: Floor Covering: Laminate
- Level: Main
- Area: 80
- Dimensions: 8x10
Kitchen
- Features: Floor Covering: Laminate
- Level: Main
- Area: 207
- Dimensions: 23x9
Living room
- Features: Floor Covering: Wood
- Level: Main
- Area: 300
- Dimensions: 30x10
Sunroom
- Features: Floor Covering: Laminate
- Level: Main
- Area: 184
- Dimensions: 23x8
Heating
- Wood
Cooling
- Ceiling Fan(s), Central Air
Appliances
- Included: Dishwasher, Electric Oven, Electric Range, Water Heater
Features
- Basement: Partial
- Has fireplace: No
Interior area
- Total structure area: 960
- Total interior livable area: 960 sqft
- Finished area above ground: 960
- Finished area below ground: 400
Property
Parking
- Total spaces: 3
- Parking features: Attached Carport, Detached, Garage, Garage Door Opener, Lighted
- Garage spaces: 2
- Carport spaces: 1
- Covered spaces: 3
Features
- Levels: One
- Patio & porch: Covered, Front Porch, Patio
- Exterior features: Fire Pit, Private Yard, Storage
- Fencing: Partial
- Has view: Yes
- View description: Forest, Rural, Trees/Woods
Lot
- Size: 3.12 Acres
- Dimensions: 290 x 468
- Features: Back Yard, Few Trees, Front Yard, Private, Secluded, Wooded
Details
- Additional structures: Shed(s)
- Parcel number: 128.2330050.000
- Special conditions: Standard
Construction
Type & style
- Home type: SingleFamily
- Architectural style: Ranch
- Property subtype: Single Family Residence
Materials
- Vinyl Siding
- Roof: Metal
Condition
- Year built: 1956
Utilities & green energy
- Electric: 220 Volts
- Sewer: Septic Tank
- Water: Well
- Utilities for property: Electricity Connected, Propane Leased, Water Connected
Community & HOA
Community
- Subdivision: None
HOA
- Has HOA: No
Location
- Region: Greenville
Financial & listing details
- Price per square foot: $177/sqft
- Annual tax amount: $356
- Date on market: 7/11/2026
- Cumulative days on market: 43 days
- Listing terms: Cash,Conventional,FHA,USDA Loan
- Ownership: Private
- Electric utility on property: Yes
Estimated market value
Not available
Estimated sales range
Not available
$881/mo
Price history
| Date | Event | Price |
|---|---|---|
| 8/15/2026 | Price change | $169,900-8.2%$177/sqft |
Source:  MARIS #26043933 Report a problem MARIS #26043933 Report a problem | ||
| 7/22/2026 | Price change | $185,000-7.5%$193/sqft |
Source: MARIS #26043933 Report a problem | ||
| 7/11/2026 | Price change | $199,900+170.1%$208/sqft |
Source: MARIS #26043933 Report a problem | ||
| 4/7/2025 | Pending sale | $74,000$77/sqft |
Source: MARIS #24071949 Report a problem | ||
| 4/4/2025 | Sold | -- |
Source: MARIS #24071949 Report a problem | ||
| 3/17/2025 | Contingent | $74,000$77/sqft |
Source: MARIS #24071949 Report a problem | ||
| 11/18/2024 | Listed for sale | $74,000$77/sqft |
Source: MARIS #24071949 Report a problem | ||
Public tax history
Tax history is unavailable.
Monthly payment
Est. payment
Payment breakdown
Explore the cost of this home by adjusting the details. Changes won't be saved.Climate risks
Neighborhood: 63944
Getting around
0 / 100
Car-DependentNearby schools
GreatSchools rating
- 3/10Greenville Elementary SchoolGrades: PK-6Distance: 3.9 mi
- 5/10Greenville Jr. High SchoolGrades: 7-8Distance: 3.9 mi
- 4/10Greenville High SchoolGrades: 9-12Distance: 3.9 mi
Schools provided by the listing agent
- Elementary: Greenville Elem.
- Middle: Greenville Jr. High
- High: Greenville High
Source: MARIS. This data may not be complete. We recommend contacting the local school district to confirm school assignments for this home.
- $85,700-- bd1 ba288 sqft1297 Wayne #A, Greenville, MO 63944Off Market
- $21,500-- bd1 ba-- sqft1297 Wayne #A, Greenville, MO 63944Off Market
- $29,100-- bd1 ba672 sqft1162 Wayne #A, Greenville, MO 63944Off Market
- $15,700-- bd-- ba-- sqft436 Wayne #400, Greenville, MO 63944Off Market
- $254,7003 bd1 ba2k sqft57 Wayne #371, Greenville, MO 63944Off Market
- $40,900-- bd-- ba1.7k sqft2100 Forest Rd #3871, Greenville, MO 63944Off Market
- $55,400-- bd2 ba-- sqft229 Wayne #371, Greenville, MO 63944Off Market
- $--5.84 acres0 Highway 67, Greenville, MO 63944Off Market
A local agent can set up tours, give advice and negotiate with sellers.
A local lender can help you make sure your offer is ready when you are.
Similar homes
- $139,9002 bd1 ba1.1k sqft145 Eagle Ridge Ln, Fisk, MO 63904For Sale

 MLS ID #26052578, Ronnie D Cline, Poplar Bluff Realty Inc. MARIS
 - $200,0003 bd2 ba1k sqft1178 Wayne Rte N #V, Piedmont, MO 63957For Sale
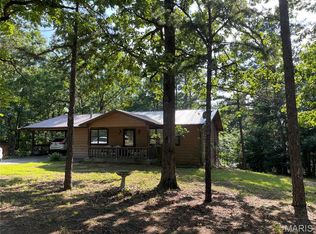 MLS ID #26038628, Libby Clark, Poplar Bluff Realty Inc. MARIS
 - $199,0002 bd2 ba1.1k sqft1021 Northwood Dr, Piedmont, MO 63957For Sale
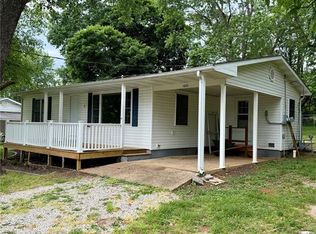 MLS ID #26031797, Matthew J D'Amico, Poplar Bluff Realty Inc. MARIS
 - $175,0002 bd2 ba1k sqft404 Ridgeview Dr, Piedmont, MO 63957For Sale
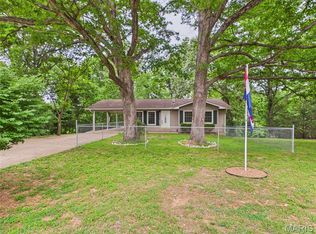 MLS ID #26034478, Todd Q Henson, Trust Realty, LLC. MARIS
 - $139,9003 bd1 ba1k sqft418 N 2nd St, Piedmont, MO 63957For SaleMLS ID #26036737, Libby Clark, Poplar Bluff Realty Inc. MARIS
- $145,0002 bd2 ba1.1k sqft1626 Wayne St #550, Williamsville, MO 63967For SaleMLS ID #26020161, Jacinta Weidenbenner, Mossy Oak Properties Mozark Re. MARIS
- $170,0003 bd2 ba1.3k sqft409 N 3rd St, Piedmont, MO 63957For SaleMLS ID #26024441, Kami Mayo, Coldwell Banker Realty - Gundaker. MARIS
- $189,9003 bd2 ba1.4k sqft220 Navajo St, Piedmont, MO 63957For SaleMLS ID #26033504, Libby Clark, Poplar Bluff Realty Inc. MARIS
- $250,0002 bd1 ba1.1k sqft4998 Highway Kk #A, Wappapello, MO 63966For SaleMLS ID #26052899, Ronnie D Cline, Poplar Bluff Realty Inc. MARIS
- $219,9004 bd3 ba1.4k sqft1512 County Road 421, Poplar Bluff, MO 63901For SaleMLS ID #26052550, Dustin Whitten, Century 21 American Realty. MARIS
- $110,0002 bd2 ba816 sqft194 Craft Subdivision Rd, Greenville, MO 63944For SaleMLS ID #26015553, Kami Mayo, Coldwell Banker Realty - Gundaker. MARIS
- $165,9003 bd1 ba1.2k sqft54 Shannon Dr, Piedmont, MO 63957For SaleMLS ID #26025503, Stephanie M Kullorn, Realty Executives of St. Louis. MARIS
- $205,0003 bd2 ba1.3k sqft566 County Road 422, Poplar Bluff, MO 63901For SaleMLS ID #26014438, Logan Brittingham, Poplar Bluff Realty Inc. MARIS
- $229,9003 bd2 ba1.3k sqft188 Rolla Ln, Williamsville, MO 63967For SaleMLS ID #26036646, Ryan W Brittingham, Poplar Bluff Realty Inc. MARIS
- $175,0002 bd1 ba972 sqft333 Highway Aa, Piedmont, MO 63957For Sale By Owner
- $125,0002 bd1 ba980 sqft951 County Road 514, Wappapello, MO 63966For SaleMLS ID #26037973, Zachary Comstock, Century 21 Ashland Realty. MARIS
- $229,5003 bd2 ba1.1k sqft1131 Wayne Rte N #V, Piedmont, MO 63957For SaleMLS ID #26039711, Steven D Johnson, Poplar Bluff Realty Inc. MARIS
- $95,5002 bd1 ba552 sqft145 Beverly Dr, Wappapello, MO 63966For SaleMLS ID #26018456, Kathryn E Mitchell, EDGE Realty, ERA Powered. MARIS
- $85,0003 bd1 ba1.2k sqft65 Private Drive 143 #9, Patterson, MO 63956For SaleMLS ID #26026660, Steven D Johnson, Poplar Bluff Realty Inc. MARIS
- $105,0002 bd1 ba960 sqft310-312 316 Beckville Rd, Piedmont, MO 63957For SaleMLS ID #26022546, Gail R Lumsden, Farm & Home Realty. MARIS
