Nestled on a gentle, tree dotted lot that backs up to a peaceful wooded area, this updated two bedroom ranch offers comfortable one level living with a fully finished walkout basement. The main floor features a bright living room, a dining area, and a kitchen equipped with a dishwasher, electric oven, and refrigerator, all tied together with durable luxury vinyl plank flooring. Both main floor bedrooms are conveniently located near a full bath.
Downstairs, the expansive walk out basement doubles your living space with a massive family room anchored by a cozy, free standing wood burning fireplace. The lower level also includes a second full bathroom, a dedicated laundry room, and a separate storage room.
Outside, you can enjoy the private, chain link fenced yard from the comfort of the covered front porch, the back deck, or the patio space. Complete with an attached one car carport, an architectural shingle roof, and insulated windows, this home sits in a quiet neighborhood just a short drive down Highway 34 / 49 from the heart of Piedmont.
Active
Listed by: Trust Realty, LLC • Todd Q Henson • 573-300-1707
Price cut: $10K (9/9)
$159,000
404 Ridgeview Dr, Piedmont, MO 63957
2beds
1,008sqft
Single Family Residence
Built in 1975
0.33 Acres Lot
$-- Zestimate®
$158/sqft
$-- HOA
What's special
Comfortable one level livingPatio spaceCovered front porchBack deckUpdated two bedroom ranchExpansive walk out basementGentle tree dotted lot
- 127 days
- 345
- 37
Zillow last checked:
Listing updated:
Listed by:
Todd Q Henson 573-300-1707,
Trust Realty, LLC
Source: MARIS,MLS#: 26034478 Originating MLS: Three Rivers Board of Realtors
Originating MLS: Three Rivers Board of RealtorsFacts & features
Interior
Bedrooms & bathrooms
- Bedrooms: 2
- Bathrooms: 2
- Full bathrooms: 2
- Main level bathrooms: 1
- Main level bedrooms: 2
Bedroom
- Features: Floor Covering: Luxury Vinyl Plank
- Level: Main
- Area: 208
- Dimensions: 16x13
Bedroom 2
- Features: Floor Covering: Luxury Vinyl Plank
- Level: Main
- Area: 180
- Dimensions: 15x12
Bathroom
- Features: Floor Covering: Luxury Vinyl Plank
- Level: Main
- Area: 84
- Dimensions: 12x7
Bathroom 2
- Features: Floor Covering: Laminate
- Level: Lower
- Area: 40
- Dimensions: 8x5
Dining room
- Features: Floor Covering: Luxury Vinyl Plank
- Level: Main
- Area: 96
- Dimensions: 12x8
Family room
- Description: Irregular
- Features: Floor Covering: Carpeting, Laminate
- Level: Lower
- Area: 578
- Dimensions: 34x17
Kitchen
- Features: Floor Covering: Luxury Vinyl Plank
- Level: Main
- Area: 72
- Dimensions: 9x8
Laundry
- Features: Floor Covering: Vinyl
- Level: Lower
- Area: 120
- Dimensions: 12x10
Living room
- Features: Floor Covering: Luxury Vinyl Plank
- Level: Main
- Area: 240
- Dimensions: 16x15
Storage
- Features: Floor Covering: Carpeting, Vinyl
- Level: Lower
- Area: 120
- Dimensions: 12x10
Heating
- Electric, Wood
Cooling
- Central Air
Appliances
- Included: Dishwasher, Electric Oven, Refrigerator
- Laundry: In Basement, Electric Dryer Hookup, Laundry Room
Features
- Windows: Insulated Windows
- Basement: Concrete,Finished,Walk-Out Access
- Number of fireplaces: 1
- Fireplace features: Basement, Free Standing, Wood Burning
Interior area
- Total structure area: 1,008
- Total interior livable area: 1,008 sqft
- Finished area above ground: 1,008
- Finished area below ground: 1,008
Video & virtual tour
Property
Parking
- Total spaces: 1
- Parking features: Attached Carport
- Carport spaces: 1
Features
- Levels: One
- Patio & porch: Covered, Deck, Front Porch, Patio
- Exterior features: Private Yard
- Fencing: Chain Link,Front Yard
- Has view: Yes
- View description: Neighborhood
Lot
- Size: 0.33 Acres
- Features: Adjoins Wooded Area, Back Yard, Front Yard, Gentle Sloping, Sloped Down, Some Trees
Details
- Parcel number: 67.035316.000
- Special conditions: Standard
Construction
Type & style
- Home type: SingleFamily
- Architectural style: Ranch
- Property subtype: Single Family Residence
Materials
- Vinyl Siding
- Foundation: Concrete Perimeter
- Roof: Architectural Shingle
Condition
- Updated/Remodeled
- New construction: No
- Year built: 1975
Utilities & green energy
- Electric: Single Phase
- Sewer: Septic Tank
- Water: Public
- Utilities for property: Electricity Connected, Water Connected
Community & HOA
Community
- Subdivision: Floyd Fox Sub
HOA
- Has HOA: No
Location
- Region: Piedmont
Financial & listing details
- Price per square foot: $158/sqft
- Tax assessed value: $45,800
- Annual tax amount: $385
- Date on market: 6/2/2026
- Cumulative days on market: 128 days
- Listing terms: Cash,Conventional,FHA,USDA Loan
- Ownership: Private
- Electric utility on property: Yes
- Road surface type: Asphalt
Estimated market value
Not available
Estimated sales range
Not available
Not available
Price history
| Date | Event | Price |
|---|---|---|
| 9/9/2026 | Price change | $159,000-5.9%$158/sqft |
Source:  MARIS #26034478 Report a problem MARIS #26034478 Report a problem | ||
| 8/25/2026 | Price change | $169,000-3.4%$168/sqft |
Source: MARIS #26034478 Report a problem | ||
| 7/15/2026 | Listed for sale | $175,000$174/sqft |
Source: MARIS #26034478 Report a problem | ||
| 7/2/2026 | Contingent | $175,000$174/sqft |
Source: MARIS #26034478 Report a problem | ||
| 6/2/2026 | Listed for sale | $175,000$174/sqft |
Source: MARIS #26034478 Report a problem | ||
Public tax history
| Year | Property taxes | Tax assessment |
|---|---|---|
| 2024 | $348 | $8,700 |
| 2023 | $348 | $8,700 |
| 2022 | $348 | $8,700 |
| 2021 | -- | $8,700 |
| 2020 | -- | $8,700 |
| 2019 | -- | $8,700 |
| 2018 | -- | $8,700 |
| 2017 | -- | $8,700 |
| 2016 | -- | $8,700 |
| 2015 | -- | $8,700 |
| 2012 | -- | $8,700 |
Find assessor info on the county website
Monthly payment
Est. payment
Payment breakdown
Explore the cost of this home by adjusting the details. Changes won't be saved.Climate risks
Neighborhood: 63957
Nearby schools
Schools provided by the listing agent
- Elementary: Clearwater Elem.
- Middle: Clearwater Middle
- High: Clearwater High
Source: MARIS. This data may not be complete. We recommend contacting the local school district to confirm school assignments for this home.

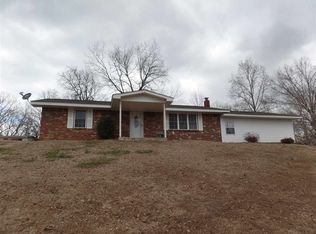
Similar homes
- $189,0002 bd2 ba1.1k sqft1021 Northwood Dr, Piedmont, MO 63957For Sale
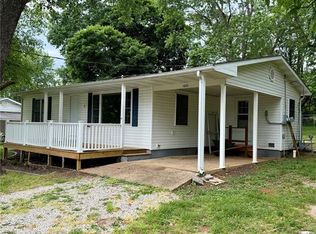
 MLS ID #26031797, Matthew J D'Amico, Poplar Bluff Realty Inc. MARIS
 - $139,9003 bd1 ba1k sqft418 N 2nd St, Piedmont, MO 63957For Sale
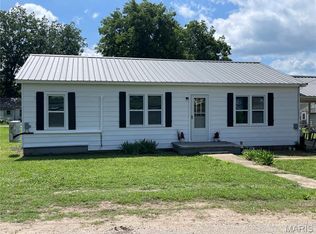 MLS ID #26036737, Libby Clark, Poplar Bluff Realty Inc. MARIS
 - $120,0003 bd2 ba1.1k sqft428 N Main St, Piedmont, MO 63957For Sale By Owner
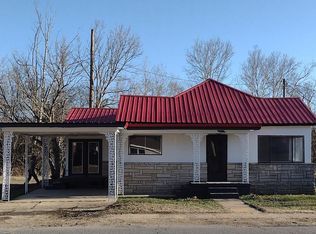
- $96,0002 bd1 ba960 sqft310-312 316 Beckville Rd, Piedmont, MO 63957For Sale
 MLS ID #26022546, Gail R Lumsden, Farm & Home Realty. MARIS
 - $226,5003 bd2 ba1.1k sqft1131 Wayne Rte N #V, Piedmont, MO 63957For SaleMLS ID #26039711, Steven D Johnson, Poplar Bluff Realty Inc. MARIS
- $169,9002 bd1 ba960 sqft124 Wayne 505 #A, Greenville, MO 63944For SaleMLS ID #26043933, David L Werner, ReeceNichols Real Estate. MARIS
- $169,9003 bd2 ba1k sqft525 Skyview Dr, Ellington, MO 63638For SaleMLS ID #26046389, Jamie L Homeyer, VIP Properties. MARIS
- $154,9003 bd3 ba1.1k sqft485 Skyview Dr, Ellington, MO 63638For SaleMLS ID #26018063, Jamie L Homeyer, VIP Properties. MARIS
- $205,0002 bd1 ba900 sqft60861 Highway 21, Ellington, MO 63638For SaleMLS ID #26032684, Steven D Johnson, Poplar Bluff Realty Inc. MARIS
- $115,0003 bd1 ba1.1k sqft1333 County Road 565, Van Buren, MO 63965For SaleMLS ID #26050363, Jenny R Elliott, Mossy Oak Properties Mozark Re. MARIS
- $80,0002 bd1 ba852 sqft139 Walnut St, Greenville, MO 63944For SaleMLS ID #26042246, Gail R Lumsden, Farm & Home Realty. MARIS
