Welcome to 1131 Wayne Route V. This 3 bedroom, 2 bath home has recently been totally remodeled from top to bottom. Brand new features include wall coverings, floor coverings, all electrical fixtures, all plumbing fixtures, all new windows, interior doors, stainless steel counter tops and more. Look over the pictures, most everything you see is brand new! The exterior just got a new paint job and features a 2 car carport, a 27 X 10' covered front porch, a 24 X 12' covered rear deck, a detached carport, a workshop, a chicken coop and a barn with fenced area for livestock. All this sits on 9 acres m/l and offers country living yet close to Piedmont and all the amenities of the area. The back side of the acreage is wooded with trails for walking, riding side by sides, hunting, etc. This property is in close proximity to the Black & St Francis rivers, Clearwater lake, Sam A Baker State park and just about 20 minutes to Van Buren and the Current river. Schedule your appointment today for a personal viewing.
Active
Listed by: Poplar Bluff Realty Inc • Steven D Johnson • 573-429-3685
Price cut: $3K (8/28)
$226,500
1131 Wayne Rte N #V, Piedmont, MO 63957
3beds
1,128sqft
Manufactured Home, Single Family Residence
Built in 1979
9 Acres Lot
$-- Zestimate®
$201/sqft
$-- HOA
What's special
Chicken coopDetached carportStainless steel counter topsAll new windowsInterior doors
- 106 days
- 107
- 2
Zillow last checked:
Listing updated:
Listed by:
Steven D Johnson 573-429-3685,
Poplar Bluff Realty Inc
Source: MARIS,MLS#: 26039711 Originating MLS: Three Rivers Board of Realtors
Originating MLS: Three Rivers Board of RealtorsFacts & features
Interior
Bedrooms & bathrooms
- Bedrooms: 3
- Bathrooms: 2
- Full bathrooms: 2
- Main level bathrooms: 2
- Main level bedrooms: 3
Heating
- Electric, Forced Air
Cooling
- Central Air, Electric
Appliances
- Included: Electric Oven, Electric Range
Features
- Flooring: Luxury Vinyl
- Has basement: No
- Has fireplace: No
Interior area
- Total structure area: 1,128
- Total interior livable area: 1,128 sqft
- Finished area above ground: 1,128
- Finished area below ground: 0
Property
Parking
- Total spaces: 4
- Parking features: Garage, Carport
- Garage spaces: 2
- Carport spaces: 2
- Covered spaces: 4
Features
- Levels: One
- Fencing: Wire
Lot
- Size: 9 Acres
- Dimensions: 9 acres m/l
- Features: Adjoins Wooded Area, Gentle Sloping
Details
- Parcel number: 161.0120013.000
- Special conditions: Standard
Construction
Type & style
- Home type: MobileManufactured
- Architectural style: Ranch
- Property subtype: Manufactured Home, Single Family Residence
Materials
- Wood Siding
Condition
- Year built: 1979
Utilities & green energy
- Electric: 220 Volts
- Sewer: Septic Tank
- Water: Private, Well
- Utilities for property: Electricity Connected, Sewer Connected, Water Connected
Community & HOA
Community
- Subdivision: Shelly Acres
HOA
- Has HOA: No
Location
- Region: Piedmont
Financial & listing details
- Price per square foot: $201/sqft
- Annual tax amount: $520
- Date on market: 6/23/2026
- Cumulative days on market: 106 days
- Listing terms: Cash,Conventional
- Electric utility on property: Yes
Estimated market value
Not available
Estimated sales range
Not available
Not available
Price history
| Date | Event | Price |
|---|---|---|
| 8/28/2026 | Price change | $226,500-1.3%$201/sqft |
Source:  MARIS #26039711 Report a problem MARIS #26039711 Report a problem | ||
| 7/10/2026 | Price change | $229,500-4.2%$203/sqft |
Source: MARIS #26039711 Report a problem | ||
| 6/23/2026 | Listed for sale | $239,500$212/sqft |
Source: MARIS #26039711 Report a problem | ||
Public tax history
Tax history is unavailable.
Monthly payment
Climate risks
Neighborhood: 63957
Nearby schools
Schools provided by the listing agent
- Elementary: Clearwater Elem.
- Middle: Clearwater Middle
- High: Clearwater High
Source: MARIS. This data may not be complete. We recommend contacting the local school district to confirm school assignments for this home.
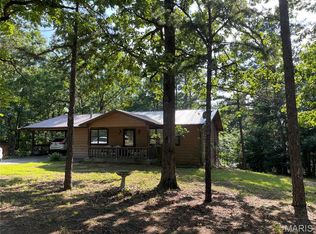
Similar homes
- $189,0002 bd2 ba1.1k sqft1021 Northwood Dr, Piedmont, MO 63957For Sale
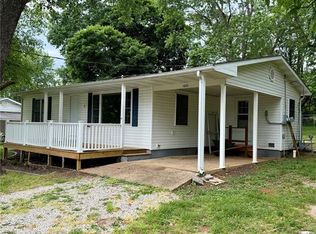
 MLS ID #26031797, Matthew J D'Amico, Poplar Bluff Realty Inc. MARIS
 - $139,9003 bd1 ba1k sqft418 N 2nd St, Piedmont, MO 63957For Sale
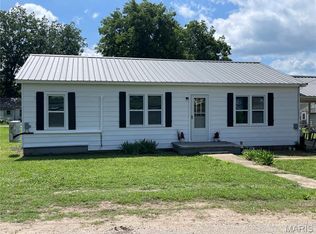 MLS ID #26036737, Libby Clark, Poplar Bluff Realty Inc. MARIS
 - $219,9003 bd1 ba1.6k sqft18198 State Highway 34, Piedmont, MO 63957For Sale
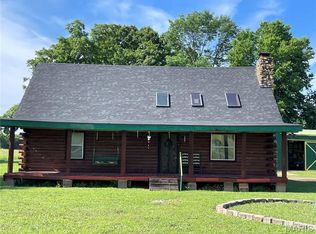 MLS ID #26038679, Libby Clark, Poplar Bluff Realty Inc. MARIS
 - $269,9002 bd2 ba1.3k sqft0 State Highway 34, Piedmont, MO 63957For Sale
 MLS ID #26055929, Jordan S Thompson, Premier Farm Realty Group LLC. MARIS
 - $159,0002 bd2 ba1k sqft404 Ridgeview Dr, Piedmont, MO 63957For SaleMLS ID #26034478, Todd Q Henson, Trust Realty, LLC. MARIS
- $192,0003 bd1 ba1.6k sqft147 Walnut St, Greenville, MO 63944For SaleMLS ID #26057379, Renee Williams, Farm & Home Realty. MARIS
- $255,0003 bd1 ba1.5k sqft3559 Highway F, Annapolis, MO 63620For SaleMLS ID #26009876, Bobbie J Browne, RE/MAX Best Choice. MARIS
- $205,0002 bd1 ba900 sqft60861 Highway 21, Ellington, MO 63638For SaleMLS ID #26032684, Steven D Johnson, Poplar Bluff Realty Inc. MARIS
- $115,0003 bd1 ba1.1k sqft1333 County Road 565, Van Buren, MO 63965For SaleMLS ID #26050363, Jenny R Elliott, Mossy Oak Properties Mozark Re. MARIS
- $169,9002 bd1 ba960 sqft124 Wayne 505 #A, Greenville, MO 63944For SaleMLS ID #26043933, David L Werner, ReeceNichols Real Estate. MARIS
- $145,0002 bd2 ba1.1k sqft1626 Wayne St #550, Williamsville, MO 63967For SaleMLS ID #26020161, Jacinta Weidenbenner, Mossy Oak Properties Mozark Re. MARIS
- $315,0001 bd1 ba1.5k sqft1190 Private Road 349a #5, Piedmont, MO 63957For SaleMLS ID #26027453, Libby Clark, Poplar Bluff Realty Inc. MARIS
- $167,9002 bd1 ba1.6k sqft202 Mountain Ash Ln, Poplar Bluff, MO 63901For SaleMLS ID #26048270, Ronnie D Cline, Poplar Bluff Realty Inc. MARIS
