Completely remodeled and move-in ready! This charming 2 bedroom, 2 bathroom home sits on over half an acre and offers the perfect blend of comfort and outdoor living. The fully fenced backyard provides privacy and space to play, while the front deck and back patio are ideal for relaxing or entertaining guests. Property also includes a storage shed and an impressive 30x30 basketball court!
Property comes with the adjacent lot. Can be separated at buyer’s expense.
Active
Listed by: Poplar Bluff Realty Inc • Matthew J D'Amico • 573-300-9745
$199,000
1021 Northwood Dr, Piedmont, MO 63957
2beds
1,148sqft
Single Family Residence
Built in 1965
0.53 Acres Lot
$-- Zestimate®
$173/sqft
$-- HOA
What's special
Front deckStorage shed
- 18 days
- 99
- 3
Zillow last checked:
Listing updated:
Listed by:
Matthew J D'Amico 573-300-9745,
Poplar Bluff Realty Inc
Source: MARIS,MLS#: 26031797 Originating MLS: Three Rivers Board of Realtors
Originating MLS: Three Rivers Board of RealtorsFacts & features
Interior
Bedrooms & bathrooms
- Bedrooms: 2
- Bathrooms: 2
- Full bathrooms: 2
- Main level bathrooms: 2
- Main level bedrooms: 2
Bedroom
- Level: Main
- Area: 218.5
- Dimensions: 19x11.5
Bedroom 2
- Level: Main
- Area: 161
- Dimensions: 11.5x14
Kitchen
- Level: Main
- Area: 168
- Dimensions: 14x12
Living room
- Level: Main
- Area: 218.5
- Dimensions: 19x11.5
Office
- Level: Main
- Area: 80.5
- Dimensions: 11.5x7
Heating
- Electric
Cooling
- Electric
Appliances
- Included: Gas Oven, Gas Range, Electric Water Heater
Features
- Has basement: No
- Has fireplace: No
Interior area
- Total structure area: 1,148
- Total interior livable area: 1,148 sqft
- Finished area above ground: 1,148
Property
Parking
- Total spaces: 1
- Parking features: Carport
- Carport spaces: 1
Features
- Levels: One
- Fencing: Chain Link
Lot
- Size: 0.53 Acres
- Features: Level
Details
- Parcel number: 67.0262313.000
- Special conditions: Standard
Construction
Type & style
- Home type: SingleFamily
- Architectural style: Ranch
- Property subtype: Single Family Residence
Materials
- Vinyl Siding
- Roof: Shingle
Condition
- Year built: 1965
Utilities & green energy
- Electric: 220 Volts
- Sewer: Public Sewer
- Water: Public
- Utilities for property: Electricity Connected, Natural Gas Connected, Sewer Connected, Water Connected
Community & HOA
Community
- Subdivision: Sweazea Sub
HOA
- Has HOA: No
Location
- Region: Piedmont
Financial & listing details
- Price per square foot: $173/sqft
- Tax assessed value: $30,300
- Annual tax amount: $258
- Date on market: 5/21/2026
- Cumulative days on market: 18 days
- Listing terms: Cash,Conventional,FHA,USDA Loan,VA Loan
- Electric utility on property: Yes
Estimated market value
Not available
Estimated sales range
Not available
Not available
Price history
| Date | Event | Price |
|---|---|---|
| 5/21/2026 | Listed for sale | $199,000$173/sqft |
Source:  MARIS #26031797 Report a problem MARIS #26031797 Report a problem | ||
Public tax history
| Year | Property taxes | Tax assessment |
|---|---|---|
| 2024 | $230 | $5,760 |
| 2023 | $230 | $5,760 |
| 2022 | $230 | $5,760 |
| 2021 | -- | $5,760 |
| 2020 | -- | $5,760 |
| 2019 | -- | $5,760 |
| 2018 | -- | $5,760 |
| 2017 | -- | $5,760 |
| 2016 | -- | $5,760 |
| 2015 | -- | $5,760 |
| 2012 | -- | $5,760 |
Find assessor info on the county website
Monthly payment
Est. payment
Payment breakdown
Explore the cost of this home by adjusting the details. Changes won't be saved.Climate risks
Neighborhood: 63957
Nearby schools
Schools provided by the listing agent
- Elementary: Clearwater Elem.
- Middle: Clearwater Middle
- High: Clearwater High
Source: MARIS. This data may not be complete. We recommend contacting the local school district to confirm school assignments for this home.
Similar homes
- $189,9003 bd2 ba1.4k sqft220 Navajo St, Piedmont, MO 63957For Sale
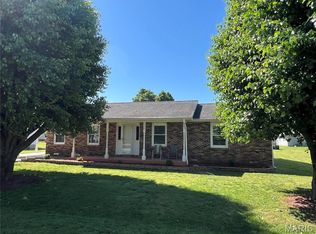
 MLS ID #26033504, Libby Clark, Poplar Bluff Realty Inc. MARIS
 - $179,5003 bd2 ba1.6k sqft360 State Highway Hh, Piedmont, MO 63957For Sale
 MLS ID #26054539, Steven D Johnson, Poplar Bluff Realty Inc. MARIS
 - $170,0003 bd2 ba1.3k sqft409 N 3rd St, Piedmont, MO 63957For Sale
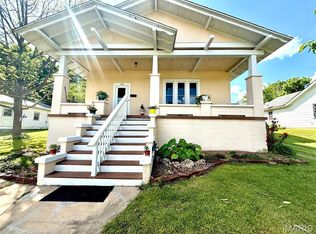 MLS ID #26024441, Kami Mayo, Coldwell Banker Realty - Gundaker. MARIS
 - $169,0002 bd2 ba1k sqft404 Ridgeview Dr, Piedmont, MO 63957For Sale
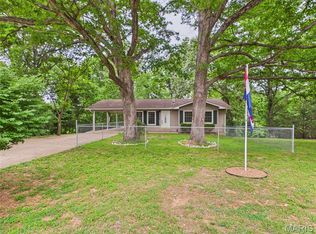 MLS ID #26034478, Todd Q Henson, Trust Realty, LLC. MARIS
 - $139,9003 bd1 ba1k sqft418 N 2nd St, Piedmont, MO 63957For SaleMLS ID #26036737, Libby Clark, Poplar Bluff Realty Inc. MARIS
- $226,5003 bd2 ba1.1k sqft1131 Wayne Rte N #V, Piedmont, MO 63957For SaleMLS ID #26039711, Steven D Johnson, Poplar Bluff Realty Inc. MARIS
- $265,0003 bd2 ba1.1k sqft172 Wayne Rte N #350, Piedmont, MO 63957For SaleMLS ID #26024627, Libby Clark, Poplar Bluff Realty Inc. MARIS
- $165,9003 bd1 ba1.2k sqft54 Shannon Dr, Piedmont, MO 63957For SaleMLS ID #26025503, Stephanie M Kullorn, Realty Executives of St. Louis. MARIS
- $169,9002 bd2 ba1.5k sqft8742 Highway H, Ellington, MO 63638For SaleMLS ID #26025984, Angela M Kittner-Brosseau, Keller Williams Realty St. Louis. MARIS
- $219,9003 bd1 ba1.6k sqft18198 State Highway 34, Piedmont, MO 63957For SaleMLS ID #26038679, Libby Clark, Poplar Bluff Realty Inc. MARIS
- $205,0002 bd1 ba900 sqft60861 Highway 21, Ellington, MO 63638For SaleMLS ID #26032684, Steven D Johnson, Poplar Bluff Realty Inc. MARIS
- $174,9003 bd2 ba1k sqft525 Skyview Dr, Ellington, MO 63638For SaleMLS ID #26046389, Jamie L Homeyer, VIP Properties. MARIS
- $169,9002 bd1 ba960 sqft124 Wayne 505 #A, Greenville, MO 63944For SaleMLS ID #26043933, David L Werner, ReeceNichols Real Estate. MARIS
- $115,0003 bd1 ba1.1k sqft1333 County Road 565, Van Buren, MO 63965For SaleMLS ID #26050363, Jenny R Elliott, Mossy Oak Properties Mozark Re. MARIS
- $159,9003 bd1 ba896 sqft17352 Highway C, Annapolis, MO 63620For SaleMLS ID #26007473, Dustin Walker, Freedom Realty MO, LLC. MARIS
- $155,0003 bd3 ba1.1k sqft485 Skyview Dr, Ellington, MO 63638For SaleMLS ID #26018063, Jamie L Homeyer, VIP Properties. MARIS
- $255,0003 bd1 ba1.5k sqft3559 Highway F, Annapolis, MO 63620For SaleMLS ID #26009876, Bobbie J Browne, RE/MAX Best Choice. MARIS
