Been looking for a home near the lake? You found one of the nicest ones in the area. This three bedroom, two bath has been meticulously cared for and updated by the same family for the last 25+ years. Features include 1688 SF of open concept living area with split bedroom format. The master suite is HUGE! We are talking 22X15 with a 22ft, walk in closet. The kitchen was updated with beautiful, custom cabinets and corian countertops. Bath updated with ceramic tile, soaking tub and separate shower. The 12X12 sunroom offers a private getaway area on the back side of the home looking out at the wooded hillside or could be used as a 4th bedroom if needed. Outside amenities include metal roof, 12X12 deck, 18X10 deck, 50 amp hookup for RV, firepit sitting area, a 26X26 carport with room for 3 vehicles. Home is located very close to Clearwater lake, Black River, Sam A Baker state park, St Francis river and the rest of the Ozarks wonders. Call today to schedule your private showing. Additional Rooms: Sun Room
Active
Listed by: Poplar Bluff Realty Inc • Steven D Johnson • 573-429-3685
$179,500
360 State Highway Hh, Piedmont, MO 63957
3beds
1,688sqft
Single Family Residence
Built in 1968
1 Acres Lot
$-- Zestimate®
$106/sqft
$-- HOA
What's special
Metal roofThree bedroom two bathFirepit sitting areaSplit bedroom format
- 2 days |
- 174 |
- 7 |
Zillow last checked:
Listing updated:
Listed by:
Steven D Johnson 573-429-3685,
Poplar Bluff Realty Inc
Source: MARIS,MLS#: 26054539 Originating MLS: Three Rivers Board of Realtors
Originating MLS: Three Rivers Board of RealtorsFacts & features
Interior
Bedrooms & bathrooms
- Bedrooms: 3
- Bathrooms: 2
- Full bathrooms: 2
- Main level bathrooms: 2
- Main level bedrooms: 3
Bedroom
- Features: Floor Covering: Carpeting, Wall Covering: Some
- Level: Main
- Area: 330
- Dimensions: 22x15
Bedroom
- Features: Floor Covering: Carpeting, Wall Covering: Some
- Level: Main
- Area: 150
- Dimensions: 15x10
Bedroom
- Features: Floor Covering: Carpeting, Wall Covering: Some
- Level: Main
- Area: 120
- Dimensions: 12x10
Primary bathroom
- Features: Floor Covering: Ceramic Tile, Wall Covering: Some
- Level: Main
- Area: 66
- Dimensions: 11x6
Bathroom
- Features: Floor Covering: Ceramic Tile, Wall Covering: Some
- Level: Main
- Area: 147
- Dimensions: 21x7
Dining room
- Features: Floor Covering: Luxury Vinyl Plank, Wall Covering: Some
- Level: Main
- Area: 160
- Dimensions: 16x10
Laundry
- Features: Floor Covering: Luxury Vinyl Plank, Wall Covering: Some
- Level: Main
- Area: 55
- Dimensions: 11x5
Living room
- Features: Floor Covering: Laminate, Wall Covering: Some
- Level: Main
- Area: 330
- Dimensions: 22x15
Sunroom
- Features: Floor Covering: Luxury Vinyl Plank, Wall Covering: Some
- Level: Main
- Area: 144
- Dimensions: 12x12
Heating
- Forced Air, Electric
Cooling
- Central Air, Electric
Appliances
- Included: Dishwasher, Microwave, Electric Range, Electric Oven, Refrigerator, Electric Water Heater
Features
- High Speed Internet, Kitchen/Dining Room Combo, Open Floorplan, Walk-In Closet(s), Custom Cabinetry, Solid Surface Countertop(s)
- Flooring: Carpet
- Windows: Window Treatments, Low Emissivity Windows
- Basement: None
- Has fireplace: No
- Fireplace features: None
Interior area
- Total structure area: 1,688
- Total interior livable area: 1,688 sqft
- Finished area above ground: 1,688
- Finished area below ground: 0
Property
Parking
- Total spaces: 3
- Parking features: Covered, Off Street, Oversized
- Carport spaces: 3
Features
- Levels: One
- Patio & porch: Deck
Lot
- Size: 1 Acres
- Dimensions: 1 acre m/l
- Features: Adjoins Wooded Area
Details
- Additional structures: Equipment Shed, Utility Building
- Parcel number: 162.003000000002.000
- Special conditions: Standard
Construction
Type & style
- Home type: SingleFamily
- Architectural style: Ranch,Traditional
- Property subtype: Single Family Residence
Materials
- Frame, Vinyl Siding
Condition
- Year built: 1968
Utilities & green energy
- Electric: 220 Volts
- Sewer: Septic Tank
- Water: Public
- Utilities for property: Electricity Connected, Sewer Connected, Water Connected
Community & HOA
Community
- Subdivision: Non Subdivision
HOA
- Has HOA: No
Location
- Region: Piedmont
Financial & listing details
- Price per square foot: $106/sqft
- Annual tax amount: $441
- Date on market: 8/25/2026
- Listing terms: Cash,Conventional,FHA,USDA Loan,VA Loan
- Electric utility on property: Yes
- Road surface type: Asphalt
Estimated market value
Not available
Estimated sales range
Not available
Not available
Price history
| Date | Event | Price |
|---|---|---|
| 8/25/2026 | Listed for sale | $179,500+24.2%$106/sqft |
Source:  MARIS #26054539 Report a problem MARIS #26054539 Report a problem | ||
| 8/26/2022 | Listing removed | -- |
Source: MARIS #22045554 Report a problem | ||
| 8/2/2022 | Pending sale | $144,500$86/sqft |
Source: MARIS #22045554 Report a problem | ||
| 7/13/2022 | Listed for sale | $144,500$86/sqft |
Source: MARIS #22045554 Report a problem | ||
Public tax history
Tax history is unavailable.
Monthly payment
Est. payment
Payment breakdown
Explore the cost of this home by adjusting the details. Changes won't be saved.Climate risks
Neighborhood: 63957
Nearby schools
GreatSchools rating
- 5/10Clearwater Elementary SchoolGrades: PK-4Distance: 1.9 mi
- 5/10Clearwater Middle SchoolGrades: 5-8Distance: 2.6 mi
- 2/10Clearwater High SchoolGrades: 9-12Distance: 2.6 mi
Schools provided by the listing agent
- Elementary: Clearwater Elem.
- Middle: Clearwater Middle
- High: Clearwater High
Source: MARIS. This data may not be complete. We recommend contacting the local school district to confirm school assignments for this home.
- $307,100-- bd1 ba-- sqft4 Industrial Dr, Piedmont, MO 63957Off Market
- $164,400-- bd-- ba221 sqft393 Business Hh, Piedmont, MO 63957Off Market
- $20,630-- bd-- ba768 sqft364 Highway Hh, Ellington, MO 63638Off Market
- $77,500-- bd-- ba768 sqft364 Highway Hh, Ellington, MO 63638Off Market
- $--1 acre112 Wayne 363, Piedmont, MO 63957Off Market
- $192,8003 bd2 ba3.7k sqft1851 Rr 1, Piedmont, MO 63957Off Market
- $7,160-- bd-- ba980 sqft8194 Highway Hh, Piedmont, MO 63957Off Market
- $453,3004 bd4 ba3k sqft1062 Canyon Estates Rd, Piedmont, MO 63957Off Market
A local agent can set up tours, give advice and negotiate with sellers.
A local lender can help you make sure your offer is ready when you are.
Similar homes
- $189,9003 bd2 ba1.4k sqft220 Navajo St, Piedmont, MO 63957For Sale
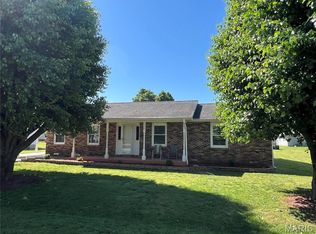
 MLS ID #26033504, Libby Clark, Poplar Bluff Realty Inc. MARIS
 - $175,0004 bd3 ba1.9k sqft927 N 2nd St, Piedmont, MO 63957For Sale
 MLS ID #25078895, Matthew J D'Amico, Poplar Bluff Realty Inc. MARIS
 - $170,0003 bd2 ba1.3k sqft409 N 3rd St, Piedmont, MO 63957For Sale
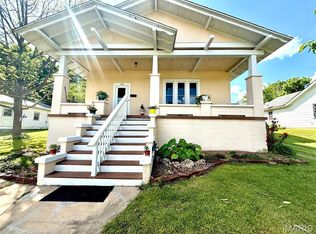 MLS ID #26024441, Kami Mayo, Coldwell Banker Realty - Gundaker. MARIS
 - $199,0002 bd2 ba1.1k sqft1021 Northwood Dr, Piedmont, MO 63957For Sale
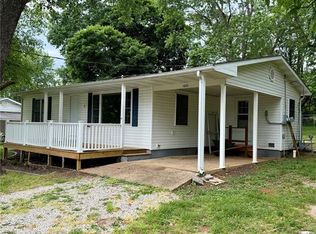 MLS ID #26031797, Matthew J D'Amico, Poplar Bluff Realty Inc. MARIS
 - $169,0002 bd2 ba1k sqft404 Ridgeview Dr, Piedmont, MO 63957For SaleMLS ID #26034478, Todd Q Henson, Trust Realty, LLC. MARIS
- $200,0003 bd2 ba1k sqft1178 Wayne Rte N #V, Piedmont, MO 63957For SaleMLS ID #26038628, Libby Clark, Poplar Bluff Realty Inc. MARIS
- $199,9004 bd2 ba2k sqft206 Town And Country Rd, Piedmont, MO 63957For SaleMLS ID #26026674, Libby Clark, Poplar Bluff Realty Inc. MARIS
- $139,9003 bd1 ba1k sqft418 N 2nd St, Piedmont, MO 63957For SaleMLS ID #26036737, Libby Clark, Poplar Bluff Realty Inc. MARIS
- $165,9003 bd1 ba1.2k sqft54 Shannon Dr, Piedmont, MO 63957For SaleMLS ID #26025503, Stephanie M Kullorn, Realty Executives of St. Louis. MARIS
- $169,9002 bd2 ba1.5k sqft8742 Highway H, Ellington, MO 63638For SaleMLS ID #26025984, Angela M Kittner-Brosseau, Keller Williams Realty St. Louis. MARIS
- $229,5003 bd2 ba1.1k sqft1131 Wayne Rte N #V, Piedmont, MO 63957For SaleMLS ID #26039711, Steven D Johnson, Poplar Bluff Realty Inc. MARIS
- $265,0003 bd2 ba1.1k sqft172 Wayne Rte N #350, Piedmont, MO 63957For SaleMLS ID #26024627, Libby Clark, Poplar Bluff Realty Inc. MARIS
- $219,9003 bd1 ba1.6k sqft18198 State Highway 34, Piedmont, MO 63957For SaleMLS ID #26038679, Libby Clark, Poplar Bluff Realty Inc. MARIS
- $155,0002 bd2 ba2k sqft490 Skyview Dr, Ellington, MO 63638For SaleMLS ID #26049413, Ridge Huff, Rooted Real Estate & Auction Co.. MARIS
- $175,0002 bd1 ba972 sqft333 Highway Aa, Piedmont, MO 63957For Sale By Owner
- $105,0002 bd1 ba960 sqft310-312 316 Beckville Rd, Piedmont, MO 63957For SaleMLS ID #26022546, Gail R Lumsden, Farm & Home Realty. MARIS
- $89,9003 bd2 ba2.3k sqft103 Private Road 341 #14, Piedmont, MO 63957For SaleMLS ID #26013502, Libby Clark, Poplar Bluff Realty Inc. MARIS
- $205,0002 bd1 ba900 sqft60861 Highway 21, Ellington, MO 63638For SaleMLS ID #26032684, Steven D Johnson, Poplar Bluff Realty Inc. MARIS
- $169,9002 bd1 ba960 sqft124 Wayne 505 #A, Greenville, MO 63944For SaleMLS ID #26043933, David L Werner, ReeceNichols Real Estate. MARIS
- $115,0003 bd1 ba1.1k sqft1333 County Road 565, Van Buren, MO 63965For SaleMLS ID #26050363, Jenny R Elliott, Mossy Oak Properties Mozark Re. MARIS
