Nice location on dead end lane, just outside of town but near the golf course and Lon Sanders Canyon. Manufactured home with add on sitting on 4.19 acres m/l. Home has living room, family room, kitchen, dining room, 3-bedrooms and 1-3/4-bath. Home has a new roof, is vinyl sided with an attached carport/patio area. Detached garage and workshop with an add on. Lots of unfinished projects and remodeling has been started. Bring your creativity and elbow grease and make this house into your next country home.
Active
Listed by: Poplar Bluff Realty Inc • Libby Clark • 573-429-0303
$89,900
103 Private Road 341 #14, Piedmont, MO 63957
3beds
2,300sqft
Manufactured Home, Single Family Residence
Built in 1993
-- sqft lot
$-- Zestimate®
$39/sqft
$-- HOA
What's special
Detached garage and workshopVinyl sidedNew roofDining roomFamily room
- 12 days |
- 91 |
- 3 |
Zillow last checked:
Listing updated:
Listed by:
Libby Clark 573-429-0303,
Poplar Bluff Realty Inc
Source: MARIS,MLS#: 26013502 Originating MLS: Three Rivers Board of Realtors
Originating MLS: Three Rivers Board of RealtorsFacts & features
Interior
Bedrooms & bathrooms
- Bedrooms: 3
- Bathrooms: 2
- Full bathrooms: 1
- 1/2 bathrooms: 1
- Main level bathrooms: 2
- Main level bedrooms: 3
Heating
- None
Cooling
- None
Features
- Has basement: No
- Has fireplace: No
Interior area
- Total interior livable area: 2,300 sqft
- Finished area above ground: 2,300
Property
Parking
- Total spaces: 1
- Parking features: Carport
- Carport spaces: 1
Features
- Levels: One
Lot
- Features: Adjoins Wooded Area, Cleared, Few Trees, Gentle Sloping
Details
- Additional structures: Metal Building
- Parcel number: 066.0140000000011.000
- Special conditions: Listing As Is
Construction
Type & style
- Home type: MobileManufactured
- Architectural style: Ranch
- Property subtype: Manufactured Home, Single Family Residence
Materials
- Vinyl Siding
Condition
- Year built: 1993
Utilities & green energy
- Electric: Single Phase, 220 Volts
- Sewer: Septic Tank
- Water: Public
- Utilities for property: Electricity Connected, Sewer Connected, Water Connected
Community & HOA
HOA
- Has HOA: No
Location
- Region: Piedmont
Financial & listing details
- Price per square foot: $39/sqft
- Date on market: 3/13/2026
- Cumulative days on market: 13 days
- Listing terms: Cash,Conventional
- Electric utility on property: Yes
Estimated market value
Not available
Estimated sales range
Not available
Not available
Price history
| Date | Event | Price |
|---|---|---|
| 3/13/2026 | Listed for sale | $89,900+12.4%$39/sqft |
Source:  MARIS #26013502 Report a problem MARIS #26013502 Report a problem | ||
| 3/1/2025 | Listing removed | $80,000$35/sqft |
Source: MARIS #24041180 Report a problem | ||
| 9/13/2024 | Price change | $80,000-20%$35/sqft |
Source: MARIS #24041180 Report a problem | ||
| 6/28/2024 | Listed for sale | $100,000-16.7%$43/sqft |
Source: MARIS #24041180 Report a problem | ||
| 1/2/2023 | Listing removed | -- |
Source: United Country Report a problem | ||
| 6/17/2022 | Price change | $120,000-20%$52/sqft |
Source: MARIS #22035017 Report a problem | ||
| 5/31/2022 | Listed for sale | $150,000$65/sqft |
Source: MARIS #22035017 Report a problem | ||
Public tax history
Tax history is unavailable.
Monthly payment
Climate risks
Neighborhood: 63957
Nearby schools
GreatSchools rating
- 5/10Clearwater Middle SchoolGrades: 5-8Distance: 1.5 mi
- 2/10Clearwater High SchoolGrades: 9-12Distance: 1.6 mi
- 5/10Clearwater Elementary SchoolGrades: PK-4Distance: 2 mi
Schools provided by the listing agent
- Elementary: Clearwater Elem.
- Middle: Clearwater Middle
- High: Clearwater High
Source: MARIS. This data may not be complete. We recommend contacting the local school district to confirm school assignments for this home.
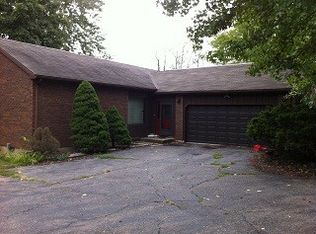
- $218,400-- bd-- ba-- sqft4416 Rr 4, Piedmont, MO 63957Off Market
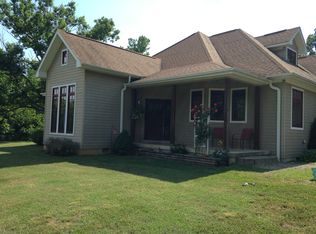
- $238,8003 bd3 ba-- sqft4411 Rr 4, Piedmont, MO 63957Off Market
- $--4 bd3 ba2k sqft1797 Wayne Cres #341, Piedmont, MO 63957Sold

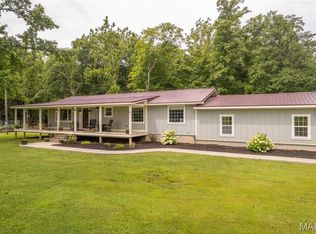
- $319,5003 bd3 ba1.9k sqft1311 Wayne Rte N #341, Piedmont, MO 63957Pending
- $159,600-- bd1 ba900 sqft4601 Canyon Estates Rd, Piedmont, MO 63957Off Market
- $403,500-- bd1 ba2.5k sqft4612 Canyon Estates Rd, Piedmont, MO 63957Off Market
- $188,4003 bd2 ba1.7k sqft4464 Rr 4, Piedmont, MO 63957Off Market
- $--4 bd3 ba2.5k sqft206 Wayne County Rd #341D, Piedmont, MO 63957Sold
Similar homes
- $74,9004 bd2 ba1.8k sqft419 Walnut St, Piedmont, MO 63957For Sale

 MLS ID #26015715, Natali Ketcherside, Century 21 American Realty. MARIS
 - $74,9004 bd2 ba1.2k sqft715 Spruce St, Piedmont, MO 63957For Sale
 MLS ID #26015749, Natali Ketcherside, Century 21 American Realty. MARIS
 - $74,900-- bd2 ba1.8k sqft443 Walnut St, Piedmont, MO 63957For Sale
 MLS ID #26015674, Natali Ketcherside, Century 21 American Realty. MARIS
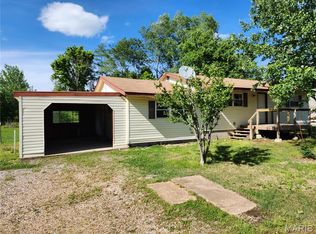
 - $85,0003 bd1 ba1.2k sqft65 Private Drive 143 #9, Patterson, MO 63956For Sale
 MLS ID #26026660, Steven D Johnson, Poplar Bluff Realty Inc. MARIS
 - $109,0001 bd1 ba1.7k sqft609 Wayne Rte N #312, Patterson, MO 63956For SaleMLS ID #26048373, Charlene R Carter, Rooted Real Estate & Auction Co.. MARIS
- $129,900-- bd1 ba3.4k sqft101 E 2nd St, Annapolis, MO 63620For SaleMLS ID #25010498, Bobbie J Browne, RE/MAX Best Choice. MARIS
