This 1,730 square foot, mixed-use property can accommodate a variety of needs. It does sit within a residential area, so could be made into a residence, or used as storage, office space, etc. The property is insulated and fully equipped with electrical service and heating and cooling to ensure year-round comfort; high-speed internet service is also available. Public water and a functional septic system are in place, conveniently allowing for bathroom facilities onsite.
The open and adaptable layout provides flexibility to customize the interior to suit your specific needs. With solid infrastructure and key amenities already established, this property offers both practicality and long-term value.
The property is in close proximity to Clearwater Lake and Sam A. Baker State Park. With the property being equipped with 2 overhead doors, and a spacious circle drive, it would be an ideal spot for boat or camper storage; the property also offers Hwy 34 frontage.
Whether you are looking for a space to convert into a residence, or a building to use for storage, this place can adapt to it all.
Active
Listed by: Rooted Real Estate & Auction Co. • Charlene R Carter • 573-317-6698
$109,000
609 Wayne Rte N #312, Patterson, MO 63956
1beds
1,730sqft
Single Family Residence
Built in 2010
0.6 Acres Lot
$98,700 Zestimate®
$63/sqft
$-- HOA
What's special
Public waterOpen and adaptable layoutSpacious circle drive
- 53 days
- 97
- 2
Likely to sell faster than
Zillow last checked:
Listing updated:
Listed by:
Charlene R Carter 573-317-6698,
Rooted Real Estate & Auction Co.
Source: MARIS,MLS#: 26048373 Originating MLS: Southeast Missouri REALTORS
Originating MLS: Southeast Missouri REALTORSFacts & features
Interior
Bedrooms & bathrooms
- Bedrooms: 1
- Bathrooms: 1
- 1/2 bathrooms: 1
- Main level bathrooms: 1
- Main level bedrooms: 1
Heating
- Electric, Forced Air
Cooling
- Central Air
Features
- High Ceilings, Workshop/Hobby Area
- Flooring: Concrete
- Has basement: No
- Has fireplace: No
Interior area
- Total structure area: 1,730
- Total interior livable area: 1,730 sqft
- Finished area above ground: 1,730
Property
Parking
- Parking features: Boat, Circular Driveway, Gravel, Off Street, On Site, Private, Storage, Workshop in Garage
- Has uncovered spaces: Yes
Features
- Levels: One
Lot
- Size: 0.6 Acres
- Dimensions: 26136
- Features: Open Lot, Other, Private
Details
- Parcel number: 84.018321.000
- Special conditions: Standard
Construction
Type & style
- Home type: SingleFamily
- Architectural style: Other
- Property subtype: Single Family Residence
Materials
- Metal Siding
- Roof: Metal
Condition
- Year built: 2010
Utilities & green energy
- Electric: Single Phase
- Sewer: Septic Tank
- Water: Public
- Utilities for property: Electricity Connected, Sewer Connected, Water Connected
Community & HOA
Community
- Subdivision: Non-Subdivision
HOA
- Has HOA: No
Location
- Region: Patterson
Financial & listing details
- Price per square foot: $63/sqft
- Annual tax amount: $690
- Date on market: 7/28/2026
- Cumulative days on market: 53 days
- Listing terms: Cash,Conventional
- Ownership: Private
- Electric utility on property: Yes
Estimated market value
$98,700
$93,000 - $104,000
$740/mo
Price history
| Date | Event | Price |
|---|---|---|
| 7/28/2026 | Listed for sale | $109,000-8.4%$63/sqft |
Source:  MARIS #26048373 Report a problem MARIS #26048373 Report a problem | ||
| 5/14/2026 | Listing removed | $119,000$69/sqft |
Source: REALSTACK #99706 Report a problem | ||
| 2/25/2026 | Listed for sale | $119,000$69/sqft |
Source: REALSTACK #99706 Report a problem | ||
Public tax history
Tax history is unavailable.
Monthly payment
Est. payment
Payment breakdown
Explore the cost of this home by adjusting the details. Changes won't be saved.Climate risks
Neighborhood: 63956
Nearby schools
Schools provided by the listing agent
- Elementary: Clearwater Elem.
- Middle: Clearwater Middle
- High: Clearwater High
Source: MARIS. This data may not be complete. We recommend contacting the local school district to confirm school assignments for this home.
Similar homes
- $79,0003 bd1 ba1.2k sqft65 Private Drive 143 #9, Patterson, MO 63956For Sale
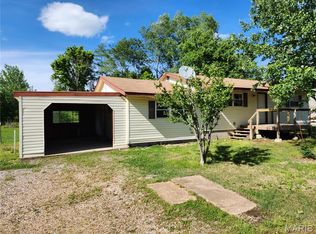
 MLS ID #26026660, Steven D Johnson, Poplar Bluff Realty Inc. MARIS
 - $139,9003 bd1 ba1k sqft418 N 2nd St, Piedmont, MO 63957For Sale
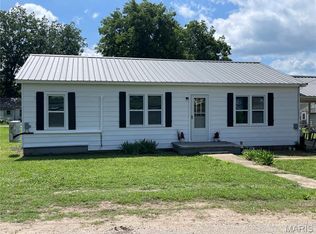 MLS ID #26036737, Libby Clark, Poplar Bluff Realty Inc. MARIS
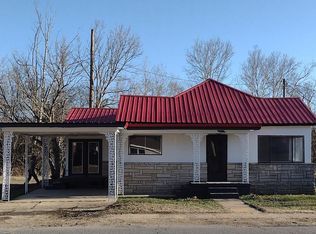
 - $120,0003 bd2 ba1.1k sqft428 N Main St, Piedmont, MO 63957For Sale By Owner
- $96,0002 bd1 ba960 sqft310-312 316 Beckville Rd, Piedmont, MO 63957For Sale
 MLS ID #26022546, Gail R Lumsden, Farm & Home Realty. MARIS
 - $149,9003 bd2 ba1.4k sqft220 Navajo St, Piedmont, MO 63957For SaleMLS ID #26033504, Libby Clark, Poplar Bluff Realty Inc. MARIS
- $89,9003 bd2 ba2.3k sqft103 Private Road 341 #14, Piedmont, MO 63957For SaleMLS ID #26013502, Libby Clark, Poplar Bluff Realty Inc. MARIS
- $92,5003 bd1 ba1.5k sqft46 Dora Dr, Greenville, MO 63944For SaleMLS ID #26019962, Andy Ogle, Midwest Land Group LLC. MARIS
- $159,0002 bd2 ba1k sqft404 Ridgeview Dr, Piedmont, MO 63957For SaleMLS ID #26034478, Todd Q Henson, Trust Realty, LLC. MARIS
- $145,0002 bd2 ba1.1k sqft1626 Wayne St #550, Williamsville, MO 63967For SaleMLS ID #26020161, Jacinta Weidenbenner, Mossy Oak Properties Mozark Re. MARIS
- $54,9003 bd2 ba980 sqft81 Private Road 453 #19, Piedmont, MO 63957For SaleMLS ID #26047504, Ben A Craig, Poplar Bluff Realty Inc. MARIS
- $55,0003 bd2 ba910 sqftLots #17 & 16, Williamsville, MO 63967For SaleMLS ID #26043056, Heather L Hahn, Poplar Bluff Realty Inc. MARIS
