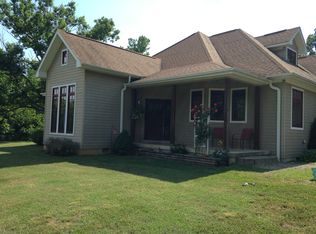
Location, location, folks this beautiful home sits on 37.7 acres m/l of Ozark country near Piedmont Canyon Club Golf Course. This acreage is a mix of grassy fields and wooded areas. The 4 bedroom, 2 1/2 bath home has 2069 finished SF, a 660 SF basement, 483 SF attached garage & over 500 SF of covered porches bringing the total SF under roof at over 3700. Features include the open living spaces, custom wood work on windows, doors & staircase, high end, custom cabinets, hardwood & ceramic floors & more. This all electric, efficient home has blown in insulation, outdoor Hardy wood stove & indoor wood stove. Don't worry about power outages as it has an elaborate, solar powered back up system that can run the home and the well pump. The 30X40 shop has a 220 Volt air compressor and a 500 gal, potable water storage tank which stay. This property offers breathtaking views of Clark Mtn. and is close to all the river & lake activities of the Clearwater area. This is a must see property. Additional Rooms: Mud Room
Closed
Listed by: Poplar Bluff Realty Inc • Steven D Johnson • 573-429-3685
Bought with: Poplar Bluff Realty Inc
Price Unknown
1797 Wayne Cres #341, Piedmont, MO 63957
4beds
2,069sqft
Single Family Residence
Built in ----
37.7 Acres Lot
$411,600 Zestimate®
$--/sqft
$1,811 Estimated rent
Home value
$411,600
$379,000 - $449,000
$1,811/mo
Zestimate® history
Owner options
List your home for rent
$1,811/mo
Rent Zestimate®
Find your next renter with Zillow Rental Manager. Plus, with online applications, you can quickly screen prospective tenants – for free.
$1,811/mo
Rent Zestimate®
Refinance and save
Refinancing to a lower rate could help reduce your monthly payments and save thousands over the life of the loan.
Explore your selling options
Work with a Zillow partner agent
Leverage their expertise and Zillow's premium Showcase listings to get your home seen by more buyers.
Get startedList with your own agent
Get your home in front of millions of buyers by listing it on Zillow.
Learn how to do itSell it yourself
Take full control of how buyers see your home on Zillow by listing For Sale by Owner (FSBO).
List your homeWhat's special
Zillow last checked:
Listing updated:
Listed by:
Steven D Johnson 573-429-3685,
Poplar Bluff Realty Inc
Bought with:
Matthew J D'Amico, 2022008960
Poplar Bluff Realty Inc
Source: MARIS,MLS#: 24052476 Originating MLS: Three Rivers Board of Realtors
Originating MLS: Three Rivers Board of RealtorsFacts & features
Interior
Bedrooms & bathrooms
- Bedrooms: 4
- Bathrooms: 3
- Full bathrooms: 2
- 1/2 bathrooms: 1
- Main level bathrooms: 2
- Main level bedrooms: 2
Bathroom
- Features: Floor Covering: Ceramic Tile, Wall Covering: None
- Level: Main
- Area: 153
- Dimensions: 17x9
Bathroom
- Features: Floor Covering: Wood, Wall Covering: None
- Level: Main
- Area: 25
- Dimensions: 5x5
Bathroom
- Features: Floor Covering: Ceramic Tile, Wall Covering: None
- Level: Upper
- Area: 50
- Dimensions: 10x5
Other
- Features: Floor Covering: Wood, Wall Covering: Some
- Level: Main
- Area: 255
- Dimensions: 17x15
Other
- Features: Floor Covering: Wood, Wall Covering: Some
- Level: Main
- Area: 120
- Dimensions: 10x12
Other
- Features: Floor Covering: Wood, Wall Covering: None
- Level: Upper
- Area: 420
- Dimensions: 28x15
Other
- Features: Floor Covering: Wood, Wall Covering: Some
- Level: Upper
- Area: 144
- Dimensions: 12x12
Dining room
- Features: Floor Covering: Wood, Wall Covering: Some
- Level: Main
- Area: 143
- Dimensions: 13x11
Kitchen
- Features: Floor Covering: Wood, Wall Covering: Some
- Level: Main
- Area: 240
- Dimensions: 20x12
Living room
- Features: Floor Covering: Wood, Wall Covering: Some
- Level: Main
- Area: 378
- Dimensions: 21x18
Mud room
- Features: Floor Covering: Wood, Wall Covering: None
- Level: Main
- Area: 54
- Dimensions: 6x9
Storage
- Features: Floor Covering: Concrete, Wall Covering: None
- Level: Lower
- Area: 588
- Dimensions: 42x14
Heating
- Forced Air, Electric, Wood
Cooling
- Central Air, Electric
Appliances
- Included: Water Heater, Electric Water Heater, Dishwasher, Disposal, Electric Range, Electric Oven, Refrigerator, Stainless Steel Appliance(s)
- Laundry: Main Level
Features
- Workshop/Hobby Area, Separate Dining, Cathedral Ceiling(s), Open Floorplan, High Ceilings, Vaulted Ceiling(s), Walk-In Closet(s), Breakfast Bar, Custom Cabinetry
- Windows: Insulated Windows
- Basement: Partial,Concrete,Unfinished
- Number of fireplaces: 1
- Fireplace features: Free Standing, Living Room
Interior area
- Total structure area: 2,069
- Total interior livable area: 2,069 sqft
- Finished area above ground: 2,069
- Finished area below ground: 0
Property
Parking
- Total spaces: 2
- Parking features: Attached, Garage, Detached, Storage, Workshop in Garage
- Attached garage spaces: 2
Features
- Levels: Two
- Patio & porch: Covered
- On waterfront: Yes
- Waterfront features: Waterfront
Lot
- Size: 37.7 Acres
- Dimensions: 37.7 acres m/l
- Features: Adjoins Wooded Area, Waterfront
Details
- Additional structures: Metal Building, Utility Building, Workshop
- Parcel number: 6601400403
- Special conditions: Standard
Construction
Type & style
- Home type: SingleFamily
- Architectural style: Traditional,Other
- Property subtype: Single Family Residence
Materials
- Fiber Cement, Other
Utilities & green energy
- Sewer: Septic Tank
- Water: Well
Community & HOA
Community
- Subdivision: Non Sub
Location
- Region: Piedmont
Financial & listing details
- Annual tax amount: $1,058
- Date on market: 8/20/2024
- Cumulative days on market: 42 days
- Listing terms: Cash,Conventional,FHA,USDA Loan,VA Loan
- Ownership: Private
- Road surface type: Gravel
Price history
| Date | Event | Price |
|---|---|---|
| 11/1/2024 | Sold | -- |
Source:  MARIS #24052476 Report a problem MARIS #24052476 Report a problem | ||
| 10/1/2024 | Pending sale | $399,500$193/sqft |
Source: MARIS #24052476 Report a problem | ||
| 9/6/2024 | Contingent | $399,500$193/sqft |
Source: MARIS #24052476 Report a problem | ||
| 8/20/2024 | Listed for sale | $399,500$193/sqft |
Source: MARIS #24052476 Report a problem | ||
Public tax history
Tax history is unavailable.
Neighborhood: 63957
Nearby homes
- $241,0003 bd3 ba-- sqft4411 Rr 4, Piedmont, MO 63957Off Market
- $241,800-- bd1 ba1.1k sqft714 Wayne 349, Piedmont, MO 63957Off Market
- $89,9003 bd2 ba2.3k sqft103 Private Road 341 #14, Piedmont, MO 63957For Sale

- $110,8003 bd1 ba1k sqft390 Wayne 349c, Piedmont, MO 63957Off Market
- $217,500-- bd-- ba-- sqft4416 Rr 4, Piedmont, MO 63957Off Market
- $319,5003 bd3 ba1.9k sqft1311 Wayne Rte N #341, Piedmont, MO 63957Pending
- $--4 bd3 ba2.5k sqft206 Wayne County Rd #341D, Piedmont, MO 63957Sold
- $189,2003 bd2 ba1.7k sqft4464 Rr 4, Piedmont, MO 63957Off Market
Nearby schools
GreatSchools rating
- 5/10Clearwater Middle SchoolGrades: 5-8Distance: 1.7 mi
- 2/10Clearwater High SchoolGrades: 9-12Distance: 1.8 mi
- 5/10Clearwater Elementary SchoolGrades: PK-4Distance: 2.1 mi
Schools provided by the listing agent
- Elementary: Clearwater Elem.
- Middle: Clearwater Middle
- High: Clearwater High
Source: MARIS. This data may not be complete. We recommend contacting the local school district to confirm school assignments for this home.
Sell for more on Zillow
Get a Zillow Showcase℠ listing at no additional cost and you could sell for .
$411,600
2% more
+$8,232
With Zillow Showcase(estimated)
$419,832
- Missouri
- Wayne County
- Piedmont
- 63957
- 1797 Wayne Cres Unit 341
Nearby cities
Nearby zip codes
Other Piedmont Topics
