Drive down the 1/2 mile drive you will find Nestled deep within ten wooded acres just teeming with wildlife and No Restrictions!! VERY private setting, 4-bedroom 2 full bath home with attached 2 car garage. The open floor plan creates effortless flow between living, dining, and kitchen spaces, perfect for entertaining or cozy family gatherings. Main floor offers 1-bedroom, full bath, living room, dining room and kitchen, Basement offers 2 bedrooms, Office (could be the 4th bedroom), family room, full bath and utility room. Winona sits within the beautiful Ozark region and is surrounded by the vast Mark Twain National Forest, offering thousands of acres of public land for hiking, hunting, horseback riding, and outdoor adventure. The crystal-clear Current River and Jacks Fork River are well known for floating, fishing, kayaking, swimming, and breathtaking scenery, are only a short drive away. Whether you're looking for a forever home, or Ozarks retreat, this property delivers the space, setting, and lifestyle you've been searching for.
Active
$272,600
7807 County Road 564, Winona, MO 65588
4beds
2,240sqft
Single Family Residence
Built in 1993
10 Acres Lot
$-- Zestimate®
$122/sqft
$-- HOA
What's special
- 28 days
- 605
- 41
Likely to sell faster than
Zillow last checked:
Listing updated:
Listed by:
Linda Francis 417-274-0142,
Mossy Oak Properties Mozark Land and Farm
Source: SOMOMLS as distributed by MLS GRID,MLS#: 60335008
Facts & features
Interior
Bedrooms & bathrooms
- Bedrooms: 4
- Bathrooms: 2
- Full bathrooms: 2
Rooms
- Room types: Bedroom, Office, Family Room, Master Bedroom
Primary bedroom
- Area: 189.42
- Dimensions: 15.4 x 12.3
Bedroom 2
- Area: 131.58
- Dimensions: 12.9 x 10.2
Bedroom 3
- Area: 127
- Dimensions: 12.7 x 10
Primary bathroom
- Area: 72.8
- Dimensions: 9.1 x 8
Bathroom full
- Area: 65.61
- Dimensions: 8.1 x 8.1
Bonus room
- Description: Bedroom or Office No window
- Area: 159.96
- Dimensions: 12.9 x 12.4
Dining area
- Area: 156.52
- Dimensions: 17.2 x 9.1
Family room
- Area: 202.52
- Dimensions: 16.6 x 12.2
Kitchen
- Area: 199.32
- Dimensions: 15.1 x 13.2
Living room
- Area: 271.76
- Dimensions: 17.2 x 15.8
Other
- Description: Storage
- Area: 36.99
- Dimensions: 9 x 4.11
Heating
- Forced Air, Central, Electric
Cooling
- Central Air, Ceiling Fan(s)
Appliances
- Included: Dishwasher, Exhaust Fan, Free-Standing Electric Oven, Refrigerator
- Laundry: In Basement, W/D Hookup
Features
- Flooring: Carpet, Linoleum
- Windows: Skylight(s), Double Pane Windows
- Basement: Walk-Out Access,Finished,Walk-Up Access,Full
- Has fireplace: No
Interior area
- Total structure area: 2,240
- Total interior livable area: 2,240 sqft
- Finished area above ground: 1,120
- Finished area below ground: 1,120
Property
Parking
- Total spaces: 2
- Parking features: Garage - Attached
- Attached garage spaces: 2
Features
- Levels: One
- Stories: 1
- Exterior features: Rain Gutters
- Has view: Yes
- View description: Panoramic
Lot
- Size: 10 Acres
- Features: Acreage, Rolling Slope, Wooded
Details
- Parcel number: 23501500000000303
Construction
Type & style
- Home type: SingleFamily
- Architectural style: Ranch
- Property subtype: Single Family Residence
Materials
- Wood Siding
- Foundation: Poured Concrete
- Roof: Metal
Condition
- Year built: 1993
Utilities & green energy
- Sewer: Septic Tank
- Water: Private
Community & HOA
Community
- Subdivision: N/A
Location
- Region: Winona
Financial & listing details
- Price per square foot: $122/sqft
- Tax assessed value: $65,000
- Annual tax amount: $436
- Date on market: 9/28/2026
- Listing terms: Cash,VA Loan,USDA/RD,FHA,Conventional
Estimated market value
Not available
Estimated sales range
Not available
$1,763/mo
Price history
| Date | Event | Price |
|---|---|---|
| 9/28/2026 | Listed for sale | $272,600-9.1%$122/sqft |
Source:  SOMOMLS as distributed by MLS GRID #60335008 Report a problem | ||
| 7/6/2026 | Listing removed | -- |
Source: Owner Report a problem | ||
| 4/7/2026 | Listed for sale | $299,900$134/sqft |
Source: Owner Report a problem | ||
Public tax history
| Year | Property taxes | Tax assessment |
|---|---|---|
| 2025 | -- | $12,230 +6.4% |
| 2024 | -- | $11,490 |
| 2023 | -- | $11,490 +9.4% |
| 2022 | -- | $10,500 |
| 2021 | -- | $10,500 |
| 2020 | -- | $10,500 |
| 2019 | -- | $10,500 +4.3% |
| 2018 | -- | $10,070 |
| 2017 | -- | $10,070 |
| 2016 | -- | $10,070 |
| 2015 | -- | $10,070 |
| 2014 | -- | $10,070 |
Find assessor info on the county website
Monthly payment
Est. payment
Payment breakdown
Explore the cost of this home by adjusting the details. Changes won't be saved.Climate risks
Neighborhood: 65588
Nearby schools
Schools provided by the listing agent
- Elementary: Winona
- Middle: Winona
- High: Winona
Source: SOMOMLS as distributed by MLS GRID. This data may not be complete. We recommend contacting the local school district to confirm school assignments for this home.

Similar homes
- $349,9004 bd2 ba2.1k sqft8969 County Road 445, Winona, MO 65588Active

 MLS ID #60335933, Dennis James Walton, 37 North Realty - West Plains. SOMOMLS as distributed by MLS GRID
- $218,0003 bd2 ba1.5k sqft8028 Weaver Street, Winona, MO 65588Active
 MLS ID #60330760, Anthony Rodebush, Red Cedar Land Company LLC. SOMOMLS as distributed by MLS GRID
- $319,9005 bd1 ba2.5k sqft17911 Cr 576, Winona, MO 65588Active
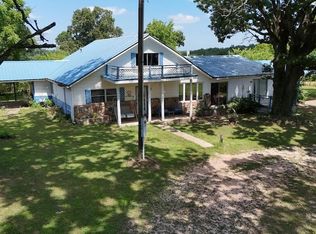 MLS ID #60330635, Rockie Dailey, United Country Real Estate - Ozark Rivers Realty. SOMOMLS as distributed by MLS GRID
- $275,0004 bd2 ba1.8k sqft15250 Wild Cherry Ln, Eminence, MO 65466For Sale
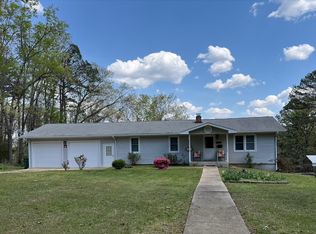 United Country
- $140,0004 bd2 ba1.9k sqft5413 County Road 579, Winona, MO 65588ActiveMLS ID #60325886, Evan Ball, United Country-Cozort Realty, Inc.. SOMOMLS as distributed by MLS GRID
- $187,9003 bd2 ba1.6k sqft8737 Sapper Street, Winona, MO 65588ActiveMLS ID #60327911, MARLA KAY Denton, 37 North Realty - Mountain View. SOMOMLS as distributed by MLS GRID
- $169,9003 bd2 ba1.3k sqft18197 7th Street, Winona, MO 65588ActiveMLS ID #60311366, Rockie Dailey, United Country Real Estate - Ozark Rivers Realty. SOMOMLS as distributed by MLS GRID
- $290,0003 bd2 ba1.3k sqft18823 County Road 305a, Eminence, MO 65466ActiveMLS ID #60328917, Anthony Rodebush, Red Cedar Land Company LLC. SOMOMLS as distributed by MLS GRID
- $363,0004 bd2 ba2.7k sqft8103 County Road 455, Birch Tree, MO 65438ActiveMLS ID #60317554, Leanna Fiske-Bryson, Missouri Home Realty. SOMOMLS as distributed by MLS GRID
- $299,9903 bd2 ba1.4k sqft100 David Street, Van Buren, MO 63965ActiveMLS ID #60334075, Anthony Rodebush, Red Cedar Land Company LLC. SOMOMLS as distributed by MLS GRID
- $299,9004 bd3 ba3k sqft18331 County Road 505, Winona, MO 65588For Sale
 MLS ID #26057188, Natalie Chatman, Missouri Home Realty. MARIS
- $275,0003 bd2 ba1.5k sqft494 N T Highway, Birch Tree, MO 65438ActiveMLS ID #60308051, Solomon Cornelius, Monark Realty. SOMOMLS as distributed by MLS GRID
- $299,9003 bd3 ba1.3k sqft17169 State Highway 106, Eminence, MO 65466ActiveMLS ID #60325889, Evan Ball, United Country-Cozort Realty, Inc.. SOMOMLS as distributed by MLS GRID
- $395,0004 bd2 ba2.4k sqft231 Carter County M 100, Van Buren, MO 63965ActiveMLS ID #60335642, Anthony Rodebush, Red Cedar Land Company LLC. SOMOMLS as distributed by MLS GRID
- $179,9004 bd3 ba2k sqft705 S Elm St, Van Buren, MO 63965For SaleMLS ID #26067416, Natali Ketcherside, Century 21 American Realty. MARIS
- $206,0004 bd2 ba1.4k sqft9077 Charles Drive, Birch Tree, MO 65438ActiveMLS ID #60319617, Leanna Fiske-Bryson, Missouri Home Realty. SOMOMLS as distributed by MLS GRID
- $249,0002 bd2 ba1.1k sqft24 Carter Rte W #132C, Van Buren, MO 63965For SaleMLS ID #26044245, Taylor Pettit, Mossy Oak Properties Mozark Re. MARIS
- $389,0003 bd3 ba2.2k sqft6405 State Route Mm, Birch Tree, MO 65438For SaleMLS ID #26047618, Natalie Chatman, Missouri Home Realty. MARIS
- $367,5003 bd2 ba1.9k sqft255 Bass Rock Drive, Van Buren, MO 63965ActiveMLS ID #60329894, Anthony Rodebush, Red Cedar Land Company LLC. SOMOMLS as distributed by MLS GRID
