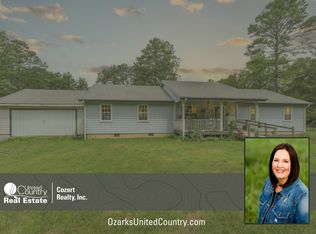
3BR/2BA Ranch style home on 40 acres m/l.This 1584 sq ft home has double pane windows, metal roof in 2013 good exterior paint and in 2020 new propane fired central HVAC system along with new well, pressure tank and water heater. The wood burning brick fireplace is functional but has not been used in several years. Large living room and Master bedroom both have newer carpet, walk-in shower in the master bath. There is hardwood flooring in the dining room, guest bedrooms and hallway with vinyl in the bathrooms, utility room and kitchen. The kitchen includes a propane range and at least 1 refrigerator. Nice covered front porch is 8x30.Private well and septic tank, 2023 installed a whole house generator that is also propane fired, solid well house and a 12x12 storage shed. The side yard has Black Cherry, Apple and Persimmon trees.The 39.4 acres is mostly open with a couple ponds, 1 older loafing shed and newer perimeter fencing which is a mix of 5 strand barb and woven wire. The property has no restrictions and has paved frontage.
Active
Price cut: $4.9K (8/11)
$275,000
494 N T Highway, Birch Tree, MO 65438
3beds
1,584sqft
Single Family Residence
Built in 1956
39.4 Acres Lot
$-- Zestimate®
$174/sqft
$-- HOA
What's special
Wood burning brick fireplaceCovered front porchPrivate wellNewer carpetMetal roofDouble pane windowsWalk-in shower
- 370 days
- 131
- 14
Zillow last checked:
Listing updated:
Listed by:
Solomon Cornelius 417-469-2869,
Monark Realty,
Kimmy Conder 417-855-0172,
Monark Realty
Source: SOMOMLS as distributed by MLS GRID,MLS#: 60308051
Facts & features
Interior
Bedrooms & bathrooms
- Bedrooms: 3
- Bathrooms: 2
- Full bathrooms: 2
Rooms
- Room types: Master Bedroom, Foyer
Heating
- Forced Air, Central, Propane
Cooling
- Central Air, Ceiling Fan(s)
Appliances
- Included: Refrigerator, Free-Standing Propane Oven, Propane Water Heater
- Laundry: Main Level, W/D Hookup
Features
- Walk-in Shower
- Flooring: Carpet, Vinyl, Hardwood
- Windows: Double Pane Windows
- Has basement: No
- Has fireplace: Yes
- Fireplace features: Living Room, Brick, Wood Burning
Interior area
- Total structure area: 1,584
- Total interior livable area: 1,584 sqft
- Finished area above ground: 1,584
- Finished area below ground: 0
Property
Parking
- Parking features: Driveway
- Has uncovered spaces: Yes
Features
- Levels: One
- Stories: 1
- Patio & porch: Covered, Front Porch
- Fencing: Barbed Wire,Wire
- Has view: Yes
- View description: Panoramic
- Waterfront features: Pond
Lot
- Size: 39.4 Acres
- Features: Acreage, Horses Allowed, Rolling Slope, Pasture, Paved, Cleared
Details
- Additional structures: Shed(s)
- Parcel number: 063.00700000003
- Other equipment: Generator
- Horses can be raised: Yes
Construction
Type & style
- Home type: SingleFamily
- Architectural style: Ranch
- Property subtype: Single Family Residence
Materials
- Lap Siding
- Foundation: Brick/Mortar, Block
- Roof: Metal
Condition
- Year built: 1956
Utilities & green energy
- Sewer: Septic Tank
- Water: Private
Community & HOA
Community
- Subdivision: N/A
Location
- Region: Birch Tree
Financial & listing details
- Price per square foot: $174/sqft
- Tax assessed value: $54,130
- Annual tax amount: $345
- Date on market: 10/21/2025
- Road surface type: Asphalt, Gravel
Estimated market value
Not available
Estimated sales range
Not available
Not available
Price history
| Date | Event | Price |
|---|---|---|
| 10/21/2026 | Listed for sale | $275,000$174/sqft |
Source:  SOMOMLS as distributed by MLS GRID #60308051 Report a problem SOMOMLS as distributed by MLS GRID #60308051 Report a problem | ||
| 8/26/2026 | Pending sale | $275,000$174/sqft |
Source: SOMOMLS as distributed by MLS GRID #60308051 Report a problem | ||
| 8/11/2026 | Price change | $275,000-1.8%$174/sqft |
Source: SOMOMLS as distributed by MLS GRID #60308051 Report a problem | ||
| 7/29/2026 | Price change | $279,900-3.5%$177/sqft |
Source: SOMOMLS as distributed by MLS GRID #60308051 Report a problem | ||
| 6/12/2026 | Price change | $290,000-3.3%$183/sqft |
Source: SOMOMLS as distributed by MLS GRID #60308051 Report a problem | ||
| 5/8/2026 | Listed for sale | $299,900-6.3%$189/sqft |
Source: SOMOMLS as distributed by MLS GRID #60308051 Report a problem | ||
| 10/21/2025 | Listed for sale | $319,900$202/sqft |
Source: SOMOMLS as distributed by MLS GRID #60308051 Report a problem | ||
Public tax history
| Year | Property taxes | Tax assessment |
|---|---|---|
| 2025 | $350 +1.2% | $9,750 +1% |
| 2024 | $346 +0.3% | $9,650 |
| 2023 | $345 +1.3% | $9,650 +1.5% |
| 2022 | $340 +0.4% | $9,503 |
| 2021 | $339 +0.1% | $9,503 |
| 2020 | $339 -0.1% | $9,503 |
| 2019 | $339 | $9,503 |
| 2018 | -- | $9,503 |
| 2017 | -- | $9,503 |
| 2016 | -- | $9,503 |
| 2015 | -- | $9,503 +24.9% |
| 2014 | -- | $7,609 0% |
| 2011 | -- | $7,611 |
Find assessor info on the county website
Monthly payment
Est. payment
Payment breakdown
Explore the cost of this home by adjusting the details. Changes won't be saved.Climate risks
Neighborhood: 65438
Nearby schools
Schools provided by the listing agent
- Elementary: Alton
- Middle: Alton
- High: Alton
Source: SOMOMLS as distributed by MLS GRID. This data may not be complete. We recommend contacting the local school district to confirm school assignments for this home.

Similar homes
- $389,0003 bd3 ba2.2k sqft6405 State Route Mm, Birch Tree, MO 65438For Sale

 MLS ID #26047618, Natalie Chatman, Missouri Home Realty. MARIS
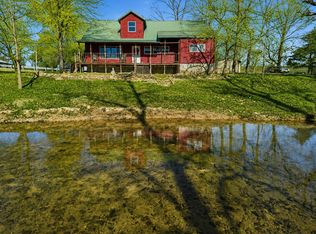
 - $259,0004 bd3 ba2k sqft305 Thomas Street, Birch Tree, MO 65438Active
 MLS ID #60310816, Amanda Tusher, United Country Missouri Ozarks Realty Inc.. SOMOMLS as distributed by MLS GRID
 - $244,9002 bd2 ba1.2k sqft6305 State Route T, Birch Tree, MO 65438Active
 MLS ID #60333472, MARLA KAY Denton, 37 North Realty - Mountain View. SOMOMLS as distributed by MLS GRID
 - $272,6004 bd2 ba2.2k sqft7807 County Road 564, Winona, MO 65588Active
 MLS ID #60335008, Linda Francis, Mossy Oak Properties Mozark Land and Farm. SOMOMLS as distributed by MLS GRID
 - $206,0004 bd2 ba1.4k sqft9077 Charles Drive, Birch Tree, MO 65438ActiveMLS ID #60319617, Leanna Fiske-Bryson, Missouri Home Realty. SOMOMLS as distributed by MLS GRID
- $259,0002 bd1 ba1.5k sqft13226 County Road 437, Mountain View, MO 65548For SaleMLS ID #26050052, Tammy R Ramsey, EXP Realty, LLC. MARIS
- $229,9003 bd2 ba1.4k sqft5150 County Road 2910, West Plains, MO 65775ActiveMLS ID #60332088, Kimberly Grennan, United Country Missouri Ozarks Realty Inc.. SOMOMLS as distributed by MLS GRID
- $269,9004 bd2 ba1.9k sqft6910 State Route Bb, West Plains, MO 65775ActiveMLS ID #60325391, Carrie Brassfield, Monark Realty. SOMOMLS as distributed by MLS GRID
- $349,9004 bd2 ba2.1k sqft8969 County Road 445, Winona, MO 65588ActiveMLS ID #60335933, Dennis James Walton, 37 North Realty - West Plains. SOMOMLS as distributed by MLS GRID
- $175,0002 bd1 ba1.2k sqft1382 Mo-99, Birch Tree, MO 65438ActiveMLS ID #60315796, Amanda Tusher, United Country Missouri Ozarks Realty Inc.. SOMOMLS as distributed by MLS GRID
- $218,0003 bd2 ba1.5k sqft8028 Weaver Street, Winona, MO 65588ActiveMLS ID #60330760, Anthony Rodebush, Red Cedar Land Company LLC. SOMOMLS as distributed by MLS GRID
- $285,0003 bd2 ba1.8k sqft23706 Us 160, Alton, MO 65606ActiveMLS ID #60328339, Kristie Rackley, Iron Brand Realty LLC. SOMOMLS as distributed by MLS GRID
- $315,0004 bd2 ba1.9k sqft749 State Highway Hh, Alton, MO 65606For Sale
 MLS ID #26002599, Braydon A Pender, United Country - Cozort Realty, Inc.. CARMLS
 - $239,0003 bd2 ba1.2k sqft5879 County Road 1580, West Plains, MO 65775ActiveMLS ID #60331573, Wesley Rogers, Iron Brand Realty LLC. SOMOMLS as distributed by MLS GRID
- $225,0002 bd2 ba1.2k sqft107 E James Street, Mountain View, MO 65548ActiveMLS ID #60332649, Leanna Fiske-Bryson, Missouri Home Realty. SOMOMLS as distributed by MLS GRID
- $230,5003 bd2 ba1.6k sqft703 Kaitlin Drive, Mountain View, MO 65548ActiveMLS ID #60329631, MARLA KAY Denton, 37 North Realty - Mountain View. SOMOMLS as distributed by MLS GRID
