
Custom 3 bed, 3.5 bath earth-home on 10 acres in Carter County, MO! Offering a beautiful setting with rolling pasture and distant timber views. The home features two living areas, a main-level primary suite with custom tile shower, plus an upstairs bedroom and full bath. Attached is an oversized 3-car garage provides ample workspace, with a large bonus room above. Beside the home is a brand-new 62x72 fully finished shop with heat/air, a bathroom, and a large bay door tall enough for a large tractor, excavator, and additional vehicles or equipment. A huge shop like this is also perfect for birthday parties, and other social gatherings. Just 10 minutes from a boat launch into CURRENT RIVER, 8 minutes to East Carter School in Ellsinore, and 35 minutes to Poplar Bluff. Homes of this caliber do not hit the market very often in this area, call today for a showing!
Active
Listed by: Mossy Oak Properties Mozark Re • David Nance • 573-660-3015
Price cut: $20K (8/31)
$675,000
3378 State Highway 21 S, Ellsinore, MO 63937
3beds
2,860sqft
Single Family Residence
Built in 2012
10 Acres Lot
$-- Zestimate®
$236/sqft
$-- HOA
What's special
- 248 days
- 765
- 11
Zillow last checked:
Listing updated:
Listed by:
David Nance 573-660-3015,
Mossy Oak Properties Mozark Re
Source: MARIS,MLS#: 25082823 Originating MLS: Three Rivers Board of Realtors
Originating MLS: Three Rivers Board of RealtorsFacts & features
Interior
Bedrooms & bathrooms
- Bedrooms: 3
- Bathrooms: 4
- Full bathrooms: 3
- 1/2 bathrooms: 1
- Main level bathrooms: 4
- Main level bedrooms: 3
Heating
- Electric, Forced Air, Wood
Cooling
- Central Air
Features
- Stone Counters, Vaulted Ceiling(s)
- Flooring: Simulated Wood
- Has basement: No
- Number of fireplaces: 1
- Fireplace features: Blower Fan
Interior area
- Total interior livable area: 2,860 sqft
- Finished area above ground: 2,860
Property
Parking
- Total spaces: 3
- Parking features: Additional Parking, Concrete, Detached, Enclosed, Garage, Heated Garage
- Attached garage spaces: 3
Features
- Levels: One and One Half
- Patio & porch: Covered
- Fencing: Barbed Wire
- Has view: Yes
Lot
- Size: 10 Acres
- Features: Adjoins Open Ground, Adjoins Wooded Area, Gently Rolling, Pond on Lot, Some Trees, Views
Details
- Additional structures: Shed(s)
- Parcel number: 1150220000000000502
- Special conditions: Standard
Construction
Type & style
- Home type: SingleFamily
- Architectural style: Earth House
- Property subtype: Single Family Residence
Materials
- Brick, Concrete, Wood Siding
- Roof: Asphalt,Shingle
Condition
- Year built: 2012
Utilities & green energy
- Electric: 220 Volts
- Sewer: Septic Tank
- Water: Well
Community & HOA
HOA
- Has HOA: No
Location
- Region: Ellsinore
Financial & listing details
- Price per square foot: $236/sqft
- Tax assessed value: $31,530
- Annual tax amount: $1,423
- Date on market: 1/5/2026
- Cumulative days on market: 248 days
- Listing terms: Cash,Conventional,FHA,USDA Loan,VA Loan
Estimated market value
Not available
Estimated sales range
Not available
Not available
Price history
| Date | Event | Price |
|---|---|---|
| 8/31/2026 | Price change | $675,000-2.9%$236/sqft |
Source:  MARIS #25082823 Report a problem MARIS #25082823 Report a problem | ||
| 6/23/2026 | Price change | $695,000-0.7%$243/sqft |
Source: MARIS #25082823 Report a problem | ||
| 1/5/2026 | Listed for sale | $699,900+17.6%$245/sqft |
Source: MARIS #25082823 Report a problem | ||
| 2/8/2024 | Listing removed | -- |
Source: MARIS #23059349 Report a problem | ||
| 10/3/2023 | Listed for sale | $595,000$208/sqft |
Source: MARIS #23059349 Report a problem | ||
Public tax history
| Year | Property taxes | Tax assessment |
|---|---|---|
| 2025 | $1,423 +3.6% | $31,530 -3.7% |
| 2024 | $1,373 -5.4% | $32,740 -5.2% |
| 2023 | $1,451 +0% | $34,550 |
| 2022 | $1,451 +0.2% | $34,550 |
| 2021 | $1,448 +6.5% | $34,550 +8.4% |
| 2020 | $1,359 +1.6% | $31,860 |
| 2019 | $1,337 +7% | $31,860 +8.4% |
| 2018 | $1,250 +1.1% | $29,390 |
| 2017 | $1,237 | $29,390 |
| 2016 | $1,237 | $29,390 |
| 2015 | $1,237 | $29,390 -0.1% |
| 2014 | $1,237 | $29,420 |
Find assessor info on the county website
Monthly payment
Est. payment
Payment breakdown
Explore the cost of this home by adjusting the details. Changes won't be saved.Climate risks
Neighborhood: 63937
Nearby schools
Schools provided by the listing agent
- Elementary: East Carter Co. R-Ii Elem.
- Middle: East Carter Co. R-Ii Middle
- High: East Carter Co. R-Ii High
Source: MARIS. This data may not be complete. We recommend contacting the local school district to confirm school assignments for this home.
- $--4 bd4 ba2.6k sqft3378 State Highway 21, Ellsinore, MO 63937Off Market
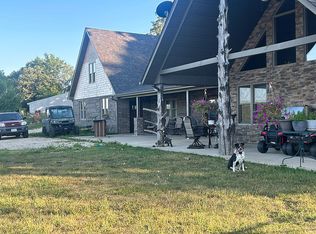
- $444,900-- bd-- ba-- sqft3390 State Highway 21 S, Ellsinore, MO 63937Off Market
- $526,200-- bd-- ba-- sqft243 State Highway 21 S, Ellsinore, MO 63937Off Market
- $439,200-- bd-- ba-- sqft243 State Highway 21 S, Ellsinore, MO 63937Off Market
Similar homes
- $499,0003 bd3 ba2.8k sqft270 Nps Rd, Van Buren, MO 63965For Sale
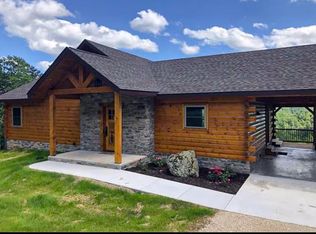 United Country
 - $649,0003 bd3 ba1.8k sqft1901 River Valley Rd, Doniphan, MO 63935For Sale
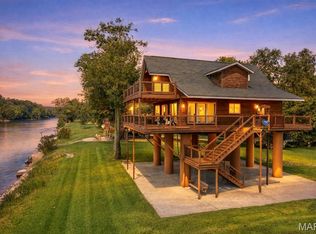
 MLS ID #24051989, Billy W Yates, Poplar Bluff Realty Inc. MARIS
 - $425,0003 bd2 ba1.7k sqft19 Dazey Rd, Van Buren, MO 63965For Sale
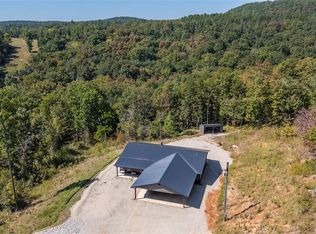 MLS ID #26057335, Terry D Stewart, Poplar Bluff Realty Inc. MARIS
 - $675,0004 bd3 ba2.5k sqft3924 Highway D, Ellington, MO 63638Active
 MLS ID #60316054, Anthony Rodebush, Red Cedar Land Company LLC. SOMOMLS as distributed by MLS GRID
 - $725,0004 bd3 ba1.7k sqft1585 River Valley Rd, Doniphan, MO 63935For SaleMLS ID #26042358, Cayla Mayberry, Young Real Estate LLC. MARIS
- $599,0005 bd3 ba3.2k sqft2100 Carter Rte W #D, Van Buren, MO 63965For SaleMLS ID #26027864, Heather L Hahn, Poplar Bluff Realty Inc. MARIS
- $529,0005 bd3 ba3k sqft422 Peavine Rd, Van Buren, MO 63965For SaleMLS ID #26018752, Tammy M Bailiff, Mossy Oak Properties Mozark Re. MARIS
- $585,0005 bd3 ba3.3k sqft470 N Water Tower Road, Van Buren, MO 63965ActiveMLS ID #60325749, Anthony Rodebush, Red Cedar Land Company LLC. SOMOMLS as distributed by MLS GRID
- $849,0003 bd4 ba3.8k sqft50 Parkview Lane, Van Buren, MO 63965ActiveMLS ID #60288150, Anthony Rodebush, Red Cedar Land Company LLC. SOMOMLS as distributed by MLS GRID
- $724,9005 bd2 ba1.8k sqft765 Carter St W #103, Van Buren, MO 63965For SaleMLS ID #25035333, Karen Chamberlain, Poplar Bluff Realty Inc. MARIS
- $498,0005 bd4 ba3.4k sqft19 Fox Dr, Doniphan, MO 63935For SaleMLS ID #26032289, Ben A Craig, Poplar Bluff Realty Inc. MARIS
- $565,9003 bd2 ba1.4k sqft81 Southern Comfort, Doniphan, MO 63935For SaleMLS ID #26025891, Monique R Coleman, Mossy Oak Properties Mozark Re. MARIS
- $525,0005 bd2 ba2.4k sqft1457 Riverway Dr, Doniphan, MO 63935For SaleMLS ID #26012115, Kurt M Knodell, Poplar Bluff Realty Inc. MARIS
- $399,9003 bd2 ba2.4k sqft353 Skyline Dr, Van Buren, MO 63965For SaleMLS ID #26021170, Todd Q Henson, Trust Realty, LLC. MARIS
- $339,9003 bd2 ba1.8k sqft243 Pine St, Doniphan, MO 63935For SaleMLS ID #26051304, Amy M McLean, Poplar Bluff Realty Inc. MARIS
- $430,0003 bd2 ba1.6k sqft2392 Highway 34, Van Buren, MO 63965ActiveMLS ID #60332305, Anthony Rodebush, Red Cedar Land Company LLC. SOMOMLS as distributed by MLS GRID
- $399,9005 bd4 ba3.4k sqft103 Holliday Drive, Van Buren, MO 63965ActiveMLS ID #60313687, Anthony Rodebush, Red Cedar Land Company LLC. SOMOMLS as distributed by MLS GRID
- $659,0003 bd3 ba1.5k sqft235 Riverside Dr, Van Buren, MO 63965New ConstructionMLS ID #26043605, Karen Chamberlain, Poplar Bluff Realty Inc. MARIS
