
Home is a stunning newly constructed income producing 3 bed, 3 bath, riverfront home sitting off the bank of Current River. This home comes with 100' of private river frontage with direct access to the water of the Ozark Scenic Riverways. Sit on the magnificent back deck and enjoy the beautiful views and the beauty of nature and the river. Inside the home, you will find a large open concept living/dining/kitchen adorned with crown molding, vaulted ceilings, granite countertops, stainless appliances and gorgeous views of the river. There are 3 bedrooms, 2 of which have French doors for direct access to and from the deck. The master bedroom is adorned with a spacious bathroom featuring an oversized step-in stone shower with glass doors. This home comes complete with brand new furniture. There are 2 drive-through garage doors for easy storage and access to your boats, kayaks, and more. The lower level features a full bathroom along with plenty of storage area or entertaining area in case of inclement weather. Whether you want to enjoy relaxing by the water, or on the water, fishing, kayaking, tubing or boating you can hit the river from your property. Located just south of the bridge and north of Big Springs with many scenic areas to visit such as Peck Ranch, Cave Spring, Rocky Falls and local shopping and dining. Whether you are looking for a full time residence, investment property, or a short term rental, this home will not disappoint. Grab your phone and give me a call - the river is enjoyable year round and you don't want to miss out on this beauty.
Active
Listed by: Poplar Bluff Realty Inc • Karen Chamberlain • 573-380-9540
Price cut: $20K (8/25)
$659,000
235 Riverside Dr, Van Buren, MO 63965
3beds
1,500sqft
Single Family Residence
Built in 2024
0.54 Acres Lot
$-- Zestimate®
$439/sqft
$-- HOA
What's special
Granite countertopsBrand new furnitureMagnificent back deckCrown moldingStainless appliancesVaulted ceilings
- 98 days
- 59
- 2
Zillow last checked:
Listing updated:
Listed by:
Karen Chamberlain 573-380-9540,
Poplar Bluff Realty Inc
Source: MARIS,MLS#: 26043605 Originating MLS: Three Rivers Board of Realtors
Originating MLS: Three Rivers Board of RealtorsFacts & features
Interior
Bedrooms & bathrooms
- Bedrooms: 3
- Bathrooms: 3
- Full bathrooms: 3
- Main level bathrooms: 2
- Main level bedrooms: 3
Heating
- Electric, Forced Air
Cooling
- Ceiling Fan(s), Central Air
Appliances
- Included: Stainless Steel Appliance(s), Dishwasher, Dryer, Free-Standing Electric Oven, Free-Standing Electric Range, Refrigerator, Washer, Water Heater
Features
- Breakfast Bar, Ceiling Fan(s), Crown Molding, Custom Cabinetry, Dining/Living Room Combo, Granite Counters, High Ceilings, Kitchen Island, Kitchen/Dining Room Combo, Lever Faucets, Open Floorplan, Recessed Lighting, Shower, Stone Counters, Storage, Tub, Vaulted Ceiling(s)
- Flooring: Ceramic Tile, Luxury Vinyl
- Doors: French Doors
- Has basement: No
- Has fireplace: No
Interior area
- Total structure area: 1,500
- Total interior livable area: 1,500 sqft
- Finished area above ground: 1,500
Property
Parking
- Total spaces: 2
- Parking features: Additional Parking
- Attached garage spaces: 2
Features
- Levels: Two
- Patio & porch: Deck, Patio
- Exterior features: Barbecue, Entry Steps/Stairs, Fire Pit, Lighting, Outdoor Grill
- Has view: Yes
- View description: Beach, River
- Water view: Beach,River
- Waterfront features: Waterfront, Beach Front, Navigable Water, River Access, River Front
Lot
- Size: 0.54 Acres
- Dimensions: 106 x 227
- Features: Level, Open Lot, Waterfront
Details
- Additional structures: None
- Parcel number: 069.030.00000000004.04
- Special conditions: Standard
Construction
Type & style
- Home type: SingleFamily
- Architectural style: Raised Ranch
- Property subtype: Single Family Residence
Materials
- Blown-In Insulation, Frame, HardiPlank Type, Spray Foam Insulation
- Foundation: Concrete Perimeter, Raised
- Roof: Architectural Shingle
Condition
- New Construction
- New construction: Yes
- Year built: 2024
Utilities & green energy
- Electric: Other
- Sewer: Public Sewer
- Water: Public
- Utilities for property: Electricity Connected, Sewer Connected, Water Connected
Community & HOA
Community
- Subdivision: Current River
HOA
- Has HOA: No
Location
- Region: Van Buren
Financial & listing details
- Price per square foot: $439/sqft
- Tax assessed value: $3,800
- Annual tax amount: $172
- Date on market: 7/13/2026
- Cumulative days on market: 98 days
- Listing terms: Cash,Conventional
- Inclusions: Personal Property
- Electric utility on property: Yes
Estimated market value
Not available
Estimated sales range
Not available
Not available
Price history
| Date | Event | Price |
|---|---|---|
| 8/25/2026 | Price change | $659,000-2.9%$439/sqft |
Source:  MARIS #26043605 Report a problem MARIS #26043605 Report a problem | ||
| 7/14/2026 | Listed for sale | $679,000-2.9%$453/sqft |
Source: MARIS #26043605 Report a problem | ||
| 5/1/2026 | Listing removed | $699,000$466/sqft |
Source: MARIS #25069026 Report a problem | ||
| 4/14/2026 | Price change | $699,000-2.8%$466/sqft |
Source: MARIS #25069026 Report a problem | ||
| 2/5/2026 | Price change | $719,000-2.2%$479/sqft |
Source: MARIS #25069026 Report a problem | ||
| 10/10/2025 | Listed for sale | $735,000$490/sqft |
Source: MARIS #25069026 Report a problem | ||
Public tax history
| Year | Property taxes | Tax assessment |
|---|---|---|
| 2025 | $172 +14% | $3,800 +14.1% |
| 2024 | $150 | $3,330 |
Find assessor info on the county website
Monthly payment
Est. payment
Payment breakdown
Explore the cost of this home by adjusting the details. Changes won't be saved.Climate risks
Neighborhood: 63965
Nearby schools
Schools provided by the listing agent
- Elementary: Van Buren Elem.
- Middle: Van Buren High
- High: Van Buren High
Source: MARIS. This data may not be complete. We recommend contacting the local school district to confirm school assignments for this home.
Similar homes
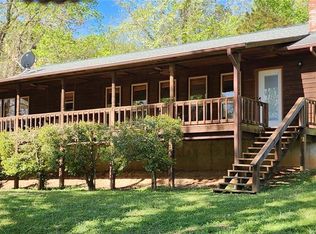
- $724,9005 bd2 ba1.8k sqft765 Carter St W #103, Van Buren, MO 63965For Sale
 MLS ID #25035333, Karen Chamberlain, Poplar Bluff Realty Inc. MARIS
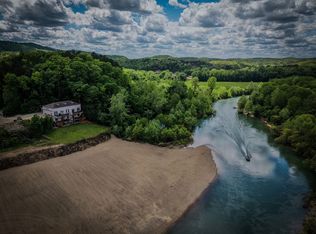
 - $349,0002 bd2 ba1.2k sqft3 Old Bridge Rd, Van Buren, MO 63965For Sale
 MLS ID #26035390, Lucas Edington. REALSTACK
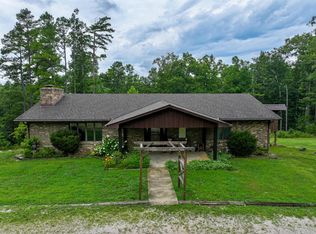
 - $367,5003 bd2 ba1.9k sqft255 Bass Rock Drive, Van Buren, MO 63965Active
 MLS ID #60329894, Anthony Rodebush, Red Cedar Land Company LLC. SOMOMLS as distributed by MLS GRID
 - $425,0003 bd2 ba1.7k sqft19 Dazey Rd, Van Buren, MO 63965For Sale
 MLS ID #26057335, Terry D Stewart, Poplar Bluff Realty Inc. MARIS
 - $419,0003 bd2 ba1.6k sqft2392 Highway 34, Van Buren, MO 63965ActiveMLS ID #60332305, Anthony Rodebush, Red Cedar Land Company LLC. SOMOMLS as distributed by MLS GRID
- $349,0002 bd2 ba1.2k sqftBrookstone Condo, Van Buren, MO 63965For SaleMLS ID #26035390, Lucas L Edington, Mossy Oak Properties Mozark Re. MARIS
- $429,0003 bd2 ba1.3k sqft1 Richbark Ln, Van Buren, MO 63965For SaleMLS ID #25076564, Lucas L Edington, Mossy Oak Properties Mozark Re. MARIS
- $450,0004 bd3 ba1.7k sqft8214 Cr 563, Winona, MO 65588ActiveMLS ID #60331240, Anthony Rodebush, Red Cedar Land Company LLC. SOMOMLS as distributed by MLS GRID
